Skip main navigation
Sold
Street View
  • Price Unknown

    13606 WOOD LN, San Antonio, TX 78216

    4beds
    2,937sqft
    Single Family Residence
    Built in 1979
    0.29 Acres Lot
    $756,100 Zestimate®
    $--/sqft
    $3,717 Estimated rent

    Home value

    $756,100

    $711,000 - $801,000

    $3,717/mo

    Zestimate® history
    Loading
    Loading...

    Owner options

    List your home for rent

    $3,717/mo

    Rent Zestimate®

    Find your next renter with Zillow Rental Manager. Plus, with online applications, you can quickly screen prospective tenants – for free.

    Learn more

    $3,717/mo

    Rent Zestimate®

    Refinance and save

    Refinancing to a lower rate could help reduce your monthly payments and save thousands over the life of the loan.

    See today's rates

    Explore your selling options

    Work with a Zillow partner agent

    Leverage their expertise and Zillow's premium Showcase listings to get your home seen by more buyers.

    Get started

    List with your own agent

    Get your home in front of millions of buyers by listing it on Zillow.

    Learn how to do it

    Sell it yourself

    Take full control of how buyers see your home on Zillow by listing For Sale by Owner (FSBO).

    List your home

    What's special

    Beautiful poolResort style landscapingHuge walk-in closetCustom kitchen
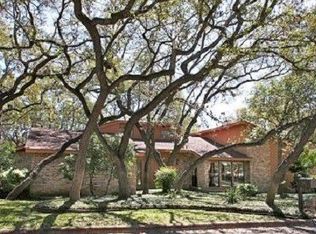
    Mutiple offers received, seller will conclude showings at 6pm on Tuesday, 5/5/26, This Bluffview treasure is stunning! The current owners accomplished upgrading the entire property while maintaining the elevated Ranch style that buyers love about Camino Real. The custom kitchen is the heart of the house and is the center of 2 large living areas, 2 beautiful dining areas and a laundry / mud room that is oversized. This property has 3 full bathrooms that are all upgraded floor to ceiling with Zellige Tile, and ARTO flooring and wall tile. The primary bedroom and bath are a true owner's retreat, with cozy sitting area, outdoor access, and a huge walk-in closet. The backyard is the Showstopper of this exceptional home with thoughtful sitting areas, resort style landscaping, and a beautiful pool. Residents of this neighborhood enjoy tree lined streets for walking, small parks, and tennis courts. The central location allows for close proximity to all SA has to offer! I am so excited for your buyers to view this wonderful home.

    Zillow last checked:

    Listing updated:

    Listed by:

    Jill Rogers Fitch TREC #614247 (210) 710-5043,

    Nix Realty Company

    Source: LERA MLS,MLS#: 1963503MLS Logo

    Facts & features

    Interior

    Bedrooms & bathrooms
    • Bedrooms: 4
    • Bathrooms: 3
    • Full bathrooms: 3
    Primary bedroom
    • Features: Outside Access, Sitting Room, Walk-In Closet(s), Ceiling Fan(s), Full Bath
    • Area: 252
    • Dimensions: 18 x 14
    Bedroom 2
    • Area: 144
    • Dimensions: 12 x 12
    Bedroom 3
    • Area: 144
    • Dimensions: 12 x 12
    Bedroom 4
    • Area: 144
    • Dimensions: 12 x 12
    Primary bathroom
    • Features: Tub/Shower Separate, Double Vanity, Soaking Tub
    • Area: 100
    • Dimensions: 10 x 10
    Dining room
    • Area: 210
    • Dimensions: 15 x 14
    Kitchen
    • Area: 144
    • Dimensions: 12 x 12
    Living room
    • Area: 288
    • Dimensions: 16 x 18
    Heating
    • Central, Natural Gas
    Cooling
    • Two Central
    Appliances
    • Included: Cooktop, Built-In Oven, Microwave, Disposal, Dishwasher
    • Laundry: Washer Hookup, Dryer Connection
    Features
    • Two Living Area, Separate Dining Room, Eat-in Kitchen, Two Eating Areas, Utility Room Inside, High Ceilings, Open Floorplan, Master Downstairs, Ceiling Fan(s), Chandelier
    • Flooring: Saltillo Tile, Ceramic Tile
    • Windows: Window Coverings
    • Has basement: No
    • Number of fireplaces: 1
    • Fireplace features: One
    Interior area
    • Total interior livable area: 2,937 sqft

    Property

    Parking
    • Total spaces: 2
    • Parking features: Two Car Garage
    • Garage spaces: 2
    Features
    • Levels: One
    • Stories: 1
    • Patio & porch: Covered
    • Exterior features: Sprinkler System
    • Has private pool: Yes
    • Pool features: In Ground
    • Fencing: Privacy
    Lot
    • Size: 0.29 Acres
    • Features: Cul-De-Sac, 1/4 - 1/2 Acre
    • Residential vegetation: Mature Trees
    Details
    • Parcel number: 170490030090

    Construction

    Type & style
    • Home type: SingleFamily
    • Architectural style: Spanish,Ranch
    • Property subtype: Single Family Residence
    Materials
    • Stucco
    • Foundation: Slab
    • Roof: Tile
    Condition
    • Pre-Owned
    • New construction: No
    • Year built: 1979

    Utilities & green energy

    • Electric: CPS
    • Gas: CPS
    • Sewer: SAWS, Sewer System
    • Water: SAWS

    Community & HOA

    Community
    • Features: Tennis Court(s), Playground, Jogging Trails
    • Subdivision: Bluffview Of Camino
    Location
    • Region: San Antonio

    Financial & listing details

    • Tax assessed value: $531,720
    • Annual tax amount: $12,056
    • Date on market: 5/3/2026
    • Cumulative days on market: 15 days
    • Listing terms: Conventional,VA Loan,Cash,Relocation Property

    Price history

    DateEventPrice
    6/12/2026Sold--
    Source: LERA MLS #1963503 Report a problem
    5/18/2026Pending sale$784,900$267/sqft
    Source: LERA MLS #1963503 Report a problem
    5/6/2026Contingent$784,900$267/sqft
    Source: LERA MLS #1963503 Report a problem
    5/3/2026Listed for sale$784,900+22.7%$267/sqft
    Source: LERA MLS #1963503 Report a problem
    8/11/2023Sold--
    Source: LERA MLS #1702454 Report a problem
    7/31/2023Pending sale$639,900$218/sqft
    Source: LERA MLS #1702454 Report a problem
    7/17/2023Contingent$639,900$218/sqft
    Source: LERA MLS #1702454 Report a problem
    7/11/2023Listed for sale$639,900+58%$218/sqft
    Source: LERA MLS #1702454 Report a problem
    8/6/2018Sold--
    Source: LERA MLS #44006_1316746 Report a problem
    6/6/2018Listed for sale$405,000$138/sqft
    Source: Keller Williams City-View #1316746 Report a problem

    Public tax history

    YearProperty taxesTax assessment
    2025$9,480 -21.6%$531,720 +0.5%
    2024$12,097 +34%$529,290 +10.6%
    2023$9,030 -6.7%$478,603 +10%
    2022$9,681 +3.6%$435,094 +10%
    2021$9,342 $395,540 +5%
    2020$9,342 +1.8%$376,740 +2.6%
    2019$9,175 $367,350 -1.3%
    2018$9,175 +103.8%$372,100 -0.6%
    2017$4,503 +1.7%$374,250 +7.5%
    2016$4,426 +0.8%$348,202 +10%
    2015$4,391 $316,547 +10%
    2014$4,391 $287,770 +1.9%
    2013-- $282,360 +1.9%
    2012-- $277,130 -1%
    2011-- $279,810 -0.9%
    2010-- $282,470 +7.3%
    2009-- $263,150 -9%
    2008-- $289,080 +6.7%
    2007-- $271,030 +6.7%
    2006-- $253,960 +3.3%
    2005-- $245,800
    2004-- --
    2003-- --
    2002-- --
    2001-- --
    2000-- --
    Find assessor info on the county website

    Neighborhood: Woodlands of Camino Real

    Nearby schools

    GreatSchools rating
    Schools provided by the listing agent
    • District: North East I.S.D.

    Source: LERA MLS. This data may not be complete. We recommend contacting the local school district to confirm school assignments for this home.

    Get a cash offer in 3 minutes
    Find out how much your home could sell for in as little as 3 minutes with a no-obligation cash offer.
    Estimated market value
    $756,100
    Get a cash offer in 3 minutes
    Find out how much your home could sell for in as little as 3 minutes with a no-obligation cash offer.
    Estimated market value
    $756,100