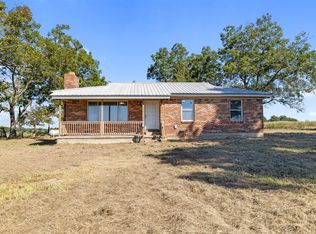
Welcome to your peaceful country homestead within the Harmony School District. This charming 3-bedroom, 1-bathroom home sits beautifully on 5 acres, perfectly blending rural tranquility with fresh, modern updates. The entire home features brand-new paint and new flooring throughout, offering a bright, clean, and completely move-in-ready interior. There is a sun room and an attached carport. The home is protected by a durable, low-maintenance metal roof, the home welcomes you with an inviting covered front porch that is absolutely perfect for relaxing and enjoying your morning coffee.
The outdoor amenities truly set this property apart, starting with an expansive, large covered back porch that would be great for entertaining friends and hosting family barbecues all year round. The gorgeous acreage features cleared, open space highlighted by mature, producing pecan and black walnut trees that offer both beautiful natural shade and a seasonal harvest. For ultimate utility and peace of mind, the property boasts a dual-source water configuration with reliable rural water connected for household use, plus a private water well that serves as a fantastic asset for maintaining a large garden or watering livestock. This acreage package offers the perfect slice of country living with all the right updates!
For sale
$230,000
13603 S Sawmill Rd, Atoka, OK 74525
3beds
2,044sqft
Single Family Residence
Built in 1952
5 Acres Lot
$-- Zestimate®
$113/sqft
$-- HOA
What's special
Brand-new paintInviting covered front porchSun roomDurable low-maintenance metal roofAttached carportNew flooring throughoutCleared open space
- 44 days
- 444
- 29
Zillow last checked:
Listing updated:
Listed by:
Toby Isenberg 580-367-5331,
David Norman Land Company
Source: MLS Technology, Inc.,MLS#: 2635360 Originating MLS: MLS Technology
Facts & features
Interior
Bedrooms & bathrooms
- Bedrooms: 3
- Bathrooms: 1
- Full bathrooms: 1
Heating
- Central, Electric
Cooling
- Central Air
Appliances
- Included: Dishwasher, Electric Water Heater, Freezer, Microwave, Oven, Range, Refrigerator, Stove
- Laundry: Washer Hookup, Electric Dryer Hookup
Features
- Laminate Counters, Other, Ceiling Fan(s), Electric Oven Connection
- Flooring: Wood Veneer
- Windows: Other
- Number of fireplaces: 1
- Fireplace features: Wood Burning
Interior area
- Total structure area: 2,044
- Total interior livable area: 2,044 sqft
Property
Parking
- Total spaces: 1
- Parking features: Attached, Carport, Garage
- Attached garage spaces: 1
- Has carport: Yes
Features
- Levels: One
- Stories: 1
- Patio & porch: Covered, Deck, Patio, Porch
- Exterior features: Other
- Pool features: None
- Fencing: Barbed Wire,Partial
Lot
- Size: 5 Acres
- Features: Farm, Mature Trees, Ranch
Details
- Additional structures: Barn(s)
- Parcel number: 00002104S12E400100
Construction
Type & style
- Home type: SingleFamily
- Property subtype: Single Family Residence
Materials
- Other, Wood Frame
- Foundation: Slab
- Roof: Metal
Condition
- Year built: 1952
Utilities & green energy
- Sewer: Septic Tank
- Water: Rural, Well
- Utilities for property: Electricity Available, Propane, Water Available
Community & HOA
Community
- Security: No Safety Shelter
- Subdivision: Atoka County Unplatted
HOA
- Has HOA: No
Location
- Region: Atoka
Financial & listing details
- Price per square foot: $113/sqft
- Tax assessed value: $38,911
- Annual tax amount: $290
- Date on market: 9/29/2026
- Listing terms: Conventional,FHA,USDA Loan,VA Loan
Estimated market value
Not available
Estimated sales range
Not available
Not available
Price history
| Date | Event | Price |
|---|---|---|
| 9/29/2026 | Listed for sale | $230,000-11.5%$113/sqft |
Source:  MLS Technology, Inc. #2635360 Report a problem | ||
| 10/29/2022 | Listing removed | -- |
Source: MLS Technology, Inc. #2213620 Report a problem | ||
| 8/6/2022 | Price change | $260,000-7.1%$127/sqft |
Source: MLS Technology, Inc. #2213620 Report a problem | ||
| 4/29/2022 | Listed for sale | $280,000$137/sqft |
Source: MLS Technology, Inc. #2213620 Report a problem | ||
Public tax history
| Year | Property taxes | Tax assessment |
|---|---|---|
| 2025 | $290 -0.3% | $4,669 |
| 2024 | $291 +6.6% | $4,669 0% |
| 2023 | $273 | $4,670 |
| 2022 | $273 | $4,670 |
| 2021 | $273 -0.3% | $4,670 |
| 2020 | $274 +0% | $4,670 +0% |
| 2019 | $274 -11.5% | $4,669 -9.5% |
| 2017 | $309 -1.2% | $5,159 |
| 2016 | $313 +0.6% | $5,159 |
| 2015 | $311 | $5,159 |
| 2014 | $311 | $5,159 |
| 2013 | $311 +3.5% | $5,159 |
| 2012 | $300 +0.3% | $5,159 |
| 2011 | $300 -2.7% | $5,159 |
| 2010 | $308 | $5,159 |
| 2009 | $308 | $5,159 |
Find assessor info on the county website
Monthly payment
Est. payment
Payment breakdown
Explore the cost of this home by adjusting the details. Changes won't be saved.Climate risks
Neighborhood: 74525
Nearby schools
Schools provided by the listing agent
- Elementary: Harmony
- High: Harmony
- District: Harmony - Sch Dist (HA1)
Source: MLS Technology, Inc.. This data may not be complete. We recommend contacting the local school district to confirm school assignments for this home.
Similar homes
- $245,0003 bd1 ba1.3k sqft8405 E Nightingale Rd, Atoka, OK 74525For Sale
 MLS ID #2640214, Brian Allen, B&J Co.. MLS Technology, Inc.
- $260,0003 bd2 ba1.6k sqft9336 S Centerpoint Rd, Atoka, OK 74525For Sale By Owner
- $220,0003 bd2 ba1.2k sqft3452 E Blackjack Rd, Atoka, OK 74525For Sale
 MLS ID #2634871, Shaina Crites-Bowen, Heartbeat Realty, LLC. MLS Technology, Inc.
- $149,9993 bd2 ba1.3k sqft12078 S Forrest Hill Rd, Atoka, OK 74525For Sale
 MLS ID #2636379, Sally Singleton, Sparlin Realty. MLS Technology, Inc.
