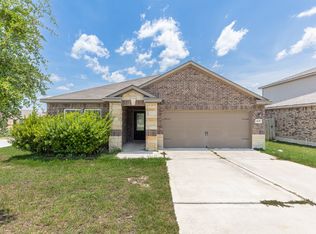
Discover unparalleled comfort in this charming Elgin residence, a haven designed for sophisticated living. This delightful home offers an exceptional opportunity to embrace a vibrant lifestyle in a thriving community. Enjoy the generous living area spanning 1479 square feet, providing ample room for relaxation and entertaining. The thoughtfully designed floor plan includes three spacious bedrooms and two full bathrooms, ensuring comfort and convenience for all. This single-story dwelling provides seamless access throughout, enhancing daily routines. The property sits on a comfortable lot of 0.13 acres, offering a manageable outdoor space for enjoyment without extensive upkeep. Located in Elgin, this address provides a wonderful blend of suburban tranquility and convenient access to local amenities. Experience the perfect setting for creating lasting memories in a home that truly understands modern needs.
House for rent
Singlefamily
Available now
Cats, dogs OK
Air conditioner, central air
In unit laundry
2 Garage spaces parking
Central
What's special
Three spacious bedroomsSingle-story dwelling
- 14 days |
- -- |
- -- |
Zillow last checked:
Listing updated:
Travel times

Let’s turn your rent into credit progress
Build credit history with every on-time payment and get credit for the payment you’re already making.
Facts & features
Interior
Bedrooms & bathrooms
- Bedrooms: 3
- Bathrooms: 2
- Full bathrooms: 2
Heating
- Central
Cooling
- Air Conditioner, Central Air
Appliances
- Included: Dishwasher, Dryer, Garbage Disposal, Gas Range, Washer
- Laundry: In Unit, Laundry Closet
Features
- Ceiling Fan(s), Ceiling Fan(s), Granite Counters, Open Floorplan
- Flooring: Carpet, Vinyl
Interior area
- Total interior livable area: 1,474 sqft
Property
Parking
- Total spaces: 2
- Parking features: Garage
- Has garage: Yes
- Details: Contact manager
Features
- Stories: 1
- Exterior features: Common Grounds, Playground, Private Yard
- Has private pool: Yes
- Pool features: Contact manager
- View description: Contact manager
Details
- Additional structures: Garage(s)
- Parcel number: 954880
Construction
Type & style
- Home type: SingleFamily
- Property subtype: SingleFamily
Materials
- Roof: Composition
Condition
- Year built: 2023
Community & HOA
Community

- Features: Clubhouse, Playground, Pool
HOA
- Amenities included: Clubhouse
Location
- Region: Elgin
Financial & listing details
- Lease term: 12 Months
Nearby apartments for rent



Price history
| Date | Event | Price |
|---|---|---|
| 9/16/2026 | Listed for rent | $1,800-4%$1/sqft |
Source: Unlock MLS #2145686 Report a problem | ||
| 7/1/2026 | Listing removed | $1,875$1/sqft |
Source: Unlock MLS #8222324 Report a problem | ||
| 4/29/2026 | Price change | $1,875-3.8%$1/sqft |
Source: Unlock MLS #8222324 Report a problem | ||
| 4/4/2026 | Listed for rent | $1,950$1/sqft |
Source: Unlock MLS #8222324 Report a problem | ||
| 12/4/2022 | Listing removed | -- |
Source:  Lennar Homes Report a problem Lennar Homes Report a problem | ||
| 12/3/2022 | Listed for sale | $327,590+9.3%$222/sqft |
Source: Lennar Homes Report a problem | ||
| 10/22/2022 | Listing removed | -- |
Source: Lennar Homes Report a problem | ||
| 10/21/2022 | Price change | $299,590-7.1%$203/sqft |
Source: Lennar Homes Report a problem | ||
| 9/17/2022 | Price change | $322,590-3.3%$219/sqft |
Source: Lennar Homes Report a problem | ||
| 9/11/2022 | Listed for sale | $333,590$226/sqft |
Source: Lennar Homes Report a problem | ||