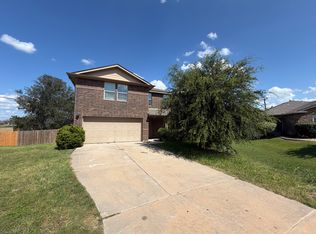
14425 Booted Leg Pass welcomes you to this beautifully designed two-story home in the sought-after Homestead Estates community of Elgin. Offering 4 spacious bedrooms, 2.5 bathrooms, and a versatile game room, this home features a bright open-concept floor plan that's perfect for everyday living and entertaining. The private primary suite is conveniently located on the main level, while three additional bedrooms upstairs provide plenty of space for family, guests, or a home office. The chef-inspired kitchen is the heart of the home, showcasing granite countertops, stainless steel appliances, designer cabinetry, abundant counter space, and a large island overlooking the dining and living areas. Natural light fills the home, creating a warm and inviting atmosphere throughout. You'll also appreciate the generous storage, including multiple walk-in closets, linen closets, and a spacious laundry room. Outside, enjoy a professionally landscaped front yard, covered front porch, attached two-car garage, and smart home features including a programmable thermostat and Wi-Fi-enabled garage door opener. Located just minutes from Elgin High School with easy access to Austin, this home offers the perfect balance of comfort, convenience, and modern living. Don't miss the opportunity to make 14425 Booted Leg Pass your next home!
House for rent
Singlefamily
Available now
Cats, dogs OK
Air conditioner, central air, electric
In unit laundry
4 Garage spaces parking
What's special
Bright open-concept floor planProfessionally landscaped front yardAttached two-car garageStainless steel appliancesGranite countertopsMultiple walk-in closetsLinen closets
- 64 days |
- -- |
- -- |
Zillow last checked:
Listing updated:
Travel times

Let’s turn your rent into credit progress
Build credit history with every on-time payment and get credit for the payment you’re already making.
Facts & features
Interior
Bedrooms & bathrooms
- Bedrooms: 4
- Bathrooms: 3
- Full bathrooms: 2
- 1/2 bathrooms: 1
Cooling
- Air Conditioner, Central Air, Electric
Appliances
- Included: Dryer, Refrigerator, Washer
- Laundry: In Unit, Inside, Laundry Room
Features
- Ceiling Fan(s), Ceiling Fan(s), Open Floorplan, Pantry, Pantry, Walk-In Closet(s)
- Flooring: Carpet, Tile
Interior area
- Total interior livable area: 2,891 sqft
Property
Parking
- Total spaces: 4
- Parking features: Garage
- Has garage: Yes
- Details: Contact manager
Features
- Stories: 2
- Exterior features: Private Entrance
- Pool features: Contact manager
Lot
- Features: Landscaped
Details
- Additional structures: Garage(s)
- Parcel number: 959511
Construction
Type & style
- Home type: SingleFamily
- Property subtype: SingleFamily
Condition
- Year built: 2022
Community & HOA
Location
- Region: Elgin
Financial & listing details
- Lease term: 12 Months
Nearby apartments for rent



Price history
| Date | Event | Price |
|---|---|---|
| 9/30/2026 | Price change | $2,495-2.2%$1/sqft |
Source: Unlock MLS #4054645 Report a problem | ||
| 9/2/2026 | Price change | $2,550-5.4%$1/sqft |
Source: Unlock MLS #4054645 Report a problem | ||
| 8/17/2026 | Price change | $2,695-2%$1/sqft |
Source: Unlock MLS #4054645 Report a problem | ||
| 8/2/2026 | Listed for rent | $2,750$1/sqft |
Source: Unlock MLS #4054645 Report a problem | ||