Skip main navigation
Off market
  • $890,600

    13605 Diamond Head Dr, Tampa, FL 33624

    4beds
    2,903sqft
    Single Family Residence
    Built in 1986
    0.47 Acres Lot
    $890,600 Zestimate®
    $307/sqft
    $5,203 Estimated rent

    Home value

    $890,600

    $828,000 - $953,000

    $5,203/mo

    Zestimate® history
    Loading
    Loading...

    Owner options

    List your home for rent

    $5,203/mo

    Rent Zestimate®

    Find your next renter with Zillow Rental Manager. Plus, with online applications, you can quickly screen prospective tenants – for free.

    Learn more

    $5,203/mo

    Rent Zestimate®

    Refinance and save

    $6,183/mo

    Est. payment

    Refinancing to a lower rate could help reduce your monthly payments and save thousands over the life of the loan.

    See today's rates

    $6,183/mo

    Est. payment

    Explore your selling options

    Work with a Zillow partner agent

    Leverage their expertise and Zillow's premium Showcase listings to get your home seen by more buyers.

    Get started

    List with your own agent

    Get your home in front of millions of buyers by listing it on Zillow.

    Learn how to do it

    Sell it yourself

    Take full control of how buyers see your home on Zillow by listing For Sale by Owner (FSBO).

    List your home

    What's special

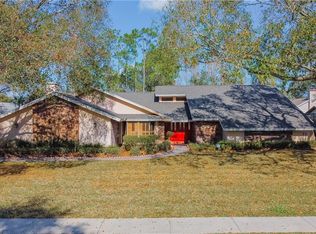
    Come tour this beautifully renovated 4 bedroom, 3 bath, pool home on one of the premier Carrollwood streets! Front elevation is charming, the lot is close to half an acre, and the mature landscaping completes it all. Inside the home, find a perfect split bedroom plan with oversized rooms. You'll love entertaining or just making simple dinners in this bright and cheerful kitchen. Fantastic can and pendant lighting, finished off with a large skylight, stylish granite counters and solid and glass cabinets, entertaining cocktail area, pass through window to pool and stainless appliances. All this is open to a stunning family room with vaulted ceilings appointed with heavy wood beams and further warmed with a wood burning fireplace. The Master is spa like, also vaulted ceilings and wood beams, large walk in closet, soaking tub and step down shower with seamless glass doors. Both, secondary baths are also completely updated, one with pool access, which is pre-plumbed for an outdoor kitchen. Gorgeous wood flooring throughout main living areas adds the finishing touch to this lovely home. Along with the Carrollwoods lush landscaping, take advantage of the community garden & three parks w/in one mile. Close to downtown, airports & great shopping.

    This property is not currently displayed as for sale or rent on Zillow. This may be different from what's on other websites or public sources.
    Originating MLS: Pinellas Suncoast

    Facts & features

    Interior

    Bedrooms & bathrooms
    • Bedrooms: 4
    • Bathrooms: 3
    • Full bathrooms: 3
    Heating
    • Forced air, Electric
    Cooling
    • Central
    Appliances
    • Included: Dishwasher, Garbage disposal, Range / Oven, Refrigerator
    • Laundry: Inside, Laundry Room
    Features
    • Eating Space In Kitchen, High Ceiling(s), Master Bedroom Downstairs, Open Floorplan, Split Bedroom, Stone Counters, Walk-In Closet(s), Solid Wood Cabinets, Kitchen/Family Room Combo, Cathedral Ceiling(s), Vaulted Ceiling(s), Wet Bar, Dry Bar
    • Flooring: Tile, Carpet, Hardwood
    • Windows: Blinds
    • Has fireplace: Yes
    • Fireplace features: Wood Burning, Family Room
    Interior area
    • Structure area source: Public Records
    • Total interior livable area: 2,903 sqft

    Property

    Parking
    • Total spaces: 2
    • Parking features: Garage - Attached
    Features
    • Levels: One
    • Patio & porch: Screened, Covered
    • Exterior features: Stucco
    • Pool features: Gunite, Screen Enclosure
    Lot
    • Size: 0.47 Acres
    • Features: Sidewalk, Street Paved
    • Residential vegetation: Mature Landscaping, Trees/Landscaped, Oak Trees
    Details
    • Parcel number: 1828060WK000003000070U
    • Zoning: PD

    Construction

    Type & style
    • Home type: SingleFamily
    • Architectural style: Contemporary
    • Property subtype: Single Family Residence
    Materials
    • masonry
    • Roof: Composition
    Condition
    • Completed
    • Year built: 1986

    Utilities & green energy

    • Sewer: Public Sewer
    • Water: Public
    • Utilities for property: Electricity Connected
    Green energy
    • Energy efficient items: Appliances

    Community & HOA

    Community
    • Subdivision: VILLAGE 20 UNIT 01 OF CARROLLWOOD VILLAGE PH
    HOA
    • Has HOA: Yes
    • Amenities included: Playground, Park, Tennis Court(s)
    • HOA fee: $42 monthly
    Location
    • Region: Tampa

    Financial & listing details

    • Price per square foot: $307/sqft
    • Tax assessed value: $726,839
    • Annual tax amount: $9,498
    • Listing terms: Cash, Conventional
    • Ownership: Fee Simple

    Price history

    DateEventPrice
    7/15/2020Sold$528,000-3.8%$182/sqft
    Source: Stellar MLS #U8086343 Report a problem
    6/6/2020Pending sale$549,000$189/sqft
    Source: CENTURY 21 AFFILIATED #U8086343 Report a problem
    6/4/2020Listed for sale$549,000+3.6%$189/sqft
    Source: CENTURY 21 AFFILIATED #U8086343 Report a problem
    8/21/2019Listing removed$530,000$183/sqft
    Source: JACK KELLER INC #U8048018 Report a problem
    6/21/2019Price change$530,000-1.5%$183/sqft
    Source: JACK KELLER INC #U8048018 Report a problem
    6/5/2019Price change$538,000+0.6%$185/sqft
    Source: JACK KELLER INC #U8048018 Report a problem
    6/2/2019Listed for sale$535,000+9.2%$184/sqft
    Source: Owner Report a problem
    9/19/2017Sold$490,000+40%$169/sqft
    Source: Public Record Report a problem
    6/21/2017Sold$350,000-6.7%$121/sqft
    Source: Public Record Report a problem
    5/15/2017Pending sale$375,000$129/sqft
    Source: Coldwell Banker Residential Real Estate - North Tampa #T2879927 Report a problem
    5/7/2017Listed for sale$375,000+17.2%$129/sqft
    Source: COLDWELL BANKER RESIDENTIAL #T2879927 Report a problem
    10/16/2012Listing removed$320,000$110/sqft
    Source: Owner Report a problem
    4/19/2012Listed for sale$320,000+5.8%$110/sqft
    Source: Owner Report a problem
    12/4/2003Sold$302,500+54.3%$104/sqft
    Source: Public Record Report a problem
    12/15/1999Sold$196,000$68/sqft
    Source: Public Record Report a problem

    Public tax history

    YearProperty taxesTax assessment
    2025$9,498 +8.5%$521,954 +2.9%
    2024$8,756 +3.2%$507,244 +3%
    2023$8,484 +3.6%$492,470 +3%
    2022$8,186 +1.1%$478,126 +3%
    2021$8,096 +37.7%$464,200 +35.9%
    2020$5,880 -24.2%$341,605 -15.3%
    2019$7,762 $403,176 -4.3%
    2018$7,762 -4.7%$421,259 +5.5%
    2017$8,142 +73.8%$399,367 +49%
    2016$4,686 +0.9%$267,970 +0.7%
    2015$4,642 -0.5%$266,107 +0.8%
    2014$4,667 $263,995 +1.5%
    2013$4,667 -2.3%$260,094 +1.7%
    2012$4,779 -3.9%$255,746 -3.5%
    2011$4,974 -7.3%$264,891 -7.4%
    2010$5,364 +1.4%$286,148 +1.8%
    2009$5,287 -3.6%$281,215 -3.2%
    2008$5,488 -1.1%$290,597 +3%
    2007$5,549 -5.6%$282,133 +2.5%
    2006$5,877 -0.1%$275,252 +3%
    2005$5,883 $267,235 +3%
    2004-- $259,451 +22.4%
    2003-- $211,994 +2.4%
    2002-- $207,025 +1.6%
    2001-- $203,765 +3%
    2000$4,514 $197,830
    Find assessor info on the county website

    Neighborhood: 33624

    Nearby schools

    GreatSchools rating
    Schools provided by the listing agent
    • Elementary: Essrig-HB
    • Middle: Hill-HB
    • High: Gaither-HB

    Source: The MLS. This data may not be complete. We recommend contacting the local school district to confirm school assignments for this home.

    Get a cash offer in 3 minutes
    Find out how much your home could sell for in as little as 3 minutes with a no-obligation cash offer.
    Estimated market value
    $890,600
    Get a cash offer in 3 minutes
    Find out how much your home could sell for in as little as 3 minutes with a no-obligation cash offer.
    Estimated market value
    $890,600