LOCATION, LOCATION, LOCATION A true Florida Executive residence in the heart of Carrollwood Village in the Diamond Head community. Welcome to 4,000+ sq ft of one level living. Upon arrival, you are greeted with an elegant lead glass double door. Enter inside and immediately notice the crown molding and picture frame chair rails and vaulted ceilings that adorn the large foyer and formal dining room or living room if you prefer. Wood floors lead you into the left wing where you will find the first full guest bathroom with custom wood vanity, granite countertop and a tiled shower with crown picture frame molding adorning the walls. Continue on to the first of five bedrooms which can be set up as an office with its custom built in bookcases. The primary room is next with tray ceilings and a fit-for-a-king en-suite with custom wood double sink vanity, granite countertops, soaker tub, shower and private commode area. The primary boast four separate closest; a walk-in closet with built-in storage next to bathroom, directly across are two more closets with built-in storage and in the bedroom, French doors that lead into another large walk-in closet with built in shoe storage and a floor to ceiling window allows for extra lighting for picking out the day's outfit. On the opposite side of the home, you will find three more guest bedrooms and a large full bathroom appointed with the same finishes as the primary en-suite. Bedroom three has a large bay window with seating perfect for meetings, craft room or a library. A large laundry room comes equipped with new Whirlpool washer and dryer, extra stainless-steel refrigerator, wash sink and plenty of cabinet and shelving for storage. The center gem is the chef's kitchen appointed with high-end Viking appliances included are double ovens, microwave, cooktop and refrigerator, Bosch dishwasher, Villeroy & Bosch farmhouse sink, custom craft cherry cabinetry, exotic granite countertops, track lighting, pure elegance! The center island serves as bar seating on the other side with more storage and across from a custom wood and granite wet bar with glass open and closed shelving cabinets are sure to show off your favorite spirits. Steps away is yet another custom wood piece of art, the folding pantry. The kitchen has views to the sunroom which has French doors with integrated blinds that open up to the pool and large living area with bay window and a fireplace. Just past the living area is a bonus room presently being in use as a gym. Across from bonus room is a full bathroom #4 with a large vanity and a door leading out to the pool area and just past that another door to the game room, presently used as a pool/billiards room. This open game room steps out into an outdoor kitchen/prep area with exotic marble countertops and storage. The pool, deck, pool cage, landscaping, pergola bar-b-que area, lighting, and the outdoor kitchen have been newly installed within the last 24 months. The property also offers plantation shutters throughout, sprinkler system, water softener, and the owner is including two (2) Roomba robots to make upkeep a snap. Furniture and gym equipment do not convey but can be negotiated. There are many more amenities outside to mention here. Make your appointment to see this elegant and spacious home today!
Sold for $1,075,000
$1,075,000
13629 DIAMOND HEAD DRIVE, TAMPA, FL 33624
5beds
4,003sqft
Single Family Residence
Built in 1985
0.42 Acres Lot
$1,185,100 Zestimate®
$269/sqft
$6,453 Estimated rent
Home value
$1,185,100
$1.10M - $1.28M
$6,453/mo
Zestimate® history
Owner options
List your home for rent
$6,453/mo
Rent Zestimate®
Find your next renter with Zillow Rental Manager. Plus, with online applications, you can quickly screen prospective tenants – for free.
$6,453/mo
Rent Zestimate®
Refinance and save
$7,551/mo
Est. payment
Refinancing to a lower rate could help reduce your monthly payments and save thousands over the life of the loan.
$7,551/mo
Est. payment
Explore your selling options
Work with a Zillow partner agent
Leverage their expertise and Zillow's premium Showcase listings to get your home seen by more buyers.
Get startedList with your own agent
Get your home in front of millions of buyers by listing it on Zillow.
Learn how to do itSell it yourself
Take full control of how buyers see your home on Zillow by listing For Sale by Owner (FSBO).
List your homeWhat's special
Game roomGranite wet barVaulted ceilingsGym equipmentCrown moldingTray ceilingsLarge walk-in closet
Zillow last checked:
Listing updated:
Listed by:
Irma Sanabia 813-240-8832,
COLDWELL BANKER REALTY 813-289-1712
Bought with:
Jim Knetsch, 3015997
LPT REALTY, LLC
Source: Stellar MLS,MLS#: T3461173 Originating MLS: Tampa
Originating MLS: Tampa
Facts & features
Interior
Bedrooms & bathrooms
- Bedrooms: 5
- Bathrooms: 4
- Full bathrooms: 4
Primary bedroom
- Features: En Suite Bathroom, Walk-In Closet(s)
- Level: First
- Dimensions: 18x14
Bedroom 2
- Features: Built-in Closet
- Level: First
- Dimensions: 15x12
Bedroom 3
- Features: Built-in Closet
- Level: First
- Dimensions: 13x12
Bedroom 4
- Features: Built-in Closet
- Level: First
- Dimensions: 12x12
Bedroom 5
- Features: Built-in Closet
- Level: First
- Dimensions: 14x14
Dining room
- Level: First
- Dimensions: 14x13
Florida room
- Level: First
- Dimensions: 13x13
Kitchen
- Level: First
- Dimensions: 16x14
Living room
- Level: First
- Dimensions: 18x16
Heating
- Central, Electric, Heat Pump
Cooling
- Central Air
Appliances
- Included: Oven, Convection Oven, Dishwasher, Dryer, Electric Water Heater, Exhaust Fan, Ice Maker, Microwave, Range Hood, Refrigerator, Washer, Water Filtration System, Water Softener
Features
- Ceiling Fan(s), Chair Rail, Crown Molding, Primary Bedroom Main Floor, Solid Wood Cabinets, Stone Counters, Tray Ceiling(s), Walk-In Closet(s), Wet Bar
- Flooring: Carpet, Ceramic Tile, Marble, Parquet, Travertine, Hardwood
- Doors: French Doors, Outdoor Grill, Outdoor Kitchen, Outdoor Shower, Sliding Doors
- Windows: Window Treatments
- Has fireplace: Yes
Interior area
- Total structure area: 4,820
- Total interior livable area: 4,003 sqft
Property
Parking
- Total spaces: 2
- Parking features: Garage Door Opener, Garage Faces Side
- Attached garage spaces: 2
Features
- Levels: One
- Stories: 1
- Patio & porch: Covered, Rear Porch, Screened
- Exterior features: Irrigation System, Lighting, Outdoor Grill, Outdoor Kitchen, Outdoor Shower, Private Mailbox, Sidewalk
- Has private pool: Yes
- Pool features: In Ground, Lighting, Outside Bath Access, Screen Enclosure
- Fencing: Vinyl
Lot
- Size: 0.42 Acres
- Dimensions: 110 x 168
- Residential vegetation: Trees/Landscaped
Details
- Additional structures: Storage
- Parcel number: U0628180WK00000300002.0
- Zoning: PD
- Special conditions: None
Construction
Type & style
- Home type: SingleFamily
- Architectural style: Mediterranean
- Property subtype: Single Family Residence
Materials
- Block
- Foundation: Block, Slab
- Roof: Tile
Condition
- New construction: No
- Year built: 1985
Utilities & green energy
- Sewer: Public Sewer
- Water: None
- Utilities for property: Cable Available, Electricity Available, Electricity Connected, Public
Community & HOA
Community
- Features: Clubhouse, Dog Park, Playground
- Pet fee: $0 monthly
- Subdivision: VILLAGE XX UNIT 1 OF CARROLLWO
HOA
- Has HOA: Yes
- HOA fee: $51 monthly
- HOA name: CARROLLWOOD VILLAGE PHASE III HOMEOWNER'S SSOC
Location
- Region: Tampa
Financial & listing details
- Price per square foot: $269/sqft
- Tax assessed value: $846,850
- Annual tax amount: $9,735
- Date on market: 7/28/2023
- Cumulative days on market: 74 days
- Listing terms: Cash,Conventional,VA Loan
- Ownership: Fee Simple
- Total actual rent: 0
- Electric utility on property: Yes
- Road surface type: Paved
Price history
| Date | Event | Price |
|---|---|---|
| 11/7/2023 | Sold | $1,075,000-22.9%$269/sqft |
Source:  Stellar MLS #T3461173 Report a problem Stellar MLS #T3461173 Report a problem | ||
| 10/10/2023 | Pending sale | $1,394,400$348/sqft |
Source: Stellar MLS #T3461173 Report a problem | ||
| 7/28/2023 | Listed for sale | $1,394,400+134.4%$348/sqft |
Source: Stellar MLS #T3461173 Report a problem | ||
| 3/4/2020 | Sold | $595,000-4.8%$149/sqft |
Source: Public Record Report a problem | ||
| 1/16/2020 | Pending sale | $625,000$156/sqft |
Source: CENTURY 21 AFFILIATED #U8062350 Report a problem | ||
| 1/8/2020 | Listed for sale | $625,000$156/sqft |
Source: CENTURY 21 AFFILIATED #U8062350 Report a problem | ||
| 12/6/2019 | Listing removed | $625,000$156/sqft |
Source: CENTURY 21 Affiliated #U8062350 Report a problem | ||
| 10/29/2019 | Listed for sale | $625,000$156/sqft |
Source: CENTURY 21 Affiliated #U8062350 Report a problem | ||
| 10/18/2019 | Pending sale | $625,000$156/sqft |
Source: CENTURY 21 Affiliated #U8062350 Report a problem | ||
| 10/16/2019 | Listed for sale | $625,000+10.4%$156/sqft |
Source: CENTURY 21 AFFILIATED #U8062350 Report a problem | ||
| 9/19/2014 | Sold | $566,250-5.3%$141/sqft |
Source: Public Record Report a problem | ||
| 7/19/2014 | Price change | $598,000-7.9%$149/sqft |
Source: Berkshire Hathaway Florida Properties Group #T2629496 Report a problem | ||
| 6/4/2014 | Price change | $649,000-7.3%$162/sqft |
Source: Berkshire Hathaway Florida Properties Group #T2629496 Report a problem | ||
| 5/13/2014 | Listed for sale | $699,900+59.1%$175/sqft |
Source: Berkshire Hathaway Florida Properties Group #T2629496 Report a problem | ||
| 6/4/2003 | Sold | $440,000+28.3%$110/sqft |
Source: Public Record Report a problem | ||
| 5/4/2001 | Sold | $343,000$86/sqft |
Source: Public Record Report a problem | ||
Public tax history
| Year | Property taxes | Tax assessment |
|---|---|---|
| 2025 | $734 +5.7% | $846,850 +2.1% |
| 2024 | $695 -93.1% | $829,109 +42.1% |
| 2023 | $10,069 +3.4% | $583,638 +3% |
| 2022 | $9,736 +1.1% | $566,639 +3% |
| 2021 | $9,635 +2.1% | $550,135 +10.7% |
| 2020 | $9,436 -0.3% | $496,972 -7.7% |
| 2019 | $9,466 | $538,277 +1.9% |
| 2018 | $9,466 +1.1% | $528,240 -2.1% |
| 2017 | $9,359 +1.1% | $539,818 +6.5% |
| 2016 | $9,256 +0.6% | $506,734 +14.9% |
| 2015 | $9,201 +72.6% | $441,132 +19% |
| 2014 | $5,332 | $370,629 +26.3% |
| 2013 | $5,332 -2% | $293,533 +1.7% |
| 2012 | $5,443 -3.3% | $288,626 -2.9% |
| 2011 | $5,630 -7% | $297,297 -7.3% |
| 2010 | $6,057 -3.1% | $320,578 -2.5% |
| 2009 | $6,249 -11.4% | $328,721 -10.6% |
| 2008 | $7,052 +0.1% | $367,559 +3% |
| 2007 | $7,049 -5.8% | $356,853 +2.5% |
| 2006 | $7,484 -0.2% | $348,149 +3% |
| 2005 | $7,495 | $338,009 +3% |
| 2004 | -- | $328,164 +17.9% |
| 2003 | -- | $278,231 +2.4% |
| 2002 | -- | $271,710 +10.1% |
| 2001 | -- | $246,766 +6.3% |
| 2000 | $5,228 | $232,229 |
Find assessor info on the county website
Neighborhood: 33624
Nearby homes
- $1,070,5004 bd3 ba3.1k sqft13627 Diamond Head Dr, Tampa, FL 33624Off Market

- $1,214,4005 bd4 ba4.8k sqft13631 Diamond Head Dr, Tampa, FL 33624Off Market
- $852,6004 bd3 ba3.1k sqft13603 Diamond Head Dr, Tampa, FL 33624Off Market
- $890,6004 bd3 ba2.9k sqft13605 Diamond Head Dr, Tampa, FL 33624Off Market
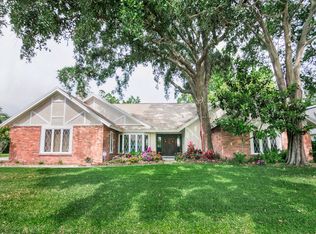
- $871,1004 bd3 ba3.5k sqft13630 Diamond Head Dr, Tampa, FL 33624Off Market
- $740,0004 bd3 ba2.7k sqft13601 Diamond Head Dr, Tampa, FL 33624Sold
- $813,5005 bd3 ba3.4k sqft13628 Diamond Head Dr, Tampa, FL 33624Off Market
- $953,5004 bd4 ba2.9k sqft13632 Diamond Head Dr, Tampa, FL 33624Off Market
Nearby schools
GreatSchools rating
- 7/10Essrig Elementary SchoolGrades: PK-5Distance: 0.3 mi
- 6/10Hill Middle SchoolGrades: 6-8Distance: 0.8 mi
- 6/10Gaither High SchoolGrades: 9-12Distance: 2.8 mi
Schools provided by the listing agent
- Elementary: Essrig-HB
- Middle: Hill-HB
- High: Gaither-HB
Source: Stellar MLS. This data may not be complete. We recommend contacting the local school district to confirm school assignments for this home.
Get a cash offer in 3 minutes
Find out how much your home could sell for in as little as 3 minutes with a no-obligation cash offer.
Estimated market value
$1,185,100
Get a cash offer in 3 minutes
Find out how much your home could sell for in as little as 3 minutes with a no-obligation cash offer.
Estimated market value
$1,185,100
- Florida
- Hillsborough County
- Tampa
- 33624
- 13629 DIAMOND HEAD DRIVE
Nearby cities
Nearby neighborhoods
Nearby zip codes
Other Tampa Topics
