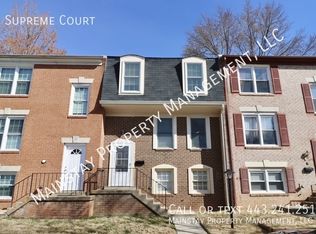
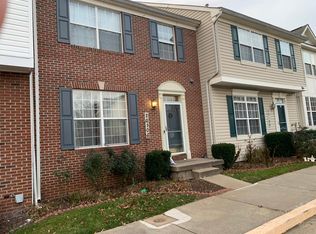
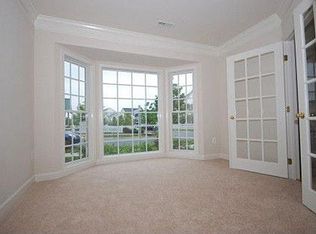
Welcome to Harvest Glen, where modern charm meets practical living! This stunning 3-bedroom, 2 bathrooms and 2 half baths townhome boasts 2111 sq ft of well-designed living space in Germantown, MD. As soon as you step inside, you are greeted by elegant hardwood flooring that flow throughout the entire three levels of the house. This walk up style Townhouse features a large walk-out basement with a fully paved patio ideal for outdoor gatherings. As you make your way to the second floor, you are greeted by a the spacious sunny living room, dinning room and a cozy fireplace. Culinary enthusiasts will love the large kitchen equipped with stainless steel appliances and tons of cabinets to store all your appliances and spices. The dinning room spills out to a large deck perfect for outdoor grilling and gathering. As you make your way to the third floor, the parents bedroom serves as your personal retreat, featuring dual walk-in closets and a luxurious ensuite with both a tub and a shower. Two additional well-sized bedrooms and a full bathroom provide ample space for family and guests. Enjoy the convenience of an in-unit washer and dryer located on this top floor. This unit comes with high-speed internet and solar panels. The tenant should expect a yearly refund from Pepco due to the efficiency of the panels. Finally, this unit provides a full garage and space for another car in its long driveway, and also fantastic location near shopping centers, restaurants public transport, and quick access to Rte 70 and Rte 270, making commuting a breeze. Please inquire about pets.
Townhouse for rent
$3,150/moFees may apply
13605 Harvest Glen Way, Germantown, MD 20874
3beds
2,111sqft
Price may not include required fees and charges. Price shown reflects the lease term provided. Learn more|
Townhouse
Available Tue Sep 1 2026
Air conditioner, central air
In unit laundry
Driveway parking
Central, electric, forced air
What's special
Cozy fireplaceSolar panelsLarge walk-out basementTwo additional well-sized bedroomsDual walk-in closets
- 8 days |
- -- |
- -- |
Zillow last checked:
Listing updated:
Travel times

Let’s turn your rent into credit progress
Build credit history with every on-time payment and get credit for the payment you’re already making.
Facts & features
Interior
Bedrooms & bathrooms
- Bedrooms: 3
- Bathrooms: 3
- Full bathrooms: 2
- 1/2 bathrooms: 1
Heating
- Central, Electric, Forced Air
Cooling
- Air Conditioner, Central Air
Appliances
- Included: Dishwasher, Microwave Oven, dryer, washer
- Laundry: In Unit
Features
- Flooring: Hardwood
Interior area
- Total interior livable area: 2,111 sqft
Property
Parking
- Parking features: Driveway, Parking Lot
- Details: Contact manager
Features
- Patio & porch: Deck
- Exterior features: Internet/cable, Stainless steel appliances, Trash, Walk-in closets
Details
- Parcel number: 0203313742
Construction
Type & style
- Home type: Townhouse
- Property subtype: Townhouse
Community & HOA
HOA
- Amenities included: Parking
Location
- Region: Germantown
Financial & listing details
- Lease term: 1 Year
Nearby apartments for rent

Price history
| Date | Event | Price |
|---|---|---|
| 8/19/2026 | Listed for rent | $3,150+3.3%$1/sqft |
Source: Zillow Rentals Report a problem | ||
| 7/26/2024 | Listing removed | -- |
Source: Bright MLS #MDMC2139368 Report a problem | ||
| 7/18/2024 | Listed for rent | $3,050$1/sqft |
Source: Bright MLS #MDMC2139368 Report a problem | ||
| 6/28/2018 | Sold | $390,000+0%$185/sqft |
Source: Public Record Report a problem | ||
| 5/24/2018 | Pending sale | $389,900$185/sqft |
Source: Long & Foster Real Estate, Inc. #MC10240516 Report a problem | ||
| 5/17/2018 | Listed for sale | $389,900-10.4%$185/sqft |
Source: Long & Foster Real Estate, Inc. #1001248084 Report a problem | ||
| 4/30/2007 | Sold | $435,000+59.8%$206/sqft |
Source: Public Record Report a problem | ||
| 5/8/2002 | Sold | $272,174$129/sqft |
Source: Public Record Report a problem | ||
Neighborhood: 20874
Nearby schools
GreatSchools rating
- 8/10Ronald A. McNair Elementary SchoolGrades: PK-5Distance: 0.7 mi
- 8/10Kingsview Middle SchoolGrades: 6-8Distance: 0.7 mi
- 8/10Northwest High SchoolGrades: 9-12Distance: 1.8 mi