Skip main navigation
Sold for $570,000
  • $570,000

    13607 Grenoble Dr, Rockville, MD 20853

    3beds
    1,360sqft
    Single Family Residence
    Built in 1961
    6,779 Square Feet Lot
    $569,900 Zestimate®
    $419/sqft
    $3,132 Estimated rent

    Home value

    $569,900

    $530,000 - $615,000

    $3,132/mo

    Zestimate® history
    Loading
    Loading...

    Owner options

    List your home for rent

    $3,132/mo

    Rent Zestimate®

    Find your next renter with Zillow Rental Manager. Plus, with online applications, you can quickly screen prospective tenants – for free.

    Learn more

    $3,132/mo

    Rent Zestimate®

    Refinance and save

    $3,462/mo

    Est. payment

    Refinancing to a lower rate could help reduce your monthly payments and save thousands over the life of the loan.

    See today's rates

    $3,462/mo

    Est. payment

    Explore your selling options

    Work with a Zillow partner agent

    Leverage their expertise and Zillow's premium Showcase listings to get your home seen by more buyers.

    Get started

    List with your own agent

    Get your home in front of millions of buyers by listing it on Zillow.

    Learn how to do it

    Sell it yourself

    Take full control of how buyers see your home on Zillow by listing For Sale by Owner (FSBO).

    List your home

    What's special

    Cozy fireplaceBeautifully split-level homeStunning fully renovated kitchenQuiet one-way streetBrand-new appliancesRear deckAbundant cabinetry
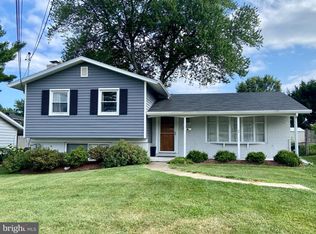
    Beautifully split-level home in sought-after Wheaton Woods, offering 3 bedrooms, 3 full bathrooms, and an exceptional blend of comfort, style, and versatility. Filled with natural light throughout all three levels, this home welcomes you with bright, spacious living areas designed for modern living. The stunning, fully renovated kitchen serves as the heart of the home, featuring brand-new appliances, elegant granite countertops, abundant cabinetry, and an open-concept layout that seamlessly connects to the breakfast area, dining room, and expansive living room—creating the perfect setting for both everyday living and entertaining. The private primary suite includes its own full bathroom, while the additional bedrooms offer comfortable accommodations for family and guests. The lower level showcases a spacious recreation room centered around a cozy fireplace, providing endless possibilities for a family room, media room, home office, gym, or even a potential fourth bedroom. Step outside and enjoy the home's inviting outdoor spaces. Whether relaxing on the rear deck, hosting gatherings with friends and family, or enjoying a quiet morning on the charming front porch, this property offers the perfect balance of indoor and outdoor living. Ideally situated on a quiet one-way street, this property offers an exceptional combination of safety, convenience, and accessibility. The street design allows for easier and safer entry and exit, while also providing ample parking for residents and guests. Location is everything, and this home truly delivers. Enjoy being just minutes from shopping centers, restaurants, supermarkets, recreational facilities, and major commuter routes, making daily errands, entertainment, and travel effortless. Whether you're looking for comfort, convenience, or a well-connected lifestyle, this property offers it all. A move-in-ready gem in a desirable neighborhood—this is the one you've been waiting for.

    Zillow last checked:

    Listing updated:

    Listed by:

    Lourdes Escobar 202-390-6881,

    Fairfax Realty Premier

    Bought with:

    Shelley Green, 530727

    Long & Foster Real Estate, Inc.

    Source: Bright MLS,MLS#: MDMC2238838MLS Logo

    Facts & features

    Interior

    Bedrooms & bathrooms
    • Bedrooms: 3
    • Bathrooms: 3
    • Full bathrooms: 3
    Basement
    • Area: 520
    Heating
    • Central, Electric
    Cooling
    • Central Air, Electric
    Appliances
    • Included: Microwave, Dishwasher, Disposal, Dryer, Oven/Range - Electric, Stainless Steel Appliance(s), Washer, Gas Water Heater
    Features
    • Basement: Connecting Stairway,Exterior Entry,Partially Finished,Side Entrance,Space For Rooms,Sump Pump,Walk-Out Access,Windows,Other
    • Number of fireplaces: 1
    Interior area
    • Total structure area: 1,630
    • Total interior livable area: 1,360 sqft
    • Finished area above ground: 1,110
    • Finished area below ground: 250

    Property

    Parking
    • Parking features: Driveway, On Street
    • Has uncovered spaces: Yes
    Accessibility
    • Accessibility features: Accessible Entrance, Other
    Features
    • Levels: Multi/Split,Three
    • Stories: 3
    • Pool features: None
    Lot
    • Size: 6,779 Square Feet
    Details
    • Additional structures: Above Grade, Below Grade
    • Parcel number: 161301274284
    • Zoning: R60
    • Special conditions: Standard

    Construction

    Type & style
    • Home type: SingleFamily
    • Property subtype: Single Family Residence
    Materials
    • Block, Aluminum Siding, Brick Front, Other
    • Foundation: Block, Other
    Condition
    • Very Good
    • New construction: No
    • Year built: 1961

    Utilities & green energy

    • Sewer: Public Sewer
    • Water: Public

    Community & HOA

    Community
    • Subdivision: Wheaton Woods
    HOA
    • Has HOA: No
    Location
    • Region: Rockville

    Financial & listing details

    • Price per square foot: $419/sqft
    • Tax assessed value: $464,400
    • Annual tax amount: $5,924
    • Date on market: 6/5/2026
    • Listing agreement: Exclusive Right To Sell
    • Inclusions: Ceilings Fans
    • Ownership: Fee Simple

    Price history

    DateEventPrice
    8/19/2026Sold$570,000+0.1%$419/sqft
    Source: Bright MLS #MDMC2238838 Report a problem
    7/2/2026Contingent$569,700$419/sqft
    Source: Bright MLS #MDMC2238838 Report a problem
    6/5/2026Listed for sale$569,700+24.1%$419/sqft
    Source: Bright MLS #MDMC2238838 Report a problem
    12/9/2022Sold$459,000$338/sqft
    Source: Bright MLS #MDMC2074256 Report a problem
    11/8/2022Contingent$459,000$338/sqft
    Source: Bright MLS #MDMC2074256 Report a problem
    10/28/2022Listed for sale$459,000$338/sqft
    Source: Bright MLS #MDMC2074256 Report a problem

    Public tax history

    YearProperty taxesTax assessment
    2025$5,924 +24.9%$443,500 +7.7%
    2024$4,743 +8.2%$411,967 +8.3%
    2023$4,383 +13.8%$380,433 +9%
    2022$3,850 +4.3%$348,900 +4.2%
    2021$3,691 +4.3%$334,800 +4.4%
    2020$3,538 +8.9%$320,700 +4.6%
    2019$3,249 -0.2%$306,600 +4.1%
    2018$3,255 +0.5%$294,633 +4.2%
    2017$3,240 +29.7%$282,667 +4.4%
    2016$2,498 $270,700 +1.8%
    2015$2,498 $265,967 +1.8%
    2014$2,498 $261,233 +1.8%
    2013-- $256,500
    2012-- $256,500
    2011-- $256,500 -36.5%
    2010-- $403,650 +7.8%
    2009-- $374,332 +8.5%
    2008-- $345,016 +9.3%
    2007-- $315,700 +16%
    2006-- $272,040 +19.1%
    2005-- $228,380 +23.6%
    2004-- $184,720
    2003-- $184,720 +13.7%
    2002-- $162,460 +7.4%
    2001-- $151,330
    Find assessor info on the county website

    Neighborhood: Aspen Hill

    Nearby schools

    GreatSchools rating
    Schools provided by the listing agent
    • District: Montgomery County Public Schools

    Source: Bright MLS. This data may not be complete. We recommend contacting the local school district to confirm school assignments for this home.

    Get a cash offer in 3 minutes
    Find out how much your home could sell for in as little as 3 minutes with a no-obligation cash offer.
    Estimated market value
    $569,900
    Get a cash offer in 3 minutes
    Find out how much your home could sell for in as little as 3 minutes with a no-obligation cash offer.
    Estimated market value
    $569,900