One or more photo(s) has been virtually staged. Exceptionally Captivating One-Level Home with Serene Water Views! Ideally situated in the sought-after gated community of the Reserves at Meadow Oaks, this 4BR/2BA, 1,800+sqft property captures the beauty of Floridian living with stunning Mediterranean architecture, a lush verdant lawn, and friendly neighborhood sidewalks. Upgraded with gorgeous faux-wood vinyl plank floors throughout, the immaculate interior further impresses with an openly flowing layout, neutral paint hues, abundant natural light, thick white baseboards, ceiling fans, an elegant dining area with vaulted ceilings, and a spacious living room. Entertaining options overflow in the gourmet kitchen, which includes ample wood cabinetry, center island, a stainless-steel French door refrigerator, a stainless-steel electric stove, a built-in microwave, a dishwasher, recessed lighting, breakfast bar, and a breakfast nook. Alfresco dining options are available in the screened-in lanai, as well as in the fenced-in backyard. Enjoy the custom patio with friends, frolic in the greenspace with pups, or simply bask in the amazing water views. Fabulously sized for relaxation, the primary bedroom delights with a custom walk-in closet and an en suite boasting a dual sink storage vanity. Three extra bedrooms are generously sized with dedicated closets, while the full hallway bathroom comfortably accommodates guests. Gain even more advantages and socialization opportunities with the outstanding community amenities, such as a swimming pool, clubhouse, fitness center and a also have a championship golf course near by (Not included in the HOA). Additional considerations include an attached two-car garage, laundry area, low HOA, NO CDD, close to shopping, schools, restaurants, several parks, medical facilities, grocery stores, and golf courses, and so much more! Get all the exclusive benefits of this rarely-available property, and enjoy living in one of Hudson’s most desirable areas!
Sold for $335,000
$335,000
13607 NITI DRIVE, HUDSON, FL 34669
4beds
1,820sqft
Single Family Residence
Built in 2015
7,188 Square Feet Lot
$324,900 Zestimate®
$184/sqft
$2,206 Estimated rent
Home value
$324,900
$309,000 - $341,000
$2,206/mo
Zestimate® history
Owner options
List your home for rent
$2,206/mo
Rent Zestimate®
Find your next renter with Zillow Rental Manager. Plus, with online applications, you can quickly screen prospective tenants – for free.
$2,206/mo
Rent Zestimate®
Refinance and save
$2,504/mo
Est. payment
Refinancing to a lower rate could help reduce your monthly payments and save thousands over the life of the loan.
$2,504/mo
Est. payment
Explore your selling options
Work with a Zillow partner agent
Leverage their expertise and Zillow's premium Showcase listings to get your home seen by more buyers.
Get startedList with your own agent
Get your home in front of millions of buyers by listing it on Zillow.
Learn how to do itSell it yourself
Take full control of how buyers see your home on Zillow by listing For Sale by Owner (FSBO).
List your homeWhat's special
Zillow last checked:
Listing updated:
Listed by:
Kelly Triolo 727-741-8334,
FUTURE HOME REALTY INC 813-855-4982
Bought with:
Marny Lewis, 3491251
BERKSHIRE HATHAWAY HOMESERVICE
Source: Stellar MLS,MLS#: W7866575 Originating MLS: Pinellas Suncoast
Originating MLS: Pinellas Suncoast
Facts & features
Interior
Bedrooms & bathrooms
- Bedrooms: 4
- Bathrooms: 2
- Full bathrooms: 2
Rooms
- Room types: Family Room, Utility Room
Primary bedroom
- Features: Walk-In Closet(s)
- Level: First
- Dimensions: 13x15
Bedroom 2
- Features: Built-in Closet
- Level: First
- Dimensions: 12x11
Bedroom 3
- Features: Built-in Closet
- Level: First
- Dimensions: 11x9
Bedroom 4
- Features: Built-in Closet
- Level: First
- Dimensions: 11x10
Dining room
- Level: First
- Dimensions: 12x11
Great room
- Level: First
- Dimensions: 14x20
Kitchen
- Level: First
- Dimensions: 12x18
Heating
- Central, Electric
Cooling
- Central Air
Appliances
- Included: Dishwasher, Disposal, Electric Water Heater, Microwave, Range, Refrigerator
- Laundry: Inside, Laundry Room
Features
- Ceiling Fan(s), High Ceilings, Kitchen/Family Room Combo, Open Floorplan, Split Bedroom
- Flooring: Carpet, Laminate, Tile
- Doors: French Doors, Sliding Doors
- Windows: Window Treatments, Hurricane Shutters
- Has fireplace: No
Interior area
- Total structure area: 2,404
- Total interior livable area: 1,820 sqft
Property
Parking
- Total spaces: 2
- Parking features: Driveway, Garage Door Opener
- Attached garage spaces: 2
- Has uncovered spaces: Yes
- Details: Garage Dimensions: 20X20
Features
- Levels: One
- Stories: 1
- Patio & porch: Covered, Enclosed
- Exterior features: Irrigation System, Rain Gutters, Sidewalk
- Fencing: Fenced
- Has view: Yes
- View description: Park/Greenbelt, Water, Pond
- Has water view: Yes
- Water view: Water,Pond
Lot
- Size: 7,188 Square Feet
- Features: In County, Level, Near Golf Course, Sidewalk
Details
- Parcel number: 3324170040000000530
- Zoning: MPUD
- Special conditions: None
Construction
Type & style
- Home type: SingleFamily
- Property subtype: Single Family Residence
Materials
- Block, Stucco
- Foundation: Slab
- Roof: Shingle
Condition
- New construction: No
- Year built: 2015
Utilities & green energy
- Sewer: Public Sewer
- Water: Public
- Utilities for property: Cable Available, Electricity Connected, Sewer Connected, Street Lights
Community & HOA
Community
- Features: Deed Restrictions, Golf Carts OK, Golf, Pool, Sidewalks
- Pet fee: $0 monthly
- Subdivision: RESERVE AT MEADOW OAKS
HOA
- Has HOA: Yes
- Amenities included: Clubhouse, Fence Restrictions, Fitness Center, Gated, Golf Course, Pool, Tennis Court(s)
- Services included: Cable TV, Community Pool, Recreational Facilities, Trash
- HOA fee: $184 monthly
- HOA name: Sentry Management/Gail Dasher
- HOA phone: 727-942-1906
Location
- Region: Hudson
Financial & listing details
- Price per square foot: $184/sqft
- Tax assessed value: $290,388
- Annual tax amount: $2,629
- Date on market: 7/13/2024
- Cumulative days on market: 2 days
- Listing terms: Cash,Conventional,FHA,VA Loan
- Ownership: Fee Simple
- Total actual rent: 0
- Electric utility on property: Yes
- Road surface type: Paved
Price history
| Date | Event | Price |
|---|---|---|
| 7/29/2024 | Sold | $335,000$184/sqft |
Source:  Stellar MLS #W7866575 Report a problem Stellar MLS #W7866575 Report a problem | ||
| 7/16/2024 | Pending sale | $335,000$184/sqft |
Source: Stellar MLS #W7866575 Report a problem | ||
| 7/13/2024 | Listed for sale | $335,000+44.5%$184/sqft |
Source: Stellar MLS #W7866575 Report a problem | ||
| 4/9/2020 | Sold | $231,900$127/sqft |
Source: Stellar MLS #W7821143 Report a problem | ||
| 3/3/2020 | Pending sale | $231,900$127/sqft |
Source: RE/MAX Advantage Realty #W7821143 Report a problem | ||
| 1/22/2020 | Price change | $231,900-1.3%$127/sqft |
Source: RE/MAX ADVANTAGE REALTY #W7817442 Report a problem | ||
| 10/25/2019 | Listed for sale | $234,900+39.5%$129/sqft |
Source: RE/MAX ADVANTAGE REALTY #W7817442 Report a problem | ||
| 2/4/2015 | Sold | $168,400$93/sqft |
Source: Public Record Report a problem | ||
Public tax history
| Year | Property taxes | Tax assessment |
|---|---|---|
| 2024 | $2,849 | $196,890 |
| 2023 | -- | $196,890 +3% |
| 2022 | -- | $191,160 +6.1% |
| 2021 | -- | $180,202 +21.7% |
| 2020 | -- | $148,010 +2.3% |
| 2019 | $1,847 | $144,690 +1.9% |
| 2018 | $1,847 +2.2% | $142,000 |
| 2017 | $1,806 -1.3% | $142,000 +4.2% |
| 2016 | $1,829 +507.1% | $136,218 +775% |
| 2015 | $301 +1.5% | $15,567 |
| 2014 | $297 | $15,567 |
| 2013 | -- | $15,567 |
| 2012 | -- | $15,567 |
| 2011 | -- | $15,567 +25% |
| 2010 | -- | $12,454 -26.9% |
| 2009 | -- | $17,031 -20.3% |
| 2008 | -- | $21,379 -40% |
| 2007 | -- | $35,632 +526.6% |
| 2006 | -- | $5,687 |
Find assessor info on the county website
Neighborhood: 34669
Nearby homes
- $191,100-- bd2 ba1.9k sqft13613 Niti Dr, Hudson, FL 34669Sold
- $314,8004 bd2 ba1.8k sqft13601 Niti Dr, Hudson, FL 34669Off Market
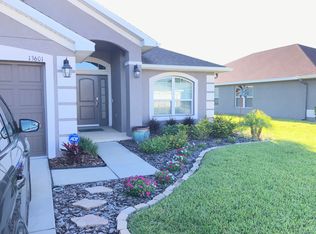
- $330,0004 bd2 ba1.8k sqft13619 Niti Dr, Hudson, FL 34669Sold
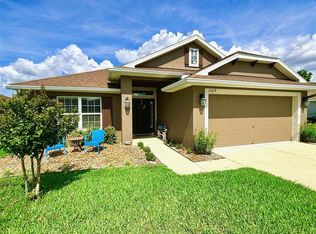
- $335,0003 bd2 ba1.8k sqft13612 Niti Dr, Hudson, FL 34669Sold

- $360,7004 bd2 ba1.7k sqft13606 Niti Dr, Hudson, FL 34669Off Market
- $287,100-- bd2 ba1.5k sqft13553 Niti Dr, Hudson, FL 34669Off Market
- $315,0003 bd2 ba1.8k sqft13618 Niti Dr, Hudson, FL 34669Sold
- $384,3717,840 Square Feet13600 Niti Dr, Hudson, FL 34669Off Market
Nearby schools
GreatSchools rating
- 3/10Moon Lake Elementary SchoolGrades: PK-5Distance: 1.7 mi
- 4/10Crews Lake K-8 SchoolGrades: 6-8Distance: 3.5 mi
- 4/10Hudson High SchoolGrades: 6,9-12Distance: 2.6 mi
Schools provided by the listing agent
- Elementary: Moon Lake-PO
- Middle: Crews Lake Middle-PO
- High: Fivay High-PO
Source: Stellar MLS. This data may not be complete. We recommend contacting the local school district to confirm school assignments for this home.
Get a cash offer in 3 minutes
Find out how much your home could sell for in as little as 3 minutes with a no-obligation cash offer.
Estimated market value
$324,900
Get a cash offer in 3 minutes
Find out how much your home could sell for in as little as 3 minutes with a no-obligation cash offer.
Estimated market value
$324,900
- Florida
- Pasco County
- Hudson
- 34669
- 13607 NITI DRIVE
Nearby cities
Nearby zip codes
Other Hudson Topics
