Located in the beautiful and well-maintained neighborhood of The Reserve at Meadow Oaks, this four-bedroom, two-bathroom home spans 1,842 square feet and offers a host of amenities. The home boasts an open floor-plan, an eat-in kitchen with a large pantry, plantation shutters, a formal dining room, and new exterior paint. The backyard has a paver patio, stylish wrought iron fencing which is great for those with pets, is private with no rear neighbors, and faces west, which offers picturesque Florida sunsets and is a serene outdoor retreat. Additional highlights include a two-car garage with a side door entrance and walkway, plenty of attic storage space, and an inside laundry room. The primary bedroom features a huge walk-in closet, and the primary bathroom has a large linen closet. Meticulously maintained for pests and lawn care, this home is situated in a gated, safe community with excellent neighbors and a convenient mail center. Its peaceful and quiet location is close to shopping, beaches, hospitals, and the Suncoast Parkway, providing easy access to St. Petersburg, Clearwater, and Tampa. The vibrant community features a clubhouse, a pool, and a golf course, fostering a lively and active lifestyle. For a monthly homeowners association fee of $184, residents enjoy included cable television and trash services. Schedule your showing today!
Sold for $330,000
$330,000
13619 NITI DRIVE, HUDSON, FL 34669
4beds
1,846sqft
Single Family Residence
Built in 2014
6,900 Square Feet Lot
$315,800 Zestimate®
$179/sqft
$2,181 Estimated rent
Home value
$315,800
$281,000 - $354,000
$2,181/mo
Zestimate® history
Owner options
List your home for rent
$2,181/mo
Rent Zestimate®
Find your next renter with Zillow Rental Manager. Plus, with online applications, you can quickly screen prospective tenants – for free.
$2,181/mo
Rent Zestimate®
Refinance and save
$2,450/mo
Est. payment
Refinancing to a lower rate could help reduce your monthly payments and save thousands over the life of the loan.
$2,450/mo
Est. payment
Explore your selling options
Work with a Zillow partner agent
Leverage their expertise and Zillow's premium Showcase listings to get your home seen by more buyers.
Get startedList with your own agent
Get your home in front of millions of buyers by listing it on Zillow.
Learn how to do itSell it yourself
Take full control of how buyers see your home on Zillow by listing For Sale by Owner (FSBO).
List your homeWhat's special
Large pantryNew exterior paintOpen floor-planPaver patioFormal dining roomPlantation shuttersInside laundry room
Zillow last checked:
Listing updated:
Listed by:
Kurt Derkevics 813-404-0769,
FUTURE HOME REALTY INC 813-855-4982
Bought with:
Sydney Brito, 3484554
GUARANTEE REALTY LLC
Source: Stellar MLS,MLS#: U8250062 Originating MLS: Pinellas Suncoast
Originating MLS: Pinellas Suncoast
Facts & features
Interior
Bedrooms & bathrooms
- Bedrooms: 4
- Bathrooms: 2
- Full bathrooms: 2
Primary bedroom
- Features: Walk-In Closet(s)
- Level: First
Bedroom 2
- Features: Built-in Closet
- Level: First
Bedroom 3
- Features: Built-in Closet
- Level: First
Bedroom 4
- Features: Built-in Closet
- Level: First
Primary bathroom
- Level: First
Bathroom 2
- Level: First
Dining room
- Level: First
Kitchen
- Level: First
Laundry
- Level: First
Living room
- Level: First
Heating
- Heat Pump
Cooling
- Central Air
Appliances
- Included: Dishwasher, Disposal, Dryer, Range, Refrigerator, Washer
- Laundry: Laundry Room
Features
- High Ceilings
- Flooring: Carpet, Ceramic Tile
- Has fireplace: No
Interior area
- Total structure area: 2,424
- Total interior livable area: 1,846 sqft
Property
Parking
- Total spaces: 2
- Parking features: Driveway, Garage Door Opener
- Attached garage spaces: 2
- Has uncovered spaces: Yes
- Details: Garage Dimensions: 20x20
Features
- Levels: One
- Stories: 1
- Patio & porch: Patio, Screened
- Exterior features: Rain Gutters
- Has view: Yes
- View description: Pond
- Has water view: Yes
- Water view: Pond
- Waterfront features: Pond
Lot
- Size: 6,900 Square Feet
- Features: In County, Street Dead-End
Details
- Parcel number: 172433004.0000.00055.0
- Zoning: MPUD
- Special conditions: None
Construction
Type & style
- Home type: SingleFamily
- Property subtype: Single Family Residence
Materials
- Block
- Foundation: Slab
- Roof: Shingle
Condition
- New construction: No
- Year built: 2014
Utilities & green energy
- Sewer: Public Sewer
- Water: Public
- Utilities for property: Cable Connected, Electricity Connected, Public, Sewer Connected, Street Lights, Water Connected
Community & HOA
Community
- Features: Clubhouse, Community Mailbox, Deed Restrictions, Fitness Center, Gated Community - No Guard, Golf, Pool, Restaurant, Sidewalks
- Pet fee: $0 monthly
- Subdivision: RESERVE AT MEADOW OAKS
HOA
- Has HOA: Yes
- Services included: Cable TV, Community Pool, Trash
- HOA fee: $184 monthly
- HOA name: Gail Dasher
- HOA phone: 727-942-1906
Location
- Region: Hudson
Financial & listing details
- Price per square foot: $179/sqft
- Tax assessed value: $274,497
- Annual tax amount: $1,891
- Date on market: 7/17/2024
- Cumulative days on market: 165 days
- Listing terms: Cash,Conventional,FHA,VA Loan
- Ownership: Fee Simple
- Total actual rent: 0
- Electric utility on property: Yes
- Road surface type: Asphalt, Paved
Price history
| Date | Event | Price |
|---|---|---|
| 1/31/2025 | Sold | $330,000-3.6%$179/sqft |
Source:  Stellar MLS #U8250062 Report a problem Stellar MLS #U8250062 Report a problem | ||
| 12/30/2024 | Pending sale | $342,500$186/sqft |
Source: Stellar MLS #U8250062 Report a problem | ||
| 12/12/2024 | Price change | $342,500-1.4%$186/sqft |
Source: Stellar MLS #U8250062 Report a problem | ||
| 10/22/2024 | Price change | $347,500-1.4%$188/sqft |
Source: Stellar MLS #U8250062 Report a problem | ||
| 7/17/2024 | Listed for sale | $352,400+106.1%$191/sqft |
Source: Stellar MLS #U8250062 Report a problem | ||
| 12/24/2014 | Sold | $171,000$93/sqft |
Source: Public Record Report a problem | ||
Public tax history
| Year | Property taxes | Tax assessment |
|---|---|---|
| 2025 | $2,035 +3% | $154,710 +2.9% |
| 2024 | $1,976 +4.5% | $150,350 |
| 2023 | $1,891 +7.6% | $150,350 +3% |
| 2022 | $1,757 +2.5% | $145,980 +6.1% |
| 2021 | $1,715 +2% | $137,610 +1.4% |
| 2020 | $1,682 +2.3% | $135,710 +2.3% |
| 2019 | $1,644 | $132,660 +1.9% |
| 2018 | $1,644 +2.3% | $130,195 |
| 2017 | $1,607 -1.4% | $130,195 +4.2% |
| 2016 | $1,630 +4.3% | $124,894 +2.4% |
| 2015 | $1,562 +428.3% | $121,954 +686.6% |
| 2014 | $296 | $15,503 |
| 2013 | -- | $15,503 |
| 2012 | -- | $15,503 |
| 2011 | -- | $15,503 +25% |
| 2010 | -- | $12,402 -26.8% |
| 2009 | -- | $16,934 -20.3% |
| 2008 | -- | $21,258 -40% |
| 2007 | -- | $35,430 +525.9% |
| 2006 | -- | $5,661 |
Find assessor info on the county website
Neighborhood: 34669
Nearby homes
- $299,0003 bd2 ba1.9k sqft13613 Niti Dr, Hudson, FL 34669For Sale

- $283,0003 bd2 ba1.5k sqft13625 Niti Dr, Hudson, FL 34669Off Market

- $335,0004 bd2 ba1.8k sqft13607 Niti Dr, Hudson, FL 34669Sold

- $337,3004 bd2 ba2k sqft13633 Niti Dr, Hudson, FL 34669Off Market
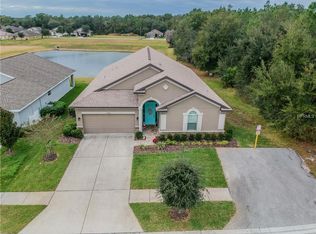
- $315,0003 bd2 ba1.8k sqft13618 Niti Dr, Hudson, FL 34669Sold
- $312,2004 bd2 ba1.8k sqft13601 Niti Dr, Hudson, FL 34669Off Market
- $311,2004 bd2 ba1.8k sqft13624 Niti Dr, Hudson, FL 34669Off Market
- $335,0003 bd2 ba1.8k sqft13612 Niti Dr, Hudson, FL 34669Sold
Nearby schools
GreatSchools rating
- 3/10Moon Lake Elementary SchoolGrades: PK-5Distance: 1.7 mi
- 4/10Crews Lake K-8 SchoolGrades: 6-8Distance: 3.5 mi
- 4/10Hudson High SchoolGrades: 6,9-12Distance: 2.6 mi
Schools provided by the listing agent
- Elementary: Moon Lake-PO
- Middle: Crews Lake Middle-PO
- High: Hudson High-PO
Source: Stellar MLS. This data may not be complete. We recommend contacting the local school district to confirm school assignments for this home.
Get a cash offer in 3 minutes
Find out how much your home could sell for in as little as 3 minutes with a no-obligation cash offer.
Estimated market value
$315,800
Get a cash offer in 3 minutes
Find out how much your home could sell for in as little as 3 minutes with a no-obligation cash offer.
Estimated market value
$315,800
- Florida
- Pasco County
- Hudson
- 34669
- 13619 NITI DRIVE
Nearby cities
Nearby zip codes
Other Hudson Topics
