***MULTIPLE OFFERS RECEIVED*** CHARMING AND TRANQUIL 2-Primary Bedroom, 2-Level SINGLE FAMILY HOME nestled in a quiet cul-de-sac with 1-car garage, large private fenced yard, and wraparound porch! Welcome home to a bright and airy floor plan with high vaulted ceiling and multiple skylights that fill the space with natural light. Wood-burning fireplace with brick mantle and plantation shutters on tall windows adorn the main level that flows seamlessly to backyard deck, perfect for relaxing or entertaining with views of the wooded backdrop. Beautifully remodeled spacious Kitchen, with plentiful wood cabinetry, stainless steel appliances, granite countertops, tile backsplash, recessed lights, and breakfast nook, opens to the Dining and Living areas, ideal for everyday living and hosting. Convenient laundry area with full-size washer dryer and extra cabinets, powder room, and inside access to garage complete the main level. The upper level sports TWO Primary Bedroom Suites with their own bathrooms and separate vanities. Additional skylights in bathrooms, open hallway, and multiple closets. Amazing option for buyer: Opening in one of the bedroom’s wall overlooking the dining/living room can be either left as is OR closed off, whichever Buyer prefers; Seller can have this completed prior to closing at Seller’s expense. Enjoy the privacy of a fully fenced backyard and the peace of mind that comes with thoughtful maintenance and recent updates. The green space to the back of the property and one sliver of land to the right of the property belong to Franklin Farm association. Major improvements include: New Sliding Doors with built-in blinds (2025), New paved driveway (2024), Remodeled Kitchen (2016), remodeled Full Bath (2017), New carpet (2024), Hot Water Heater (2021), Gutter replacement (2015), New Ridge Vent (2025), Roof is in excellent condition. Ask Agent for List of Improvements and Neighborhood Profile. Situated in highly-sought after Franklin Farm community, a top-rated, amenity-rich community spanning 850 acres with 180 acres of open space, 13 miles of trails, 6 fishing ponds, 2 pools, 6 tennis courts, 3 sports courts, and 14 tot lots. With its community-friendly environment and scenic charm, it’s no surprise Franklin Farm is ranked the #1 Best Place to Live in Fairfax County. Don't miss the opportunity to make this warm and welcoming home your own!
Sold for $640,000
$640,000
13607 Soft Breeze Ct, Herndon, VA 20171
2beds
1,550sqft
Single Family Residence
Built in 1984
8,078 Square Feet Lot
$652,300 Zestimate®
$413/sqft
$3,022 Estimated rent
Home value
$652,300
$613,000 - $698,000
$3,022/mo
Zestimate® history
Owner options
List your home for rent
$3,022/mo
Rent Zestimate®
Find your next renter with Zillow Rental Manager. Plus, with online applications, you can quickly screen prospective tenants – for free.
$3,022/mo
Rent Zestimate®
Refinance and save
$4,277/mo
Est. payment
Refinancing to a lower rate could help reduce your monthly payments and save thousands over the life of the loan.
$4,277/mo
Est. payment
Explore your selling options
Work with a Zillow partner agent
Leverage their expertise and Zillow's premium Showcase listings to get your home seen by more buyers.
Get startedList with your own agent
Get your home in front of millions of buyers by listing it on Zillow.
Learn how to do itSell it yourself
Take full control of how buyers see your home on Zillow by listing For Sale by Owner (FSBO).
List your homeWhat's special
Wood-burning fireplaceFull-size washer dryerBackyard deckLarge private fenced yardBrick mantleGranite countertopsQuiet cul-de-sac
Zillow last checked:
Listing updated:
Listed by:
Wiwit Tjahjana 703-375-9989,
EXP Realty, LLC
Bought with:
Nishan Keyoumu, 0225272837
Samson Properties
Source: Bright MLS,MLS#: VAFX2275322
Facts & features
Interior
Bedrooms & bathrooms
- Bedrooms: 2
- Bathrooms: 3
- Full bathrooms: 2
- 1/2 bathrooms: 1
- Main level bathrooms: 1
Rooms
- Room types: Living Room, Dining Room, Primary Bedroom, Bedroom 2, Kitchen, Foyer, Laundry, Bathroom 2, Primary Bathroom, Half Bath
Primary bedroom
- Features: Walk-In Closet(s), Flooring - Carpet, Lighting - Ceiling, Ceiling Fan(s)
- Level: Upper
- Area: 300 Square Feet
- Dimensions: 15 x 20
Bedroom 2
- Features: Ceiling Fan(s), Flooring - Carpet, Lighting - Ceiling, Walk-In Closet(s)
- Level: Upper
- Area: 220 Square Feet
- Dimensions: 11 x 20
Primary bathroom
- Features: Flooring - Ceramic Tile, Bathroom - Walk-In Shower
- Level: Upper
- Area: 30 Square Feet
- Dimensions: 5 x 6
Bathroom 2
- Features: Flooring - Ceramic Tile, Bathroom - Tub Shower
- Level: Upper
- Area: 30 Square Feet
- Dimensions: 5 x 6
Dining room
- Features: Flooring - Wood, Skylight(s)
- Level: Main
- Area: 120 Square Feet
- Dimensions: 12 x 10
Foyer
- Features: Flooring - Wood, Skylight(s)
- Level: Main
- Area: 28 Square Feet
- Dimensions: 7 x 4
Half bath
- Features: Flooring - Ceramic Tile
- Level: Main
- Area: 18 Square Feet
- Dimensions: 6 x 3
Kitchen
- Features: Flooring - Wood
- Level: Main
- Area: 144 Square Feet
- Dimensions: 12 x 12
Laundry
- Level: Main
- Area: 63 Square Feet
- Dimensions: 7 x 9
Living room
- Features: Flooring - Wood, Fireplace - Wood Burning, Skylight(s), Ceiling Fan(s)
- Level: Main
- Area: 256 Square Feet
- Dimensions: 16 x 16
Heating
- Heat Pump, Electric
Cooling
- Central Air, Electric
Appliances
- Included: Microwave, Dishwasher, Disposal, Dryer, Oven/Range - Electric, Refrigerator, Washer, Water Heater, Electric Water Heater
- Laundry: Main Level, Dryer In Unit, Washer In Unit, Laundry Room
Features
- Ceiling Fan(s), Kitchen - Table Space, Formal/Separate Dining Room, Open Floorplan, High Ceilings, Dry Wall, 2 Story Ceilings, Vaulted Ceiling(s)
- Flooring: Carpet, Wood, Ceramic Tile
- Doors: Sliding Glass
- Windows: Skylight(s), Window Treatments
- Has basement: No
- Number of fireplaces: 1
- Fireplace features: Wood Burning
Interior area
- Total structure area: 1,550
- Total interior livable area: 1,550 sqft
- Finished area above ground: 1,550
- Finished area below ground: 0
Property
Parking
- Total spaces: 3
- Parking features: Covered, Garage Faces Front, Inside Entrance, Attached, Driveway
- Attached garage spaces: 1
- Uncovered spaces: 2
Accessibility
- Accessibility features: None
Features
- Levels: Two
- Stories: 2
- Patio & porch: Deck, Patio, Porch, Wrap Around
- Pool features: None
- Fencing: Back Yard,Wood
- Has view: Yes
- View description: Trees/Woods
Lot
- Size: 8,078 Square Feet
Details
- Additional structures: Above Grade, Below Grade
- Parcel number: 0351 04 0011
- Zoning: 302
- Special conditions: Standard
Construction
Type & style
- Home type: SingleFamily
- Architectural style: Victorian
- Property subtype: Single Family Residence
Materials
- Aluminum Siding
- Foundation: Slab
- Roof: Asphalt,Shingle
Condition
- Very Good
- New construction: No
- Year built: 1984
- Major remodel year: 2016
Utilities & green energy
- Sewer: Public Septic, Public Sewer
- Water: Public
Community & HOA
Community
- Subdivision: Franklin Farm
HOA
- Has HOA: Yes
- Amenities included: Basketball Court, Common Grounds, Community Center, Jogging Path, Pool, Tennis Court(s), Tot Lots/Playground, Volleyball Courts
- Services included: Common Area Maintenance, Management, Pool(s), Snow Removal
- HOA fee: $325 quarterly
- HOA name: FRANKLIN FARM FOUNDATION
Location
- Region: Herndon
Financial & listing details
- Price per square foot: $413/sqft
- Tax assessed value: $636,980
- Annual tax amount: $7,363
- Date on market: 10/23/2025
- Listing agreement: Exclusive Right To Sell
- Ownership: Fee Simple
Price history
| Date | Event | Price |
|---|---|---|
| 12/1/2025 | Sold | $640,000+2.4%$413/sqft |
Source:  Bright MLS #VAFX2275322 Report a problem Bright MLS #VAFX2275322 Report a problem | ||
| 11/11/2025 | Pending sale | $625,000$403/sqft |
Source: Bright MLS #VAFX2275322 Report a problem | ||
| 10/23/2025 | Listed for sale | $625,000+267.9%$403/sqft |
Source: Bright MLS #VAFX2275322 Report a problem | ||
| 7/31/2000 | Sold | $169,900+17.2%$110/sqft |
Source: Public Record Report a problem | ||
| 1/2/1996 | Sold | $145,000$94/sqft |
Source: Public Record Report a problem | ||
Public tax history
| Year | Property taxes | Tax assessment |
|---|---|---|
| 2025 | $7,363 +11.9% | $636,980 +12.1% |
| 2024 | $6,582 +1.2% | $568,130 -1.4% |
| 2023 | $6,505 +5% | $576,450 +6.4% |
| 2022 | $6,198 | $542,030 +21.7% |
| 2021 | -- | $445,200 +6.6% |
| 2020 | $4,942 | $417,560 |
| 2019 | $4,942 +4.8% | $417,560 +4.8% |
| 2018 | $4,715 -2.8% | $398,420 -4.6% |
| 2017 | $4,851 +0.2% | $417,790 |
| 2016 | $4,840 +3.8% | $417,790 |
| 2015 | $4,663 +7.6% | $417,790 +7.3% |
| 2014 | $4,334 | $389,190 -4.3% |
| 2013 | -- | $406,520 +4.2% |
| 2012 | -- | $390,030 0% |
| 2011 | -- | $390,090 +6% |
| 2010 | -- | $368,140 -5.8% |
| 2009 | -- | $390,850 -9.5% |
| 2008 | -- | $431,800 -11.3% |
| 2007 | -- | $487,070 +81.2% |
| 2003 | -- | $268,830 +10% |
| 2002 | -- | $244,390 +18% |
| 2001 | -- | $207,110 |
Find assessor info on the county website
Neighborhood: 20171
Nearby homes
- $674,3002 bd2 ba1.3k sqft13605 Soft Breeze Ct, Herndon, VA 20171Off Market

- $901,0003 bd4 ba2.6k sqft13609 Soft Breeze Ct, Herndon, VA 20171Sold

- $752,3003 bd2 ba1.5k sqft13603 Soft Breeze Ct, Herndon, VA 20171Off Market
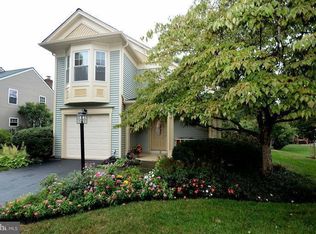
- $862,8003 bd2 ba2.2k sqft13611 Soft Breeze Ct, Herndon, VA 20171Off Market
- $892,4004 bd2 ba2.3k sqft13616 Old Dairy Rd, Herndon, VA 20171Off Market
- $907,7004 bd2 ba2.4k sqft13614 Old Dairy Rd, Herndon, VA 20171Off Market
- $754,3003 bd3 ba1.3k sqft13606 Soft Breeze Ct, Herndon, VA 20171Off Market
- $795,8003 bd3 ba1.5k sqft13602 Old Dairy Rd, Herndon, VA 20171Off Market
Nearby schools
GreatSchools rating
- 10/10Oak Hill Elementary SchoolGrades: PK-6Distance: 0.5 mi
- 8/10Franklin Middle SchoolGrades: 7-8Distance: 0.2 mi
- 9/10Chantilly High SchoolGrades: 9-12Distance: 2.1 mi
Schools provided by the listing agent
- Elementary: Oak Hill
- Middle: Franklin
- High: Chantilly
- District: Fairfax County Public Schools
Source: Bright MLS. This data may not be complete. We recommend contacting the local school district to confirm school assignments for this home.
Get a cash offer in 3 minutes
Find out how much your home could sell for in as little as 3 minutes with a no-obligation cash offer.
Estimated market value
$652,300
Get a cash offer in 3 minutes
Find out how much your home could sell for in as little as 3 minutes with a no-obligation cash offer.
Estimated market value
$652,300
- Virginia
- Fairfax County
- Herndon
- 20171
- 13607 Soft Breeze Ct
Nearby cities
Nearby neighborhoods
Nearby zip codes
Other Herndon Topics
