MULTIPLE OFFERS RECEIVED -- UPDATES GALORE! More than $180k in remodeling and updates. Nestled in a quiet cul-de-sac in Huntsfield section of highly sought-after Franklin Farm community, this gorgeous and bright 3-level home offers a perfect blend of elegance and comfort. Come back home and step through its elegant front stone walkway to relax on its welcoming wraparound porch. Enjoy outdoor living at its finest on its composite deck or on its stone patio, connected together with stairs, right off the expansive backyard and sideyard with private picturesque views of trees and greeneries. Inside, tranquility continues with the newer, wide Oak Wood wood plank flooring throughout the main level. Remodeled Kitchen is a chef’s delight, with stainless-steel appliances, abundance of cabinetries with crown molding, kitchen island with pendant lights, granite countertops, large undermounted sink, counters-to-ceiling backsplash tiles, and recessed ceiling lights. Kitchen opens to cozy Family Room with wood-burning fireplace with brick surround and wood mantel. Adjacent to Kitchen are Bright Dining Room with plenty of windows to the side and backyard and Spacious Living Room. Remodeled Powder Room and renovated Laundry Area with stacked, energy-efficient Washer Dryer complete the Main level. Home has 3 bedrooms upstairs and a bonus room in lower level that can be used as the 4th bedroom. BRAND NEW wall-to-wall carpet throughout upper level and main-to-upper level staircase. Primary Bedroom with Sitting Room (currently used as Office) with ensuite Elegantly Remodeled Primary Bathroom: Quartz countertops, Double sink vanity, Kraftmaid cabinetry, Upgraded Floor Tiles, Floor-to-Ceiling Shower Tiles, Skylights, and large Walk-in Closet. 2 spacious bedrooms overlooking the backyard, and Renovated Hallway Full Bath with skylights. Lower level features spacious Recreation Room with sliding glass door to private Paver Patio, Renovated 3rd Full Bath, and a Bonus Room that can be used as 4th bedroom, game room, hobby room, office, or any other purpose you desire. Plenty of space in storage/utility room and under-the-stairs closet. 1-car garage with long driveway enough to park additional 2 or 3 cars. Chantilly HS / Franklin MS / Oak Hill ES. Enjoy all Franklin Farm renowned amenities: 13 miles of scenic trails, 6 tennis/pickleball courts, 6 fishing ponds, 2 swimming pools, 14 tot lots/playgrounds, 3 multipurpose courts, 1 sand volleyball courts, and 180 acres of open space. This house is not just a home but a gateway to a vibrant and serene lifestyle. Don’t miss your chance to experience all that 13609 Soft Breeze Ct has to offer. Summary of Improvements: Interior and Front Porch Painting‘24, New carpet upstairs and main-to-upper staircase‘24, wood plank flooring throughout main level‘23, stacked washer dryer‘23, remodeled primary bathroom‘21, renovated basement shower‘21, deck'21, underdeck shed'21, patio‘21, retaining walls'21, front walkway‘21, all kitchen appliances‘20, outside heat pump‘20, HVAC system‘17, exterior house trim wrap‘17, water heater‘17, stair railing replacement‘15, remodeled kitchen‘15, remodeled laundry area‘15, remodeled powder rm‘15, remodeled basement bathroom‘15, entrance door replacement‘14, deck door replacement‘14, patio sliding glass door replacement‘14, remodeled upper hallway bathroom‘11, Invisible Fence‘11, Roof‘11, Windows‘11, Siding‘11. Ask Agent for List of Improvements, Plat Map, and Neighborhood Info. Invisible Fence conveys as is. Close to major commute routes: Fairfax County Parkway (286), Centreville Rd (657), Route 50, Route 28, Dulles Toll Road (267). 14-min drive to Dulles Airport, 9-min to Herndon Metro Station, 13-min to Reston-Wiehle Metro Station (Silver Line). Few minutes to Franklin Farm Shopping Center and close to Greenbrier Shopping Center and Reston Town Center.
Sold for $901,000
$901,000
13609 Soft Breeze Ct, Herndon, VA 20171
3beds
2,670sqft
Single Family Residence
Built in 1984
10,153 Square Feet Lot
$920,800 Zestimate®
$337/sqft
$3,913 Estimated rent
Home value
$920,800
$875,000 - $967,000
$3,913/mo
Zestimate® history
Owner options
List your home for rent
$3,913/mo
Rent Zestimate®
Find your next renter with Zillow Rental Manager. Plus, with online applications, you can quickly screen prospective tenants – for free.
$3,913/mo
Rent Zestimate®
Refinance and save
$5,889/mo
Est. payment
Refinancing to a lower rate could help reduce your monthly payments and save thousands over the life of the loan.
$5,889/mo
Est. payment
Explore your selling options
Work with a Zillow partner agent
Leverage their expertise and Zillow's premium Showcase listings to get your home seen by more buyers.
Get startedList with your own agent
Get your home in front of millions of buyers by listing it on Zillow.
Learn how to do itSell it yourself
Take full control of how buyers see your home on Zillow by listing For Sale by Owner (FSBO).
List your homeWhat's special
Zillow last checked:
Listing updated:
Listed by:
Wiwit Tjahjana 703-375-9989,
Keller Williams Realty
Bought with:
Venugopal Ravva, 0225256384
Maram Realty, LLC
Source: Bright MLS,MLS#: VAFX2189742
Facts & features
Interior
Bedrooms & bathrooms
- Bedrooms: 3
- Bathrooms: 4
- Full bathrooms: 3
- 1/2 bathrooms: 1
- Main level bathrooms: 1
Rooms
- Room types: Living Room, Dining Room, Primary Bedroom, Sitting Room, Bedroom 2, Bedroom 3, Kitchen, Family Room, Foyer, Laundry, Recreation Room, Utility Room, Bathroom 2, Bathroom 3, Bonus Room, Primary Bathroom, Half Bath
Basement
- Area: 910
Heating
- Heat Pump, Central, Electric
Cooling
- Ceiling Fan(s), Central Air, Electric
Appliances
- Included: Dishwasher, Disposal, Dryer, Humidifier, Microwave, Oven/Range - Electric, Refrigerator, Washer, Washer/Dryer Stacked, Electric Water Heater
- Laundry: Dryer In Unit, Washer In Unit, Main Level, Laundry Room
Features
- Family Room Off Kitchen, Dining Area, Primary Bath(s), Chair Railings, Upgraded Countertops, Wainscotting, Floor Plan - Traditional, Dry Wall
- Flooring: Carpet, Hardwood, Ceramic Tile, Wood
- Doors: French Doors
- Windows: Skylight(s), Window Treatments
- Basement: Rear Entrance,Sump Pump,Connecting Stairway,Full,Heated,Walk-Out Access,Windows
- Number of fireplaces: 1
- Fireplace features: Mantel(s), Wood Burning, Glass Doors
Interior area
- Total structure area: 2,730
- Total interior livable area: 2,670 sqft
- Finished area above ground: 1,820
- Finished area below ground: 850
Property
Parking
- Total spaces: 1
- Parking features: Garage Faces Front, Garage Door Opener, Asphalt, Driveway, Attached
- Attached garage spaces: 1
- Has uncovered spaces: Yes
Accessibility
- Accessibility features: None
Features
- Levels: Three
- Stories: 3
- Patio & porch: Deck, Porch, Wrap Around, Patio
- Exterior features: Bump-outs
- Pool features: Community
- Has view: Yes
- View description: Garden, Trees/Woods
Lot
- Size: 10,153 Square Feet
- Features: Backs to Trees, Cul-De-Sac, Landscaped
Details
- Additional structures: Above Grade, Below Grade
- Parcel number: 0351 04 0010
- Zoning: 302
- Special conditions: Standard
Construction
Type & style
- Home type: SingleFamily
- Architectural style: Victorian
- Property subtype: Single Family Residence
Materials
- Vinyl Siding
- Foundation: Slab
- Roof: Asphalt,Shingle
Condition
- New construction: No
- Year built: 1984
Details
- Builder model: FENWICK
Utilities & green energy
- Sewer: Public Sewer
- Water: Public
Community & HOA
Community
- Security: Security System
- Subdivision: Franklin Farm
HOA
- Has HOA: Yes
- Amenities included: Basketball Court, Common Grounds, Community Center, Jogging Path, Pool, Tennis Court(s), Tot Lots/Playground, Volleyball Courts
- Services included: Common Area Maintenance, Management, Pool(s), Snow Removal
- HOA fee: $325 quarterly
- HOA name: FRANKLIN FARM FOUNDATION
Location
- Region: Herndon
Financial & listing details
- Price per square foot: $337/sqft
- Tax assessed value: $720,990
- Annual tax amount: $8,352
- Date on market: 8/16/2024
- Listing agreement: Exclusive Right To Sell
- Inclusions: Invisible Fence Conveys As-is
- Ownership: Fee Simple
Price history
| Date | Event | Price |
|---|---|---|
| 9/16/2024 | Sold | $901,000+6%$337/sqft |
Source:  Bright MLS #VAFX2189742 Report a problem Bright MLS #VAFX2189742 Report a problem | ||
| 8/20/2024 | Pending sale | $850,000$318/sqft |
Source: Bright MLS #VAFX2189742 Report a problem | ||
| 8/19/2024 | Listing removed | -- |
Source: Bright MLS #VAFX2189742 Report a problem | ||
| 8/17/2024 | Listed for sale | $850,000+78.9%$318/sqft |
Source: Bright MLS #VAFX2189742 Report a problem | ||
| 8/8/2011 | Sold | $475,000$178/sqft |
Source: Public Record Report a problem | ||
| 6/25/2011 | Listed for sale | $475,000$178/sqft |
Source: Samson Properties #FX7633750 Report a problem | ||
Public tax history
| Year | Property taxes | Tax assessment |
|---|---|---|
| 2025 | $9,714 +16.3% | $840,280 +16.5% |
| 2024 | $8,353 +0.8% | $720,990 -1.8% |
| 2023 | $8,283 +4.7% | $734,010 +6.1% |
| 2022 | $7,910 | $691,740 +21.5% |
| 2021 | -- | $569,180 +8.2% |
| 2020 | $6,227 | $526,180 |
| 2019 | $6,227 +9.8% | $526,180 +9.8% |
| 2018 | $5,674 +5.1% | $479,420 +3.1% |
| 2017 | $5,399 +0.2% | $465,070 |
| 2016 | $5,388 +3.8% | $465,070 |
| 2015 | $5,190 +7.5% | $465,070 +7.3% |
| 2014 | $4,827 | $433,510 -5.7% |
| 2013 | -- | $459,500 +3.8% |
| 2012 | -- | $442,680 +5.7% |
| 2011 | -- | $418,720 +5.9% |
| 2010 | -- | $395,210 -5.8% |
| 2009 | -- | $419,580 -9.4% |
| 2008 | -- | $463,280 -12.2% |
| 2007 | -- | $527,480 +72.4% |
| 2003 | -- | $305,945 +10% |
| 2002 | -- | $278,130 +18% |
| 2001 | -- | $235,705 |
Find assessor info on the county website
Neighborhood: 20171
Nearby homes
- $869,0003 bd2 ba2.2k sqft13611 Soft Breeze Ct, Herndon, VA 20171Off Market
- $640,0002 bd3 ba1.5k sqft13607 Soft Breeze Ct, Herndon, VA 20171Sold
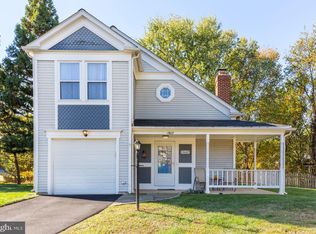
- $808,6004 bd4 ba1.7k sqft13613 Soft Breeze Ct, Herndon, VA 20171Off Market
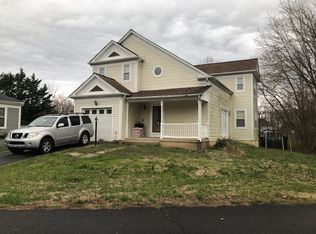
- $677,7002 bd2 ba1.3k sqft13605 Soft Breeze Ct, Herndon, VA 20171Off Market

- $756,6003 bd3 ba1.3k sqft13606 Soft Breeze Ct, Herndon, VA 20171Off Market
- $791,2003 bd3 ba2.2k sqft13610 Soft Breeze Ct, Herndon, VA 20171Off Market
- $757,2003 bd2 ba1.5k sqft13603 Soft Breeze Ct, Herndon, VA 20171Off Market
- $892,4004 bd2 ba2.3k sqft13616 Old Dairy Rd, Herndon, VA 20171Off Market
Nearby schools
GreatSchools rating
- 10/10Oak Hill Elementary SchoolGrades: PK-6Distance: 0.5 mi
- 8/10Franklin Middle SchoolGrades: 7-8Distance: 0.2 mi
- 9/10Chantilly High SchoolGrades: 9-12Distance: 2.1 mi
Schools provided by the listing agent
- Elementary: Oak Hill
- Middle: Franklin
- High: Chantilly
- District: Fairfax County Public Schools
Source: Bright MLS. This data may not be complete. We recommend contacting the local school district to confirm school assignments for this home.
Get a cash offer in 3 minutes
Find out how much your home could sell for in as little as 3 minutes with a no-obligation cash offer.
Estimated market value
$920,800
Get a cash offer in 3 minutes
Find out how much your home could sell for in as little as 3 minutes with a no-obligation cash offer.
Estimated market value
$920,800
- Virginia
- Fairfax County
- Herndon
- 20171
- 13609 Soft Breeze Ct
Nearby cities
Nearby neighborhoods
Nearby zip codes
Other Herndon Topics
