Welcome to this meticulously maintained, custom-built all-brick two-story home in the heart of Homer Glen. Proudly offered by its original owner, this exceptional residence was built in 1998 with the owner personally involved throughout construction, resulting in a home that reflects outstanding craftsmanship, superior quality, and pride of ownership throughout. Offering 4 spacious bedrooms, 2.5 bathrooms, and a thoughtfully designed floor plan, this home blends timeless elegance with everyday functionality. The main level features beautiful hardwood floors, a convenient first-floor laundry room, and an inviting family room with a stunning brick fireplace and brand-new carpeting. Two staircases provide excellent flow and convenience, while premium Kohler fixtures throughout the home reflect the attention to detail and quality finishes found in every room. The spacious primary suite offers a walk-in closet and a beautifully appointed en-suite bath, creating the perfect private retreat. Designed to stand the test of time, this home was built with extra-wide 24-inch footings, providing exceptional structural stability and lasting peace of mind. Recent updates include Windsor windows throughout, a new roof (2021), two separate HVAC systems for independent first- and second-floor comfort, furnace (2022), attic fan (2021), hot water heater with hot water return system (2024), washer (2026), sump pump (2026), and a beautifully completed patio and walkway (2025). Additional features include a 2.5-car attached garage, professionally cleaned carpeting throughout. Step outside to your own private backyard retreat-an ideal setting for relaxing, entertaining, or simply enjoying the beautifully maintained outdoor space. Quality like this is becoming increasingly rare. From its solid construction and premium finishes to the meticulous care it has received over the years, this is a home you'll appreciate from the moment you walk through the door.
Active
$630,000
13609 S Parker Rd, Homer Glen, IL 60491
4beds
3,741sqft
:
Get pre-qualified$4,426/mo
Single Family Residence
Built in 1998
0.33 Acres Lot
$-- Zestimate®
$168/sqft
$-- HOA
What's special
Stunning brick fireplaceBeautifully appointed en-suite bathWindsor windows throughoutThoughtfully designed floor planInviting family roomPrivate backyard retreatBeautifully maintained outdoor space
- --
- on Zillow |
- 969
- views |
- 41
- saves |
Likely to sell faster than
Zillow last checked:
Listing updated:
Listed by:
Vitalija Kucinskaite 773-677-2331,
Keller Williams Preferred Rlty
Source: MRED as distributed by MLS GRID,MLS#: 12724688
Facts & features
Interior
Bedrooms & bathrooms
- Bedrooms: 4
- Bathrooms: 3
- Full bathrooms: 2
- 1/2 bathrooms: 1
Rooms
- Room types: No additional rooms
Primary bedroom
- Features: Flooring (Carpet), Bathroom (Full)
- Level: Second
- Area: 198 Square Feet
- Dimensions: 11X18
Bedroom 2
- Features: Flooring (Carpet)
- Level: Second
- Area: 195 Square Feet
- Dimensions: 13X15
Bedroom 3
- Features: Flooring (Carpet)
- Level: Second
- Area: 143 Square Feet
- Dimensions: 11X13
Bedroom 4
- Features: Flooring (Carpet)
- Level: Second
- Area: 330 Square Feet
- Dimensions: 15X22
Dining room
- Features: Flooring (Hardwood)
- Level: Main
- Area: 182 Square Feet
- Dimensions: 14X13
Family room
- Features: Flooring (Carpet)
- Level: Main
- Area: 285 Square Feet
- Dimensions: 15X19
Kitchen
- Features: Kitchen (Eating Area-Table Space), Flooring (Hardwood)
- Level: Main
- Area: 168 Square Feet
- Dimensions: 12X14
Laundry
- Features: Flooring (Ceramic Tile)
- Level: Main
- Area: 49 Square Feet
- Dimensions: 7X7
Living room
- Features: Flooring (Carpet)
- Level: Main
- Area: 252 Square Feet
- Dimensions: 14X18
Heating
- Natural Gas
Cooling
- Central Air
Appliances
- Included: Range, Microwave, Dishwasher, Refrigerator
- Laundry: Main Level, Sink
Features
- Walk-In Closet(s), Open Floorplan, Special Millwork, Dining Combo, Separate Dining Room
- Flooring: Hardwood, Carpet
- Windows: Window Treatments
- Basement: Partially Finished,Unfinished,Crawl Space,Bath/Stubbed,Egress Window,9 ft + pour,Concrete,Partial
- Attic: Pull Down Stair
- Number of fireplaces: 1
- Fireplace features: Gas Log, Family Room
Interior area
- Total structure area: 3,979
- Total interior livable area: 3,741 sqft
Property
Parking
- Total spaces: 2.5
- Parking features: Concrete, Side Driveway, Garage Door Opener, Yes, Garage Owned, Attached, Garage
- Attached garage spaces: 2.5
- Has uncovered spaces: Yes
Accessibility
- Accessibility features: No Disability Access
Features
- Stories: 2
- Patio & porch: Patio
Lot
- Size: 0.33 Acres
- Dimensions: 101x145
Details
- Parcel number: 1605021050050000
- Special conditions: Standard
Construction
Type & style
- Home type: SingleFamily
- Architectural style: Traditional
- Property subtype: Single Family Residence
Materials
- Brick
- Foundation: Concrete Perimeter
- Roof: Asphalt
Condition
- New construction: No
- Year built: 1998
Utilities & green energy
- Sewer: Public Sewer
- Water: Lake Michigan
Community & HOA
HOA
- Services included: None
Location
- Region: Homer Glen
Financial & listing details
- Price per square foot: $168/sqft
- Tax assessed value: $569,298
- Annual tax amount: $10,499
- Date on market: 8/5/2026
- Ownership: Fee Simple
Estimated market value
Not available
Estimated sales range
Not available
Not available
Price history
| Date | Event | Price |
|---|---|---|
| 8/5/2026 | Listing removed | $650,000$174/sqft |
Source:  MRED as distributed by MLS GRID #12703480 Report a problem MRED as distributed by MLS GRID #12703480 Report a problem | ||
| 7/21/2026 | Price change | $650,000-3.7%$174/sqft |
Source: MRED as distributed by MLS GRID #12703480 Report a problem | ||
| 7/17/2026 | Listed for sale | $675,000+3.8%$180/sqft |
Source: MRED as distributed by MLS GRID #12703480 Report a problem | ||
| 7/8/2026 | Listing removed | -- |
Source: Owner Report a problem | ||
| 7/6/2026 | Price change | $650,000-3%$174/sqft |
Source: Owner Report a problem | ||
| 7/1/2026 | Price change | $670,000-3%$179/sqft |
Source: Owner Report a problem | ||
| 6/24/2026 | Listed for sale | $690,900$185/sqft |
Source: Owner Report a problem | ||
Public tax history
| Year | Property taxes | Tax assessment |
|---|---|---|
| 2024 | $10,499 -6.2% | $189,766 +10.3% |
| 2023 | $11,190 -4% | $172,014 +7.1% |
| 2022 | $11,657 +5.2% | $160,611 +5.5% |
| 2021 | $11,085 -0.2% | $152,166 +3.8% |
| 2020 | $11,109 +5.1% | $146,567 +4% |
| 2019 | $10,575 +11.4% | $140,997 +11.6% |
| 2018 | $9,491 +2% | $126,303 +2.9% |
| 2017 | $9,307 +2.6% | $122,768 +3.4% |
| 2016 | $9,068 +4.8% | $118,674 +3.9% |
| 2015 | $8,656 | $114,219 +2.1% |
| 2014 | $8,656 -0.2% | $111,859 |
| 2013 | $8,673 +2.5% | $111,859 -2.6% |
| 2012 | $8,460 +1.4% | $114,849 -7.9% |
| 2011 | $8,346 -5% | $124,659 -10.8% |
| 2010 | $8,786 -0.7% | $139,808 -2.6% |
| 2009 | $8,845 +0.7% | $143,540 |
| 2008 | $8,785 | $143,540 +4.2% |
| 2007 | -- | $137,794 +7% |
| 2006 | $8,046 +2.9% | $128,779 +7.4% |
| 2005 | $7,818 +3.8% | $119,906 +8.2% |
| 2004 | $7,530 +3.6% | $110,860 +7.9% |
| 2003 | $7,269 | $102,724 |
Find assessor info on the county website
Monthly payment
Est. payment
Payment breakdown
Explore the cost of this home by adjusting the details. Changes won't be saved.Climate risks
Neighborhood: 60491
Nearby schools
GreatSchools rating
- 7/10Luther J Schilling SchoolGrades: 2-4Distance: 0.9 mi
- 10/10Homer Jr High SchoolGrades: 7-8Distance: 1.7 mi
- 10/10Lockport Township High School EastGrades: 9-12Distance: 3.8 mi
Schools provided by the listing agent
- Elementary: Goodings Grove School
- Middle: Hadley Middle School
- High: Lockport Township High School
- District: 33C
Source: MRED as distributed by MLS GRID. This data may not be complete. We recommend contacting the local school district to confirm school assignments for this home.
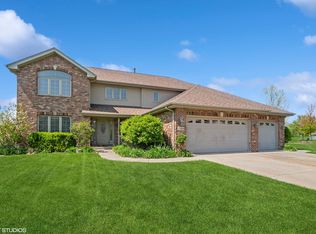
- $540,0005 bd3 ba3.3k sqft14438 W Rathfarn Dr, Homer Glen, IL 60491Sold
- $750,8003 bd7 ba-- sqft106037 Syd Creek Dr, Homer Glen, IL 60491Off Market
- $629,0004 bd3 ba-- sqft103955 S Trails End Dr, Lockport, IL 60491Off Market
- $552,0003 bd2 ba2.3k sqft15156 S Rosarie Dr, Homer Glen, IL 60491Off Market

- $690,0003 bd4 ba5k sqft16106 S Stonebridge Dr, Homer Glen, IL 60491Sold
- $597,8978 acres13162 W 159th St, Homer Glen, IL 60491Off Market
- $499,7004 bd3 ba2.2k sqft15220 Rosarie Dr, Homer Glen, IL 60491Off Market
- $145,3003 bd2 ba-- sqft478 Greensward Way, Matteson, IL 60443Off Market
A local agent can set up tours, give advice and negotiate with sellers.
A local lender can help you make sure your offer is ready when you are.
Similar homes
- $675,0003 bd3 ba2.5k sqft16000 Ridgewood Dr, Homer Glen, IL 60491New
 MLS ID #12724662, Kim Evans, Crosstown Realtors, Inc.. MRED as distributed by MLS GRID
 - $874,9004 bd3 ba4.1k sqft16157 S Syd Creek Dr, Homer Glen, IL 60491New
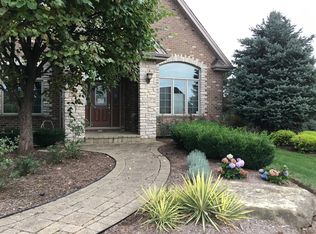 MLS ID #12729858, Keri Hir, Keri Hir. MRED as distributed by MLS GRID
 - $519,9003 bd3 ba2.1k sqft14525 S Saddle Brook Ln, Homer Glen, IL 60491New
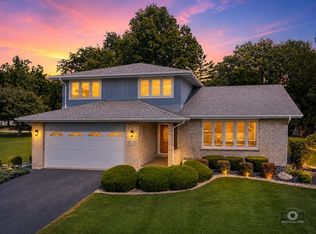 MLS ID #12718671, Greg Mucha, ABR,RSPS,SFR, Coldwell Banker Real Estate Group. MRED as distributed by MLS GRID
 - $639,9994 bd3 ba3.7k sqft14103 S Cherokee Trl, Homer Glen, IL 60491Active
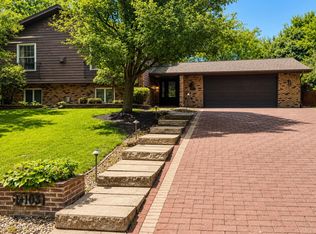 MLS ID #12721372, Aiza Perry, Real People Realty. MRED as distributed by MLS GRID
 - $--4 bd4 ba3.6k sqft16910 S Burr Oak Dr, Homer Glen, IL 60491AuctionAuction.com 2
- $540,0004 bd4 ba2.9k sqft14854 S Carlton Ln, Homer Glen, IL 60491ActiveMLS ID #12705288, William Mombela, Redfin Corporation. MRED as distributed by MLS GRID
- $698,0004 bd4 ba3.8k sqft12701 W Oak Valley Trl, Homer Glen, IL 60491ActiveMLS ID #12637941, Ryan Cherney, Circle One Realty. MRED as distributed by MLS GRID
- $525,0004 bd3 ba2.5k sqft15614 S Badger Ln, Homer Glen, IL 60491ActiveMLS ID #12722430, Christine Wilczek, Realty Executives Elite. MRED as distributed by MLS GRID
- $654,9005 bd4 ba3k sqft12441 Walden Rd, Homer Glen, IL 60491ActiveMLS ID #12708036, Bill Weber, RE/MAX 1st Service. MRED as distributed by MLS GRID
- $519,9004 bd5 ba3.2k sqft14521 S Pheasant Ln, Homer Glen, IL 60491ActiveMLS ID #12719810, Gina Ziobro, Listing Leaders Northwest, Inc. MRED as distributed by MLS GRID
- $825,0005 bd4 ba3.4k sqft16556 Pine Hill Dr, Homer Glen, IL 60491ActiveMLS ID #12719012, Christine Wilczek, Realty Executives Elite. MRED as distributed by MLS GRID
- $625,0004 bd3 ba2.6k sqft16155 W Sagebrook Dr, Lockport, IL 60441NewMLS ID #12729333, Frank Lardino, Keller Williams Preferred Realty. MRED as distributed by MLS GRID
- $780,0004 bd5 ba3.4k sqft16261 S Ridgewood Dr, Homer Glen, IL 60491ActiveMLS ID #12715181, Jeffrey Sklar, Beycome Brokerage Realty LLC. MRED as distributed by MLS GRID
- $634,0004 bd3 ba4.1k sqft13540 S Monaghan Rd, Homer Glen, IL 60491ActiveMLS ID #12678203, Daniel Murray, Exit Real Estate Partners. MRED as distributed by MLS GRID
- $600,0004 bd3 ba3.1k sqft15024 W Austin Dr, Lockport, IL 60441ActiveMLS ID #12721749, Dan Kenney, Keller Williams Preferred Rlty. MRED as distributed by MLS GRID
- $659,9004 bd3 ba2.4k sqft14335 S Surrey Ct, Homer Glen, IL 60491Price ChangeMLS ID #12710960, Luke Livigni, HomeSmart Connect LLC. MRED as distributed by MLS GRID
- $850,0004 bd4 ba5.2k sqft16624 S Parker Rd, Homer Glen, IL 60491ActiveMLS ID #12679790, Andrea Morice, CSC,SRS, Village Realty, Inc.. MRED as distributed by MLS GRID
- $575,0003 bd3 ba2.3k sqft17349 Grange Dr, Orland Park, IL 60467For Sale By Owner
- $549,9004 bd4 ba2.6k sqft14736 S Carlton Ln, Homer Glen, IL 60491ActiveMLS ID #12682819, Michele Beckers, CRS,GRI, Village Realty, Inc.. MRED as distributed by MLS GRID
- $390,0004 bd3 ba2.5k sqft12548 W Morgan Ct, Homer Glen, IL 60491NewMLS ID #12713938, George Venturella, Century 21 Integra. MRED as distributed by MLS GRID
