Welcome to this exquisite ranch home located in the highly sought after Stonebridge subdivision. This home sits on a premium lot with picturesque views of nature and water. Situated within walking distance to the park and tennis courts, this home offers the perfect blend of recreation and relaxation. The exterior features a deck with storage underneath, ideal for outdoor entertaining and enjoying the beautiful surroundings. A new pergola with a brick paver patio off the walk out basement creates an inviting outdoor space to unwind. The backyard offers access to the walking path and a fishing pond, allowing you to feel like you're on vacation in your own yard. With its brick and stone exterior this home exudes elegance and curb appeal. A 3 car attached garage and concrete driveway provides ample parking space for you and your guests. There is also a lawn sprinkler system. Step inside and be greeted by the welcoming foyer and impeccable main level. Hardwood flooring spans the main level area, adding warmth to the living spaces. The interior has been tastefully painted, creating a fresh atmosphere. Solid panel doors throughout the home. The living room is a highlight featuring vaulted ceilings and a cozy gas fireplace. Gorgeous eat in kitchen is a chef's dream, boasting custom cabinets, a breakfast bar, granite cabinets, and stainless steel appliances. Custom crown molding has been added, elevating the overall elegance of this kitchen. Additional features include tile backsplash, built in pantry, and sliding door that leads to a deck. Seamlessly blending indoor and outdoor living. The dining room has been upgraded with wainscoting. Main level laundry room has ceramic tile flooring and utility sink. The main floor also accommodates 3 large bedrooms. The primary bedroom is a true retreat complete with tray ceilings and double walk in closets. The primary full bath is a spa escape, featuring a double sink vanity, whirlpool tub, and large walk in shower. A full hall bath serves the additional bedrooms providing convenience and comfort for family and guests. Prepare to be amazed by the sprawling full finished walk out basement. Luxury vinyl flooring and can lighting creating a versatile space. French doors open to the office, offering a private area for work. An exercise room is also available, allowing you to stay active without leaving the comfort of your home. The basement further includes a full bathroom with shower and a spacious storage room. Don't miss the opportunity to make this your dream home and enjoy the sought after amenities!
Closed
$690,000
16106 S Stonebridge Dr, Homer Glen, IL 60491
3beds
5,026sqft
Single Family Residence
Built in 2013
0.35 Acres Lot
$802,000 Zestimate®
$137/sqft
$4,099 Estimated rent
Home value
$802,000
$762,000 - $850,000
$4,099/mo
Zestimate® history
Owner options
List your home for rent
$4,099/mo
Rent Zestimate®
Find your next renter with Zillow Rental Manager. Plus, with online applications, you can quickly screen prospective tenants – for free.
$4,099/mo
Rent Zestimate®
Refinance and save
$5,368/mo
Est. payment
Refinancing to a lower rate could help reduce your monthly payments and save thousands over the life of the loan.
$5,368/mo
Est. payment
Explore your selling options
Work with a Zillow partner agent
Leverage their expertise and Zillow's premium Showcase listings to get your home seen by more buyers.
Get startedList with your own agent
Get your home in front of millions of buyers by listing it on Zillow.
Learn how to do itSell it yourself
Take full control of how buyers see your home on Zillow by listing For Sale by Owner (FSBO).
List your homeWhat's special
Utility sinkStone exteriorFull hall bathBuilt in pantryBrick paver patioLawn sprinkler systemNew pergola
Zillow last checked:
Listing updated:
Listed by:
Danielle Moy 708-466-4075,
@properties Christie's International Real Estate
Bought with:
Rima Hamad
HomeSmart Realty Group
Source: MRED as distributed by MLS GRID,MLS#: 11931020
Facts & features
Interior
Bedrooms & bathrooms
- Bedrooms: 3
- Bathrooms: 4
- Full bathrooms: 3
- 1/2 bathrooms: 1
Rooms
- Room types: Foyer, Walk In Closet, Recreation Room, Office, Exercise Room
Primary bedroom
- Features: Flooring (Carpet), Window Treatments (Blinds), Bathroom (Full, Double Sink, Whirlpool & Sep Shwr, Whirlpool)
- Level: Main
- Area: 289 Square Feet
- Dimensions: 17X17
Bedroom 2
- Features: Flooring (Carpet), Window Treatments (Blinds)
- Level: Main
- Area: 195 Square Feet
- Dimensions: 13X15
Bedroom 3
- Features: Flooring (Carpet), Window Treatments (Blinds)
- Level: Main
- Area: 208 Square Feet
- Dimensions: 13X16
Dining room
- Features: Flooring (Hardwood), Window Treatments (Blinds)
- Level: Main
- Area: 156 Square Feet
- Dimensions: 12X13
Exercise room
- Features: Flooring (Vinyl)
- Level: Basement
- Area: 210 Square Feet
- Dimensions: 15X14
Family room
- Features: Flooring (Vinyl)
- Level: Basement
- Area: 336 Square Feet
- Dimensions: 16X21
Foyer
- Features: Flooring (Hardwood), Window Treatments (Blinds)
- Level: Main
- Area: 90 Square Feet
- Dimensions: 9X10
Kitchen
- Features: Kitchen (Eating Area-Breakfast Bar, Eating Area-Table Space, Custom Cabinetry, Granite Counters, Pantry, SolidSurfaceCounter, Updated Kitchen), Flooring (Ceramic Tile), Window Treatments (Blinds)
- Level: Main
- Area: 330 Square Feet
- Dimensions: 15X22
Laundry
- Features: Flooring (Ceramic Tile)
- Level: Main
- Area: 63 Square Feet
- Dimensions: 7X9
Living room
- Features: Flooring (Hardwood), Window Treatments (Blinds)
- Level: Main
- Area: 384 Square Feet
- Dimensions: 16X24
Office
- Features: Flooring (Carpet), Window Treatments (Blinds)
- Level: Basement
- Area: 240 Square Feet
- Dimensions: 15X16
Recreation room
- Features: Flooring (Vinyl), Window Treatments (Blinds)
- Level: Basement
- Area: 990 Square Feet
- Dimensions: 22X45
Walk in closet
- Features: Flooring (Carpet)
- Level: Main
- Area: 36 Square Feet
- Dimensions: 6X6
Heating
- Natural Gas, Forced Air
Cooling
- Central Air
Appliances
- Included: Range, Dishwasher, Refrigerator, Washer, Dryer, Disposal, Stainless Steel Appliance(s)
- Laundry: Main Level, In Unit, Sink
Features
- Cathedral Ceiling(s), 1st Floor Bedroom, 1st Floor Full Bath, Walk-In Closet(s)
- Flooring: Hardwood
- Basement: Finished,Exterior Entry,Rec/Family Area,Storage Space,Walk-Up Access,Full
- Attic: Unfinished
- Number of fireplaces: 1
- Fireplace features: Gas Log, Living Room
Interior area
- Total structure area: 5,026
- Total interior livable area: 5,026 sqft
- Finished area below ground: 2,513
Property
Parking
- Total spaces: 3
- Parking features: Concrete, Garage Door Opener, On Site, Garage Owned, Attached, Garage
- Attached garage spaces: 3
- Has uncovered spaces: Yes
Accessibility
- Accessibility features: No Disability Access
Features
- Stories: 1
- Patio & porch: Deck, Patio
- Has view: Yes
- View description: Water
- Has water view: Yes
- Water view: Water
- Waterfront features: Pond
Lot
- Size: 0.35 Acres
- Dimensions: 86X158X111X150
- Features: Backs to Open Grnd, Backs to Trees/Woods, Views
Details
- Additional structures: Pergola
- Parcel number: 1605222030050000
- Special conditions: None
- Other equipment: TV-Cable, Ceiling Fan(s), Sump Pump, Sprinkler-Lawn
Construction
Type & style
- Home type: SingleFamily
- Architectural style: Ranch
- Property subtype: Single Family Residence
Materials
- Brick, Stone
- Foundation: Concrete Perimeter
- Roof: Asphalt
Condition
- New construction: No
- Year built: 2013
Details
- Builder model: RANCH
Utilities & green energy
- Electric: Circuit Breakers
- Sewer: Public Sewer
- Water: Lake Michigan, Public
Community & HOA
Community
- Features: Park, Tennis Court(s), Lake, Sidewalks, Street Lights, Street Paved
- Subdivision: Stonebridge Woods
HOA
- Has HOA: Yes
- Services included: Other
- HOA fee: $360 annually
Location
- Region: Homer Glen
Financial & listing details
- Price per square foot: $137/sqft
- Tax assessed value: $735,237
- Annual tax amount: $16,329
- Date on market: 11/14/2023
- Listing terms: Cash
- Ownership: Fee Simple
Price history
| Date | Event | Price |
|---|---|---|
| 3/11/2024 | Sold | $690,000-5.3%$137/sqft |
Source:  MRED as distributed by MLS GRID #11931020 Report a problem MRED as distributed by MLS GRID #11931020 Report a problem | ||
| 2/16/2024 | Pending sale | $729,000$145/sqft |
Source: MRED as distributed by MLS GRID #11931020 Report a problem | ||
| 2/16/2024 | Contingent | $729,000$145/sqft |
Source: MRED as distributed by MLS GRID #11931020 Report a problem | ||
| 11/14/2023 | Price change | $729,000-2.8%$145/sqft |
Source: MRED as distributed by MLS GRID #11931020 Report a problem | ||
| 9/30/2023 | Price change | $749,900-3.8%$149/sqft |
Source: MRED as distributed by MLS GRID #11897933 Report a problem | ||
| 8/17/2023 | Listed for sale | $779,900+7%$155/sqft |
Source: MRED as distributed by MLS GRID #11862394 Report a problem | ||
| 9/26/2022 | Listing removed | -- |
Source: Owner Report a problem | ||
| 9/21/2022 | Listed for sale | $729,000-2.7%$145/sqft |
Source: Owner Report a problem | ||
| 6/14/2022 | Listing removed | -- |
Source: Owner Report a problem | ||
| 5/13/2022 | Price change | $749,000-3.9%$149/sqft |
Source: MRED as distributed by MLS GRID #11381530 Report a problem | ||
| 4/23/2022 | Price change | $779,000-2.5%$155/sqft |
Source: MRED as distributed by MLS GRID #11381530 Report a problem | ||
| 4/4/2022 | Price change | $799,000-0.1%$159/sqft |
Source: Owner Report a problem | ||
| 1/3/2022 | Listed for sale | $799,999-1.1%$159/sqft |
Source: Owner Report a problem | ||
| 12/19/2021 | Listing removed | -- |
Source: Owner Report a problem | ||
| 12/8/2021 | Listed for sale | $809,000+77.8%$161/sqft |
Source: Owner Report a problem | ||
| 7/16/2014 | Sold | $455,000$91/sqft |
Source: Public Record Report a problem | ||
Public tax history
| Year | Property taxes | Tax assessment |
|---|---|---|
| 2024 | $18,988 +11.7% | $245,079 +10.3% |
| 2023 | $17,002 +4.1% | $222,153 +7.1% |
| 2022 | $16,330 +5% | $207,426 +5.6% |
| 2021 | $15,552 +0.3% | $196,519 +3.8% |
| 2020 | $15,511 +5% | $189,288 +3.9% |
| 2019 | $14,776 +6.7% | $182,096 +6.9% |
| 2018 | $13,845 -1.2% | $170,345 +2.9% |
| 2017 | $14,011 +6.2% | $165,576 +7.5% |
| 2016 | $13,192 +4.5% | $153,959 +3.9% |
| 2015 | $12,621 | $148,180 +6.1% |
| 2014 | $12,621 +1040.7% | $139,696 +393% |
| 2013 | $1,106 -60.7% | $28,336 -13% |
| 2012 | $2,816 +10.9% | $32,570 |
| 2011 | $2,539 +7.3% | $32,570 |
| 2010 | $2,365 +2.6% | $32,570 -2.6% |
| 2009 | $2,305 +1% | $33,439 |
| 2008 | $2,282 | $33,439 +4.2% |
| 2007 | -- | $32,100 +654.8% |
| 2006 | $299 | $4,253 |
Find assessor info on the county website
Neighborhood: 60491
Nearby homes
- $552,0003 bd2 ba2.3k sqft15156 S Rosarie Dr, Homer Glen, IL 60491Off Market

- $597,8978 Acres13162 W 159th St, Homer Glen, IL 60491Off Market

- $492,1004 bd3 ba2.2k sqft15220 Rosarie Dr, Homer Glen, IL 60491Off Market
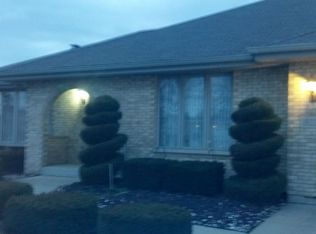
- $148,3003 bd2 ba-- sqft478 Greensward Way, Matteson, IL 60443Off Market

- $630,0004 bd3 ba3.7k sqft13609 S Parker Rd, Homer Glen, IL 60491For Sale
- $540,0005 bd3 ba3.3k sqft14438 W Rathfarn Dr, Homer Glen, IL 60491Sold
- $700,6003 bd7 ba-- sqft106037 Syd Creek Dr, Homer Glen, IL 60491Off Market
- $588,4004 bd3 ba-- sqft103955 S Trails End Dr, Lockport, IL 60491Off Market
Nearby schools
GreatSchools rating
- 7/10Luther J Schilling SchoolGrades: 2-4Distance: 0.9 mi
- 10/10Homer Jr High SchoolGrades: 7-8Distance: 1.7 mi
- 10/10Lockport Township High School EastGrades: 9-12Distance: 3.7 mi
Schools provided by the listing agent
- Elementary: Goodings Grove School
- Middle: Homer Junior High School
- High: Lockport Township High School
- District: 33C
Source: MRED as distributed by MLS GRID. This data may not be complete. We recommend contacting the local school district to confirm school assignments for this home.
Get a cash offer in 3 minutes
Find out how much your home could sell for in as little as 3 minutes with a no-obligation cash offer.
Estimated market value
$802,000
Get a cash offer in 3 minutes
Find out how much your home could sell for in as little as 3 minutes with a no-obligation cash offer.
Estimated market value
$802,000
- Illinois
- Will County
- Homer Glen
- 60491
- 16106 S Stonebridge Dr
Nearby cities
Nearby zip codes
Other Homer Glen Topics
