Tucked away on a quiet, tree-lined cul-de-sac, 1361 Champion Forest Court welcomes you with an impressive brick and cedar exterior, a grand double door entry, sun drenched living spaces and thoughtfully designed spaces inside and out perfect for entertaining and relaxed living. You'll love the layout throughout the home featuring hardwood flooring on the main level, large living and dining rooms with crown molding and bay windows, a family room with a gorgeous marble fireplace and a kitchen with a convenient peninsula, planning desk, pantry and eat in area. The first floor also features a full bath, laundry and a flexible space for whatever you need - a den, office or extra bedroom. Upstairs you will find 4 large bedrooms, a hallway bath with 2 sinks and a peaceful primary suite with 2 walk-in closets, soaking tub and separate shower and sitting area with an additional fireplace. Take in the large (.38 acre), lush yard from the three-season room, offering a cozy spot to enjoy the outdoors year-round. The expansive finished English basement with windows lets in natural light and adds even more possibilities - ideal as a playroom, home gym, or entertainment space and offers a bonus unfinished space. The current owners have taken great care of this treasured home and have made significant updates, including newer windows, a whole house generator and newer furnace and A/C. Fantastic location within walking distance of the Wheaton Sport Center, Sandburg Elementary School, Wheaton North High School, Cosley Zoo, and the Prairie Path - perfect for nature lovers. Welcome Home!
Closed
$910,000
1361 Champion Forest Ct, Wheaton, IL 60187
5beds
2,912sqft
Single Family Residence
Built in 1988
0.38 Acres Lot
$916,300 Zestimate®
$313/sqft
$4,651 Estimated rent
Home value
$916,300
$843,000 - $999,000
$4,651/mo
Zestimate® history
Owner options
List your home for rent
$4,651/mo
Rent Zestimate®
Find your next renter with Zillow Rental Manager. Plus, with online applications, you can quickly screen prospective tenants – for free.
$4,651/mo
Rent Zestimate®
Refinance and save
$6,637/mo
Est. payment
Refinancing to a lower rate could help reduce your monthly payments and save thousands over the life of the loan.
$6,637/mo
Est. payment
Explore your selling options
Work with a Zillow partner agent
Leverage their expertise and Zillow's premium Showcase listings to get your home seen by more buyers.
Get startedList with your own agent
Get your home in front of millions of buyers by listing it on Zillow.
Learn how to do itSell it yourself
Take full control of how buyers see your home on Zillow by listing For Sale by Owner (FSBO).
List your homeWhat's special
Sun drenched living spacesGrand double door entryQuiet tree-lined cul-de-sacEat in areaNewer windows
Zillow last checked:
Listing updated:
Listed by:
Kathryn Pinto 773-251-5623,
Compass,
Samantha Raftery 904-238-0319,
Compass
Bought with:
Renee Hughes
Compass
Source: MRED as distributed by MLS GRID,MLS#: 12618841
Facts & features
Interior
Bedrooms & bathrooms
- Bedrooms: 5
- Bathrooms: 3
- Full bathrooms: 3
Rooms
- Room types: Bedroom 5, Eating Area, Screened Porch, Recreation Room, Foyer, Storage
Primary bedroom
- Features: Flooring (Carpet), Window Treatments (Blinds), Bathroom (Full)
- Level: Second
- Area: 360 Square Feet
- Dimensions: 12X30
Bedroom 2
- Features: Flooring (Carpet), Window Treatments (Blinds)
- Level: Second
- Area: 182 Square Feet
- Dimensions: 13X14
Bedroom 3
- Features: Flooring (Carpet), Window Treatments (Blinds)
- Level: Second
- Area: 143 Square Feet
- Dimensions: 13X11
Bedroom 4
- Features: Flooring (Carpet), Window Treatments (Blinds)
- Level: Second
- Area: 140 Square Feet
- Dimensions: 10X14
Bedroom 5
- Features: Flooring (Hardwood), Window Treatments (Blinds)
- Level: Main
- Area: 130 Square Feet
- Dimensions: 10X13
Dining room
- Features: Flooring (Hardwood), Window Treatments (Blinds)
- Level: Main
- Area: 195 Square Feet
- Dimensions: 13X15
Eating area
- Features: Flooring (Hardwood), Window Treatments (Blinds)
- Level: Main
- Area: 144 Square Feet
- Dimensions: 9X16
Family room
- Features: Flooring (Hardwood), Window Treatments (Blinds)
- Level: Main
- Area: 247 Square Feet
- Dimensions: 19X13
Foyer
- Features: Flooring (Hardwood)
- Level: Main
- Area: 180 Square Feet
- Dimensions: 10X18
Kitchen
- Features: Kitchen (Eating Area-Table Space, Pantry-Closet, Pantry), Flooring (Hardwood), Window Treatments (Blinds)
- Level: Main
- Area: 165 Square Feet
- Dimensions: 11X15
Laundry
- Features: Flooring (Hardwood)
- Level: Main
- Area: 80 Square Feet
- Dimensions: 8X10
Living room
- Features: Flooring (Hardwood), Window Treatments (Blinds)
- Level: Main
- Area: 288 Square Feet
- Dimensions: 18X16
Recreation room
- Features: Flooring (Carpet), Window Treatments (Garden Window(s))
- Level: Basement
- Area: 1248 Square Feet
- Dimensions: 39X32
Screened porch
- Features: Flooring (Carpet), Window Treatments (Blinds)
- Level: Main
- Area: 225 Square Feet
- Dimensions: 15X15
Storage
- Level: Basement
- Area: 286 Square Feet
- Dimensions: 22X13
Heating
- Natural Gas
Cooling
- Central Air
Appliances
- Included: Double Oven, Range, Microwave, Dishwasher, Refrigerator, Washer, Dryer, Disposal, Range Hood, Gas Cooktop, Oven
- Laundry: Main Level, Laundry Chute
Features
- 1st Floor Bedroom, In-Law Floorplan, Built-in Features, Walk-In Closet(s)
- Flooring: Hardwood
- Windows: Screens, Skylight(s), Bay Window(s)
- Basement: Finished,Storage Space,Daylight,Full
- Number of fireplaces: 2
- Fireplace features: Wood Burning, Gas Log, Gas Starter, Family Room, Master Bedroom
Interior area
- Total structure area: 4,360
- Total interior livable area: 2,912 sqft
- Finished area below ground: 1,036
Property
Parking
- Total spaces: 2
- Parking features: Asphalt, Garage Door Opener, Yes, Garage Owned, Attached, Garage
- Attached garage spaces: 2
- Has uncovered spaces: Yes
Accessibility
- Accessibility features: No Disability Access
Features
- Stories: 2
- Patio & porch: Deck, Patio, Screened
Lot
- Size: 0.38 Acres
- Dimensions: 81x202
- Features: Landscaped, Mature Trees
Details
- Parcel number: 0508318010
- Special conditions: None
Construction
Type & style
- Home type: SingleFamily
- Architectural style: Colonial
- Property subtype: Single Family Residence
Materials
- Brick, Cedar, Frame
- Foundation: Concrete Perimeter
- Roof: Asphalt
Condition
- New construction: No
- Year built: 1988
Utilities & green energy
- Sewer: Public Sewer
- Water: Public
Community & HOA
Community
- Features: Sidewalks, Street Lights, Street Paved
HOA
- Services included: None
Location
- Region: Wheaton
Financial & listing details
- Price per square foot: $313/sqft
- Tax assessed value: $238,136
- Annual tax amount: $10,562
- Date on market: 4/17/2026
- Listing terms: Conventional
- Ownership: Fee Simple
Price history
| Date | Event | Price |
|---|---|---|
| 5/21/2026 | Sold | $910,000+5.9%$313/sqft |
Source:  MRED as distributed by MLS GRID #12618841 Report a problem MRED as distributed by MLS GRID #12618841 Report a problem | ||
| 5/15/2026 | Pending sale | $859,000$295/sqft |
Source: MRED as distributed by MLS GRID #12618841 Report a problem | ||
| 4/21/2026 | Contingent | $859,000$295/sqft |
Source: MRED as distributed by MLS GRID #12618841 Report a problem | ||
| 4/17/2026 | Listed for sale | $859,000+90.9%$295/sqft |
Source: MRED as distributed by MLS GRID #12618841 Report a problem | ||
| 7/2/1999 | Sold | $450,000$155/sqft |
Source: Public Record Report a problem | ||
Public tax history
| Year | Property taxes | Tax assessment |
|---|---|---|
| 2025 | $9,926 -6% | $238,136 +8.5% |
| 2024 | $10,562 -4.6% | $219,561 +8.6% |
| 2023 | $11,074 -11.2% | $202,100 +5.8% |
| 2022 | $12,466 +4.3% | $191,000 +2.4% |
| 2021 | $11,952 -0.7% | $186,470 +0.9% |
| 2020 | $12,032 +1.1% | $184,740 +2.7% |
| 2019 | $11,903 -1.4% | $179,870 -0.2% |
| 2018 | $12,069 +1.6% | $180,180 +3.8% |
| 2017 | $11,880 +1.4% | $173,530 +4.2% |
| 2016 | $11,713 +0.9% | $166,600 +6.3% |
| 2015 | $11,612 -4.2% | $156,690 -2.4% |
| 2014 | $12,123 +2.6% | $160,510 -0.3% |
| 2013 | $11,811 +1.7% | $160,990 -4.1% |
| 2012 | $11,616 +2.6% | $167,870 -6.4% |
| 2011 | $11,320 -0.8% | $179,288 -7.8% |
| 2010 | $11,412 +2.8% | $194,400 -3.7% |
| 2009 | $11,101 +0.2% | $201,970 |
| 2008 | $11,077 +4.3% | $201,970 +4.8% |
| 2007 | $10,621 +3.6% | $192,720 +7.9% |
| 2006 | $10,254 +4.4% | $178,530 +7.1% |
| 2005 | $9,825 +5.6% | $166,690 +7.3% |
| 2004 | $9,301 +4.5% | $155,350 +8.4% |
| 2003 | $8,904 -2.4% | $143,310 -1.6% |
| 2002 | $9,119 +2.5% | $145,580 +7.5% |
| 2001 | $8,892 +2.9% | $135,430 +5.1% |
| 2000 | $8,641 | $128,860 |
Find assessor info on the county website
Neighborhood: 60187
Nearby homes
- $728,000-- bd3 ba2.8k sqft1331 Champion Forest Ct, Wheaton, IL 60187Off Market
- $965,8004 bd3 ba3.5k sqft1371 Champion Forest Ct, Wheaton, IL 60187Off Market
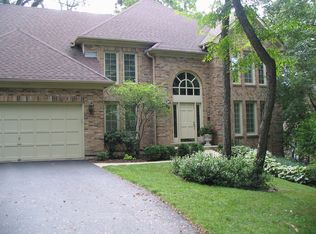
- $887,300-- bd2 ba3.4k sqft1311 Champion Forest Ct, Wheaton, IL 60187Off Market
- $857,700-- bd2 ba3.3k sqft1381 Champion Forest Ct, Wheaton, IL 60187Off Market
- $857,3004 bd3 ba3.5k sqft1110 Champion Forest Ct, Wheaton, IL 60187Off Market
- $517,300-- bd3 ba1.6k sqft1218 Wheaton Oaks Dr, Wheaton, IL 60187Off Market
- $3,677-- bd-- ba-- sqft1218 Wheaton Oaks Dr, Wheaton, IL 60187Off Market
- $695,200-- bd2 ba2.7k sqft1130 Champion Forest Ct, Wheaton, IL 60187Off Market
Nearby schools
GreatSchools rating
- 7/10Carl Sandburg Elementary SchoolGrades: K-5Distance: 0.2 mi
- 9/10Monroe Middle SchoolGrades: 6-8Distance: 0.7 mi
- 8/10Wheaton North High SchoolGrades: 9-12Distance: 0.7 mi
Schools provided by the listing agent
- Elementary: Sandburg Elementary School
- Middle: Monroe Middle School
- High: Wheaton North High School
- District: 200
Source: MRED as distributed by MLS GRID. This data may not be complete. We recommend contacting the local school district to confirm school assignments for this home.
Get a cash offer in 3 minutes
Find out how much your home could sell for in as little as 3 minutes with a no-obligation cash offer.
Estimated market value
$916,300
Get a cash offer in 3 minutes
Find out how much your home could sell for in as little as 3 minutes with a no-obligation cash offer.
Estimated market value
$916,300
- Illinois
- DuPage County
- Wheaton
- 60187
- 1361 Champion Forest Ct
