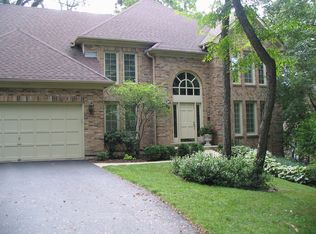
Large Tudor home on a tree-lined cul-de-sac in North Wheaton.
New
$895,000
1381 Champion Forest Ct, Wheaton, IL 60187
4beds
3,374sqft
Single Family Residence
Built in 1988
3,372 Square Feet Lot
$-- Zestimate®
$265/sqft
$-- HOA
What's special
Tree-lined cul-de-sac
- --
- on Zillow |
- 825
- views |
- 26
- saves |
Zillow last checked:
Listed by:
Colleen Berg 888-276-9959,
Berg Properties
Source: MRED as distributed by MLS GRID,MLS#: 12703490
Loading...
Facts & features
Interior
Bedrooms & bathrooms
- Bedrooms: 4
- Bathrooms: 3
- Full bathrooms: 2
- 1/2 bathrooms: 1
Rooms
- Room types: Workshop, Walk In Closet, Other Room
Primary bedroom
- Features: Flooring (Carpet), Window Treatments (Curtains/Drapes), Bathroom (Full)
- Level: Second
- Area: 560 Square Feet
- Dimensions: 20X28
Bedroom 2
- Features: Flooring (Carpet)
- Level: Second
- Area: 132 Square Feet
- Dimensions: 11X12
Bedroom 3
- Features: Flooring (Carpet)
- Level: Second
- Area: 110 Square Feet
- Dimensions: 10X11
Bedroom 4
- Features: Flooring (Carpet)
- Level: Second
- Area: 342 Square Feet
- Dimensions: 18X19
Dining room
- Features: Flooring (Hardwood), Window Treatments (Curtains/Drapes)
- Level: Main
- Area: 204 Square Feet
- Dimensions: 12X17
Family room
- Features: Flooring (Hardwood), Window Treatments (Curtains/Drapes)
- Level: Main
- Area: 330 Square Feet
- Dimensions: 15X22
Kitchen
- Features: Kitchen (Eating Area-Breakfast Bar, Eating Area-Table Space, Pantry-Closet), Flooring (Hardwood)
- Level: Main
- Area: 288 Square Feet
- Dimensions: 16X18
Laundry
- Features: Flooring (Vinyl)
- Level: Main
- Area: 55 Square Feet
- Dimensions: 5X11
Living room
- Features: Flooring (Carpet), Window Treatments (Curtains/Drapes)
- Level: Main
- Area: 234 Square Feet
- Dimensions: 18X13
Other
- Features: Flooring (Carpet)
- Level: Second
- Area: 18 Square Feet
- Dimensions: 3X6
Walk in closet
- Features: Flooring (Carpet)
- Level: Second
- Area: 42 Square Feet
- Dimensions: 6X7
Other
- Features: Flooring (Carpet)
- Level: Main
- Area: 110 Square Feet
- Dimensions: 10X11
Heating
- Natural Gas
Cooling
- Central Air
Appliances
- Included: Range, Microwave, Dishwasher, Portable Dishwasher, Refrigerator, Disposal, Cooktop, Humidifier
- Laundry: Main Level
Features
- Vaulted Ceiling(s)
- Flooring: Hardwood
- Windows: Skylight(s)
- Basement: Unfinished,Daylight
- Attic: Unfinished
- Number of fireplaces: 1
- Fireplace features: Wood Burning, Gas Starter, Family Room
Interior area
- Total structure area: 4,874
- Total interior livable area: 3,374 sqft
Property
Parking
- Total spaces: 2
- Parking features: Asphalt, Garage Door Opener, Yes, Garage Owned, Attached, Garage
- Attached garage spaces: 2
- Has uncovered spaces: Yes
Accessibility
- Accessibility features: No Disability Access
Features
- Stories: 2
- Patio & porch: Deck, Screened, Patio
Lot
- Size: 3,372 Square Feet
- Features: Cul-De-Sac, Wooded, Rear of Lot
Details
- Parcel number: 0508318008
- Special conditions: None
- Other equipment: TV-Cable, Ceiling Fan(s), Sump Pump, Backup Sump Pump;
Construction
Type & style
- Home type: SingleFamily
- Architectural style: Tudor
- Property subtype: Single Family Residence
Materials
- Brick, Cedar
- Foundation: Concrete Perimeter
- Roof: Asphalt
Condition
- New construction: No
- Year built: 1988
- Major remodel year: 2017
Utilities & green energy
- Electric: Circuit Breakers
- Sewer: Public Sewer
- Water: Lake Michigan
Community & HOA
Community
- Features: Curbs, Sidewalks, Street Lights, Street Paved
- Security: Carbon Monoxide Detector(s)
HOA
- Services included: None
Location
- Region: Wheaton
Financial & listing details
- Price per square foot: $265/sqft
- Tax assessed value: $234,554
- Annual tax amount: $14,602
- Ownership: Fee Simple
Estimated market value
Zestimate®
Not available
Estimated sales range
Not available
Rent Zestimate®
Not available
Price history
| Date | Event | Price |
|---|---|---|
| 6/16/1999 | Sold | $420,000$124/sqft |
Source: Public Record Report a problem | ||
Public tax history
| Year | Property taxes | Tax assessment |
|---|---|---|
| 2024 | $14,602 +3.9% | $234,554 +8.6% |
| 2023 | $14,050 +2.4% | $215,900 +5.8% |
| 2022 | $13,715 +0.3% | $204,040 +2.4% |
| 2021 | $13,674 +0.3% | $199,200 +0.9% |
| 2020 | $13,633 +2.3% | $197,350 +2.7% |
| 2019 | $13,327 -1.4% | $192,150 -0.2% |
| 2018 | $13,517 +1.5% | $192,620 +3.8% |
| 2017 | $13,323 +1.3% | $185,510 +4.2% |
| 2016 | $13,154 +0.7% | $178,100 +4.8% |
| 2015 | $13,064 -4.4% | $169,910 -2.7% |
| 2014 | $13,670 +2.7% | $174,590 -0.3% |
| 2013 | $13,317 +2.5% | $175,110 -4.1% |
| 2012 | $12,994 +2.8% | $182,590 -6.4% |
| 2011 | $12,639 -7.8% | $195,017 -14.3% |
| 2010 | $13,715 +2.9% | $227,610 -3.7% |
| 2009 | $13,327 +0.7% | $236,470 -1.6% |
| 2008 | $13,233 +4.3% | $240,210 +4.8% |
| 2007 | $12,685 +9.5% | $229,210 +14% |
| 2006 | $11,586 +4.3% | $201,060 +7.1% |
| 2005 | $11,104 +5.6% | $187,730 +7.3% |
| 2004 | $10,513 +4.6% | $174,950 +8.4% |
| 2003 | $10,055 -2.4% | $161,390 -1.6% |
| 2002 | $10,298 +2.5% | $163,950 +7.5% |
| 2001 | $10,044 +2.9% | $152,520 +5.1% |
| 2000 | $9,761 | $145,120 |
Find assessor info on the county website
Monthly payment
Est. payment
Payment breakdown
Explore the cost of this home by adjusting the details. Changes won't be saved.Climate risks
Neighborhood: 60187
Nearby schools
GreatSchools rating
- 7/10Carl Sandburg Elementary SchoolGrades: K-5Distance: 0.2 mi
- 9/10Monroe Middle SchoolGrades: 6-8Distance: 0.7 mi
- 8/10Wheaton North High SchoolGrades: 9-12Distance: 0.7 mi
Schools provided by the listing agent
- High: Wheaton North High School
- District: 200
Source: MRED as distributed by MLS GRID. This data may not be complete. We recommend contacting the local school district to confirm school assignments for this home.
- $998,1004 bd3 ba3.5k sqft1371 Champion Forest Ct, Wheaton, IL 60187Off Market
Save 
- $728,300-- bd2 ba2.6k sqft1391 Champion Forest Ct, Wheaton, IL 60187Off Market
Save - $500,1003 bd3 ba1.6k sqft1290 Tall Oaks Ln, Wheaton, IL 60187Off Market
Save - $3,390-- bd-- ba-- sqft1290 Tall Oaks Ln, Wheaton, IL 60187Off Market
Save - $556,000-- bd3 ba1.6k sqft1218 Wheaton Oaks Dr, Wheaton, IL 60187Off Market
Save - $3,390-- bd-- ba-- sqft1218 Wheaton Oaks Dr, Wheaton, IL 60187Off Market
Save - $418,5003 bd2 ba2k sqft1401 Champion Forest Ct #0, Wheaton, IL 60187Off Market
Save - $910,0005 bd3 ba2.9k sqft1361 Champion Forest Ct, Wheaton, IL 60187Sold
Save
A local agent can set up tours, give advice and negotiate with sellers.
A local lender can help you make sure your offer is ready when you are.
- Request a tour
as early as tomorrow at 9:00 am
Message