Skip main navigation
Closed
  • $355,000

    1361 Cooper Springs Rd, Grayson, GA 30017

    3beds
    1,728sqft
    Townhouse
    Built in 2021
    871 Square Feet Lot
    $319,500 Zestimate®
    $205/sqft
    $2,230 Estimated rent

    Home value

    $319,500

    $304,000 - $335,000

    $2,230/mo

    Zestimate® history
    Loading
    Loading...

    Owner options

    List your home for rent

    $2,230/mo

    Rent Zestimate®

    Find your next renter with Zillow Rental Manager. Plus, with online applications, you can quickly screen prospective tenants – for free.

    Learn more

    $2,230/mo

    Rent Zestimate®

    Refinance and save

    $3,782/mo

    Est. payment

    Refinancing to a lower rate could help reduce your monthly payments and save thousands over the life of the loan.

    See today's rates

    $3,782/mo

    Est. payment

    Explore your selling options

    Work with a Zillow partner agent

    Leverage their expertise and Zillow's premium Showcase listings to get your home seen by more buyers.

    Get started

    List with your own agent

    Get your home in front of millions of buyers by listing it on Zillow.

    Learn how to do it

    Sell it yourself

    Take full control of how buyers see your home on Zillow by listing For Sale by Owner (FSBO).

    List your home

    What's special

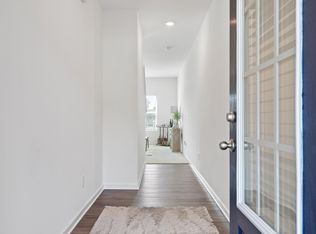
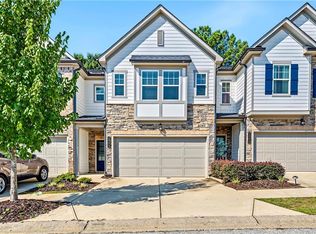
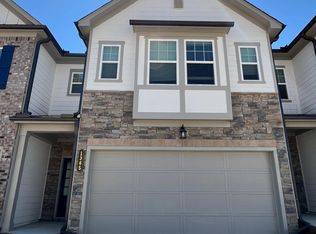
    $5,000 (Five thousand dollars) towards buyer's closing cost, yes, please!! Upgrades Galore! Ashton Woods' built premier community between Snellville and Grayson has a new-to-market gem! This beautiful neighborhood and pristine home are divine! To say this home offers quiet enjoyment is an understatement. Welcome to an open-concept home with 9' ceilings on the first floor and impeccable finishes, including lighting, cabinetry, hardware, and flooring selections. The oversized pantry closet and the owner's suite boast custom closet installations. A bright and spacious family room opens to a beautiful white kitchen with a 6'9" island. Perfect for entertaining! The kitchen also features an oversized dining area! The private patio makes outdoor dining or entraining a breeze. The 2nd floor offers three large bedrooms in a split plan and a loft! The large owner's suite has a sitting room, a luxurious shower, and a gorgeous custom walk-in closet! Meticulously maintained, freshly painted in March 2024, and floors steamed clean. If you can pull away from this dreamy home, visit Snellvillle's unique shopping district just ten minutes away! You're welcome!

    Zillow last checked:

    Listing updated:

    Listed by:

    Sabine Grant 404-434-0025

    Bought with:

    Kateria Wright, 441672

    BlackHawk Realty Group LLC

    Source: GAMLS,MLS#: 10272606MLS Logo

    Facts & features

    Interior

    Bedrooms & bathrooms
    • Bedrooms: 3
    • Bathrooms: 3
    • Full bathrooms: 2
    • 1/2 bathrooms: 1
    Rooms
    • Room types: Family Room, Foyer, Laundry, Loft
    Kitchen
    • Features: Breakfast Area, Breakfast Bar, Kitchen Island, Pantry, Solid Surface Counters, Walk-in Pantry
    Heating
    • Electric, Forced Air, Zoned
    Cooling
    • Central Air
    Appliances
    • Included: Dishwasher, Disposal, Electric Water Heater, Microwave, Refrigerator
    • Laundry: In Hall, Upper Level
    Features
    • High Ceilings, Roommate Plan, Walk-In Closet(s)
    • Flooring: Laminate, Carpet
    • Windows: Double Pane Windows
    • Basement: None
    • Has fireplace: No
    • Common walls with other units/homes: 2+ Common Walls
    Interior area
    • Total structure area: 1,728
    • Total interior livable area: 1,728 sqft
    • Finished area above ground: 1,728
    • Finished area below ground: 0

    Property

    Parking
    • Total spaces: 2
    • Parking features: Attached, Garage, Garage Door Opener, Kitchen Level, Parking Pad, Storage
    • Has attached garage: Yes
    • Has uncovered spaces: Yes
    Features
    • Levels: Two
    • Stories: 2
    • Patio & porch: Patio
    • Body of water: None
    Lot
    • Size: 871 Square Feet
    • Features: Level, Private
    Details
    • Parcel number: R5101 487

    Construction

    Type & style
    • Home type: Townhouse
    • Architectural style: Brick Front,Traditional
    • Property subtype: Townhouse
    • Attached to another structure: Yes
    Materials
    • Brick
    • Foundation: Slab
    • Roof: Composition,Other
    Condition
    • Resale
    • New construction: No
    • Year built: 2021

    Utilities & green energy

    • Sewer: Public Sewer
    • Water: Public
    • Utilities for property: Cable Available, Electricity Available, Phone Available, Underground Utilities, Water Available
    Green energy
    • Green verification: ENERGY STAR Certified Homes

    Community & HOA

    Community
    • Features: None
    • Security: Carbon Monoxide Detector(s), Smoke Detector(s)
    • Subdivision: Cooper Springs
    HOA
    • Has HOA: Yes
    • Services included: Pest Control
    • HOA fee: $1,560 annually
    Location
    • Region: Grayson

    Financial & listing details

    • Price per square foot: $205/sqft
    • Tax assessed value: $347,500
    • Annual tax amount: $4,000
    • Date on market: 3/27/2024
    • Cumulative days on market: 139 days
    • Listing agreement: Exclusive Right To Sell
    • Listing terms: Cash,Conventional,FHA,Other,VA Loan
    • Electric utility on property: Yes

    Price history

    DateEventPrice
    9/13/2024Sold$355,000$205/sqft
    Source: GAMLS #10272606 Report a problem
    9/12/2024Pending sale$355,000$205/sqft
    Source: GAMLS #10272606 Report a problem
    9/6/2024Listed for sale$355,000$205/sqft
    Source: GAMLS #10272606 Report a problem
    8/29/2024Pending sale$355,000$205/sqft
    Source: FMLS GA #7359474 Report a problem
    8/28/2024Listed for sale$355,000$205/sqft
    Source: FMLS GA #7359474 Report a problem
    8/24/2024Pending sale$355,000$205/sqft
    Source: FMLS GA #7359474 Report a problem
    8/17/2024Contingent$355,000$205/sqft
    Source: GAMLS #10272606 Report a problem
    7/18/2024Price change$355,000-1.4%$205/sqft
    Source: GAMLS #10272606 Report a problem
    5/24/2024Price change$359,999-2.2%$208/sqft
    Source: GAMLS #10272606 Report a problem
    3/27/2024Listed for sale$368,000+9.6%$213/sqft
    Source: FMLS GA #7359474 Report a problem
    5/11/2022Sold$335,780+15%$194/sqft
    Source: Public Record Report a problem
    12/8/2021Listing removed--
    Source: Ashton Woods Homes Report a problem
    12/2/2021Listed for sale$291,900$169/sqft
    Source: Ashton Woods Homes Report a problem

    Public tax history

    YearProperty taxesTax assessment
    2025$4,093 +2.1%$139,000 +2.4%
    2024$4,009 +14.4%$135,680 +1%
    2023$3,504 $134,280 +41.8%
    2022-- $94,720 +847.2%
    2021$328 +21%$10,000 +38.9%
    2020$271 +33.7%$7,200 +33.3%
    2019$203 $5,400
    2018$203 -0.3%$5,400
    2016$203 -1.2%$5,400
    2015$206 $5,400
    2014$206 $5,400 +335.5%
    2012-- $1,240
    2011-- $1,240 -93.1%
    2010-- $18,000
    2009-- $18,000
    2007-- $18,000
    Find assessor info on the county website

    Neighborhood: 30017

    Nearby schools

    GreatSchools rating
    Schools provided by the listing agent
    • Elementary: Magill
    • Middle: Grace Snell
    • High: South Gwinnett

    Source: GAMLS. This data may not be complete. We recommend contacting the local school district to confirm school assignments for this home.

    Get a cash offer in 3 minutes
    Find out how much your home could sell for in as little as 3 minutes with a no-obligation cash offer.
    Estimated market value
    $319,500
    Get a cash offer in 3 minutes
    Find out how much your home could sell for in as little as 3 minutes with a no-obligation cash offer.
    Estimated market value
    $319,500