Skip main navigation
Closed
  • $359,900

    1363 Cooper Springs Rd, Grayson, GA 30017

    3beds
    1,746sqft
    Townhouse
    Built in 2021
    871 Square Feet Lot
    $315,100 Zestimate®
    $206/sqft
    $2,275 Estimated rent

    Home value

    $315,100

    $299,000 - $331,000

    $2,275/mo

    Zestimate® history
    Loading
    Loading...

    Owner options

    List your home for rent

    $2,275/mo

    Rent Zestimate®

    Find your next renter with Zillow Rental Manager. Plus, with online applications, you can quickly screen prospective tenants – for free.

    Learn more

    $2,275/mo

    Rent Zestimate®

    Refinance and save

    $3,813/mo

    Est. payment

    Refinancing to a lower rate could help reduce your monthly payments and save thousands over the life of the loan.

    See today's rates

    $3,813/mo

    Est. payment

    Explore your selling options

    Work with a Zillow partner agent

    Leverage their expertise and Zillow's premium Showcase listings to get your home seen by more buyers.

    Get started

    List with your own agent

    Get your home in front of millions of buyers by listing it on Zillow.

    Learn how to do it

    Sell it yourself

    Take full control of how buyers see your home on Zillow by listing For Sale by Owner (FSBO).

    List your home

    What's special

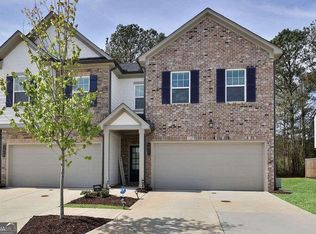
    Back on market due to buyers financing fell through at no fault of the seller. Offering $5,000 in seller concessions with accepted offer. Nestled Between the thriving suburbs of Grayson and Snellville, this Ashton Woods like-new home is one that you definitely don't want to miss. Featuring decorator style finishes, open concept with airy 9' ceilings on the first floor. The Kitchen features granite countertops with a large island perfect for entertaining guests, beautiful white cabinets with a dining area overlooking the private outdoor patio and a large pantry closet. The 2nd floor features 3 large bedrooms with a loft area showcasing custom woodwork trimming and lighting upon entering the second level. The oversized primary suite also has its own sitting area, with the back wall also featuring custom trimmings to give it a unique designers touch. This suite has a large walk-in closet and shower with opulent finishes. Residents here enjoy easy access to centers of both work and recreation. Take in the best of Georgia's outdoors at Yellow River Park or majestic Stone Mountain, both just a short drive away. Whether you're inspired by the natural beauty of nearby Yellow River Park or the small-town feel of your community, at Ashton Woods, you'll love what this home has to offer.

    Zillow last checked:

    Listing updated:

    Listed by:

    Dustin Cooper 770-851-7638,

    Indigo Road Realty

    Bought with:

    Jacques W Hall Jr, 345012

    The American Realty

    Source: GAMLS,MLS#: 10304405MLS Logo

    Facts & features

    Interior

    Bedrooms & bathrooms
    • Bedrooms: 3
    • Bathrooms: 3
    • Full bathrooms: 2
    • 1/2 bathrooms: 1
    Rooms
    • Room types: Foyer
    Heating
    • Forced Air
    Cooling
    • Central Air
    Appliances
    • Included: Dishwasher, Disposal, Electric Water Heater, Microwave, Oven/Range (Combo), Refrigerator
    • Laundry: In Hall, Laundry Closet, Upper Level
    Features
    • Other, Walk-In Closet(s)
    • Flooring: Carpet, Laminate, Tile
    • Basement: None
    • Has fireplace: No
    Interior area
    • Total structure area: 1,746
    • Total interior livable area: 1,746 sqft
    • Finished area above ground: 0
    • Finished area below ground: 1,746

    Property

    Parking
    • Total spaces: 1
    • Parking features: Attached, Garage
    • Has attached garage: Yes
    Features
    • Levels: Two
    • Stories: 2
    Lot
    • Size: 871 Square Feet
    • Features: Other
    Details
    • Parcel number: R5101 486

    Construction

    Type & style
    • Home type: Townhouse
    • Architectural style: Traditional
    • Property subtype: Townhouse
    Materials
    • Wood Siding
    • Roof: Composition
    Condition
    • Updated/Remodeled
    • New construction: No
    • Year built: 2021

    Utilities & green energy

    • Sewer: Public Sewer
    • Water: Public
    • Utilities for property: Cable Available, Electricity Available, Sewer Available

    Community & HOA

    Community
    • Features: Sidewalks, Near Public Transport
    • Subdivision: COOPER SPGS SUB
    HOA
    • Has HOA: Yes
    • Services included: Maintenance Grounds
    • HOA fee: $1,560 annually
    Location
    • Region: Grayson

    Financial & listing details

    • Price per square foot: $206/sqft
    • Tax assessed value: $349,000
    • Annual tax amount: $3,054
    • Date on market: 5/23/2024
    • Cumulative days on market: 55 days
    • Listing agreement: Exclusive Right To Sell
    • Listing terms: Cash,Conventional,FHA,VA Loan
    • Electric utility on property: Yes

    Price history

    DateEventPrice
    7/24/2026Listing removed$317,000$182/sqft
    Source: FMLS GA #7756225 Report a problem
    5/7/2026Price change$317,000-0.9%$182/sqft
    Source: FMLS GA #7756225 Report a problem
    4/23/2026Listed for sale$320,000-11.1%$183/sqft
    Source: FMLS GA #7756225 Report a problem
    4/18/2026Listing removed$359,900+3.1%$206/sqft
    Source: GAMLS #10537016 Report a problem
    2/19/2026Price change$349,000-3%$200/sqft
    Source: FMLS GA #7590101 Report a problem
    6/5/2025Listed for sale$359,900$206/sqft
    Source: GAMLS #10537016 Report a problem
    8/8/2024Sold$359,900$206/sqft
    Source: GAMLS #10304405 Report a problem
    7/25/2024Pending sale$359,900$206/sqft
    Source: FMLS GA #7390534 Report a problem
    7/23/2024Listed for sale$359,900$206/sqft
    Source: FMLS GA #7390534 Report a problem
    7/18/2024Pending sale$359,900$206/sqft
    Source: FMLS GA #7390534 Report a problem
    6/19/2024Listed for sale$359,900$206/sqft
    Source: GAMLS #10304405 Report a problem
    6/17/2024Contingent$359,900$206/sqft
    Source: GAMLS #10304405 Report a problem
    5/23/2024Listed for sale$359,900+9.5%$206/sqft
    Source: FMLS GA #7390534 Report a problem
    5/16/2022Sold$328,780+13.4%$188/sqft
    Source: Public Record Report a problem
    12/7/2021Listing removed--
    Source: Ashton Woods Homes Report a problem
    12/2/2021Listed for sale$289,900$166/sqft
    Source: Ashton Woods Homes Report a problem

    Public tax history

    YearProperty taxesTax assessment
    2025$4,411 +1.2%$139,600 +2.4%
    2024$4,361 +3.3%$136,280 +3.7%
    2023$4,221 +38.2%$131,480 +38.2%
    2022$3,055 +831.3%$95,160 +851.6%
    2021$328 +21%$10,000 +38.9%
    2020$271 +33.7%$7,200 +33.3%
    2019$203 $5,400
    2018$203 -0.3%$5,400
    2016$203 -1.2%$5,400
    2015$206 $5,400
    2014$206 $5,400 +335.5%
    2012-- $1,240
    2011-- $1,240 -93.1%
    2010-- $18,000
    2009-- $18,000
    2007-- $18,000
    Find assessor info on the county website

    Neighborhood: 30017

    Nearby schools

    GreatSchools rating
    Schools provided by the listing agent
    • Elementary: Magill
    • Middle: Grace Snell
    • High: South Gwinnett

    Source: GAMLS. This data may not be complete. We recommend contacting the local school district to confirm school assignments for this home.

    Get a cash offer in 3 minutes
    Find out how much your home could sell for in as little as 3 minutes with a no-obligation cash offer.
    Estimated market value
    $315,100
    Get a cash offer in 3 minutes
    Find out how much your home could sell for in as little as 3 minutes with a no-obligation cash offer.
    Estimated market value
    $315,100