Welcome to 1361 Dillard Creek Drive in the growing River’s Edge community of North Fort Worth and highly rated Northwest ISD, where one of the standout features of this home is the fully PAID OFF SOLAR panel system that will convey with the property, helping the next homeowner enjoy significant savings on monthly electric costs. This brand new two story home sits on a desirable corner lot and offers a spacious four bedroom floorplan designed for comfortable modern living. The heart of the home is the open concept living, dining, and kitchen area that feels bright, inviting, and perfect for everyday living or hosting friends and family. The kitchen is a true centerpiece with a large island, granite countertops, stainless steel Whirlpool appliances, electric range, and a walk in pantry with plenty of storage. The primary suite is conveniently located downstairs and offers a relaxing retreat with an oversized shower and a generous walk in closet, while an additional downstairs bedroom and full bathroom provide flexibility for guests, a home office, or multigenerational living. Upstairs you will find two additional bedrooms, a full bathroom, and a versatile loft space that works perfectly as a game room, media room, or second living area. Stylish finishes include quartz countertops in the bathrooms and durable ceramic tile flooring throughout the main living areas. Built with energy efficient features and a smart home technology package, this home blends comfort, convenience, and technology, all within a fast growing community with easy access to major highways, shopping, dining, and everything North Fort Worth has to offer.
Sold
Price Unknown
1361 Dillard Creek Dr, Justin, TX 76247
4beds
2,215sqft
Single Family Residence
Built in 2024
6,534 Square Feet Lot
$386,000 Zestimate®
$--/sqft
$2,617 Estimated rent
Home value
$386,000
$367,000 - $409,000
$2,617/mo
Zestimate® history
Owner options
List your home for rent
$2,617/mo
Rent Zestimate®
Find your next renter with Zillow Rental Manager. Plus, with online applications, you can quickly screen prospective tenants – for free.
$2,617/mo
Rent Zestimate®
Refinance and save
$375/mo
Est. payment
Refinancing to a lower rate could help reduce your monthly payments and save thousands over the life of the loan.
$375/mo
Est. payment
Explore your selling options
Work with a Zillow partner agent
Leverage their expertise and Zillow's premium Showcase listings to get your home seen by more buyers.
Get startedList with your own agent
Get your home in front of millions of buyers by listing it on Zillow.
Learn how to do itSell it yourself
Take full control of how buyers see your home on Zillow by listing For Sale by Owner (FSBO).
List your homeWhat's special
Granite countertopsGenerous walk in closetStainless steel whirlpool appliancesDesirable corner lotElectric rangeOversized showerSpacious four bedroom floorplan
Zillow last checked:
Listing updated:
Listed by:
Luke Wiler 0737405 469-465-0706,
BrayREG - North DFW 855-272-9734
Bought with:
Leah Stanfield, 0723636
Fort Worth Focused Real Estate
Source: NTREIS,MLS#: 21198134
Facts & features
Interior
Bedrooms & bathrooms
- Bedrooms: 4
- Bathrooms: 3
- Full bathrooms: 3
Primary bedroom
- Level: First
- Dimensions: 1 x 1
Family room
- Level: Second
- Dimensions: 1 x 1
Living room
- Level: First
- Dimensions: 1 x 1
Heating
- Electric
Cooling
- Central Air, Ceiling Fan(s)
Appliances
- Included: Electric Range
- Laundry: Common Area, Washer Hookup, Dryer Hookup, Laundry in Utility Room
Features
- High Speed Internet
- Flooring: Carpet, Tile
- Windows: Window Coverings
- Has basement: No
- Has fireplace: No
Interior area
- Total interior livable area: 2,215 sqft
Property
Parking
- Total spaces: 2
- Parking features: Driveway, Garage Faces Front, Garage, On Street
- Attached garage spaces: 2
Features
- Levels: Two
- Stories: 2
- Patio & porch: Covered
- Pool features: None
- Fencing: Wood
Lot
- Size: 6,534 Square Feet
- Features: Corner Lot
Details
- Parcel number: R1040053
Construction
Type & style
- Home type: SingleFamily
- Architectural style: Traditional,Detached
- Property subtype: Single Family Residence
Materials
- Brick
- Foundation: Slab
- Roof: Composition
Condition
- Year built: 2024
Utilities & green energy
- Sewer: Public Sewer
- Water: Public
- Utilities for property: Cable Available, Electricity Available, Electricity Connected, Natural Gas Available, Sewer Available, Separate Meters, Water Available
Green energy
- Energy generation: Solar
Community & HOA
Community
- Features: Sidewalks, Curbs
- Security: Carbon Monoxide Detector(s), Smoke Detector(s)
- Subdivision: Rivers Edge
HOA
- Has HOA: Yes
- Services included: Association Management, Maintenance Grounds, Maintenance Structure
- HOA fee: $375 annually
- HOA name: Blue Hawk Management
- HOA phone: 972-674-3791
Location
- Region: Justin
Financial & listing details
- Annual tax amount: $8,022
- Date on market: 3/5/2026
- Cumulative days on market: 91 days
- Listing terms: Cash,Conventional,FHA,VA Loan
- Exclusions: Personal property
Price history
| Date | Event | Price |
|---|---|---|
| 6/4/2026 | Sold | -- |
Source: NTREIS #21198134 Report a problem | ||
| 4/29/2026 | Listing removed | $399,000$180/sqft |
Source: NTREIS #21198134 Report a problem | ||
| 4/21/2026 | Contingent | $399,000$180/sqft |
Source: NTREIS #21198134 Report a problem | ||
| 3/5/2026 | Listed for sale | $399,000+6.2%$180/sqft |
Source: NTREIS #21198134 Report a problem | ||
| 1/17/2025 | Sold | -- |
Source: NTREIS #20756265 Report a problem | ||
| 11/14/2024 | Pending sale | $375,860$170/sqft |
Source: NTREIS #20756265 Report a problem | ||
| 11/11/2024 | Price change | $375,860+0.8%$170/sqft |
Source: NTREIS #20756265 Report a problem | ||
| 10/23/2024 | Price change | $372,860+0.3%$168/sqft |
Source:  DR Horton Report a problem DR Horton Report a problem | ||
| 10/17/2024 | Listed for sale | $371,765$168/sqft |
Source: NTREIS #20756265 Report a problem | ||
Public tax history
Tax history is unavailable.
Neighborhood: 76247
Nearby homes
- $2,3003 bd2 ba1.6k sqft1353 Dillard Creek Dr, Justin, TX 76247For Rent

- $--4 bd2 ba1.8k sqft1357 Dillard Creek Dr, Justin, TX 76247Sold
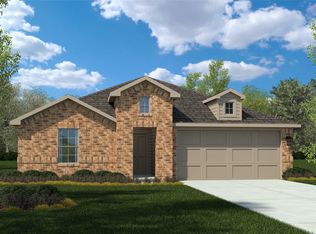
- $--4 bd2 ba2k sqft1369 Dillard Creek Dr, Justin, TX 76247Sold
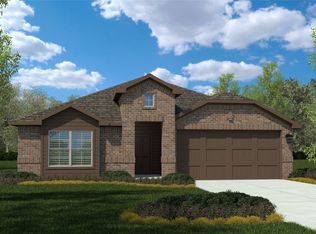
- $288,5003 bd2 ba1.4k sqft1356 Dillard Creek Dr, Justin, TX 76247Off Market

- $365,0005 bd2 ba2k sqft16508 Club Springs Ln, Justin, TX 76247Off Market
- $365,0005 bd2 ba2k sqft16508 Club Springs Ln, Fort Worth, TX 76107Off Market
- $--4 bd2 ba1.8k sqft1348 Dillard Creek Dr, Justin, TX 76247Sold
- $329,2003 bd2 ba1.6k sqft16533 Club Springs Ln, Justin, TX 76247Off Market
Nearby schools
GreatSchools rating
- 7/10Clara Love Elementary SchoolGrades: PK-5Distance: 0.4 mi
- 7/10Gene Pike Middle SchoolGrades: 6-8Distance: 1.2 mi
- 5/10Northwest High SchoolGrades: 9-12Distance: 1.3 mi
Schools provided by the listing agent
- Elementary: Clara Love
- Middle: Pike
- High: Northwest
- District: Northwest ISD
Source: NTREIS. This data may not be complete. We recommend contacting the local school district to confirm school assignments for this home.
Get a cash offer in 3 minutes
Find out how much your home could sell for in as little as 3 minutes with a no-obligation cash offer.
Estimated market value
$386,000
Get a cash offer in 3 minutes
Find out how much your home could sell for in as little as 3 minutes with a no-obligation cash offer.
Estimated market value
$386,000
- Texas
- Denton County
- Justin
- 76247
- 1361 Dillard Creek Dr
Nearby cities
Nearby neighborhoods
Nearby zip codes
Other Justin Topics
