Skip the build time, delays, and extra cost!!!—this is your chance to own BETTER than new construction RIGHT NOW without the wait.!
This like-new home in the POPULAR RESERVES OF TIMBER RIDGE SUBDIVISION, located in the highly sought after O'Fallon School District? This stunning Ranch features 3 bedrooms, 3 bathrooms, and a luxurious open-concept layout with a desirable split-bedroom design. The kitchen, complete with a massive island, quartz countertops, soft-close cabinetry, and stainless steel appliances. The Primary suite features a tray ceiling, walk-in closet, and en-suite bath with dual sinks and a WALK IN shower.
Endless potential awaits in the basement! Already framed and ready to go with two egress windows for future bedrooms, rough-in plumbing for TWO bathrooms, a family room, wetbar, and even a dog washing station! Finish the additional 1,081 sq ft and unlock over 3,000 sq ft of total living space!
Situated on a corner lot with a 3-car side-entry garage, this home is loaded with upgrades:? Covered back deck, extended patio, separate laundry, Drop zone off garage entry, Trane HVAC system, Two water heaters, two electric panels, Tesla charging station in garage. This home has EVERYTHING already done, no waiting, no extra costs. Just move in and enjoy!
schedule your showing today
Don’t let this chance slip away
Closed
Listed by: Keller Williams Pinnacle • Patrice Tucker • Contact: 618-250-6329
Bought with: Keller Williams Pinnacle
$540,000
1361 Dove Hollow Cir, O'Fallon, IL 62269
3beds
2,031sqft
Single Family Residence
Built in 2025
0.31 Acres Lot
$553,700 Zestimate®
$266/sqft
$2,794 Estimated rent
Home value
$553,700
$526,000 - $581,000
$2,794/mo
Zestimate® history
Owner options
List your home for rent
$2,794/mo
Rent Zestimate®
Find your next renter with Zillow Rental Manager. Plus, with online applications, you can quickly screen prospective tenants – for free.
$2,794/mo
Rent Zestimate®
Refinance and save
$4,049/mo
Est. payment
Refinancing to a lower rate could help reduce your monthly payments and save thousands over the life of the loan.
$4,049/mo
Est. payment
Explore your selling options
Work with a Zillow partner agent
Leverage their expertise and Zillow's premium Showcase listings to get your home seen by more buyers.
Get startedList with your own agent
Get your home in front of millions of buyers by listing it on Zillow.
Learn how to do itSell it yourself
Take full control of how buyers see your home on Zillow by listing For Sale by Owner (FSBO).
List your homeWhat's special
Corner lotExtended patioLuxurious open-concept layoutDesirable split-bedroom designQuartz countertopsSeparate laundryCovered back deck
Zillow last checked:
Listing updated:
Listed by:
Patrice Tucker 618-250-6329,
Keller Williams Pinnacle,
Karla Beltran-Wynn 828-747-8613,
Keller Williams Pinnacle
Bought with:
Patrice Tucker, 475193731
Keller Williams Pinnacle
Karla Beltran-Wynn, 475192758
Keller Williams Pinnacle
Source: MARIS,MLS#: 26005809 Originating MLS: Southwestern Illinois Board of REALTORS
Originating MLS: Southwestern Illinois Board of REALTORSFacts & features
Interior
Bedrooms & bathrooms
- Bedrooms: 3
- Bathrooms: 3
- Full bathrooms: 2
- 1/2 bathrooms: 1
- Main level bathrooms: 3
- Main level bedrooms: 3
Primary bedroom
- Features: Floor Covering: Luxury Vinyl Plank
- Level: Main
Bedroom 2
- Features: Floor Covering: Carpeting
- Level: Main
Bedroom 3
- Features: Floor Covering: Carpeting
- Level: Main
Primary bathroom
- Features: Floor Covering: Luxury Vinyl Plank
- Level: Main
Bathroom 2
- Features: Floor Covering: Luxury Vinyl Plank
- Level: Main
Bathroom 3
- Features: Floor Covering: Luxury Vinyl Plank
- Level: Main
Dining room
- Features: Floor Covering: Luxury Vinyl Plank
- Level: Main
Kitchen
- Features: Floor Covering: Luxury Vinyl Plank
- Level: Main
Laundry
- Features: Floor Covering: Luxury Vinyl Plank
- Level: Main
Living room
- Features: Floor Covering: Luxury Vinyl Plank
- Level: Main
Heating
- Natural Gas
Cooling
- Central Air
Appliances
- Included: Stainless Steel Appliance(s), ENERGY STAR Qualified Dishwasher, Built-In Gas Range, Refrigerator
- Laundry: Main Level
Features
- Ceiling Fan(s), Kitchen Island, Open Floorplan
- Flooring: Carpet, Luxury Vinyl
- Doors: Panel Door(s), Pocket Door(s)
- Basement: Unfinished
- Number of fireplaces: 1
- Fireplace features: Living Room
Interior area
- Total structure area: 2,031
- Total interior livable area: 2,031 sqft
- Finished area above ground: 2,031
- Finished area below ground: 0
Property
Parking
- Total spaces: 3
- Parking features: Garage - Attached
- Attached garage spaces: 3
Features
- Levels: One
- Has view: Yes
- View description: None
Lot
- Size: 0.31 Acres
- Features: Corner Lot
Details
- Parcel number: 0313.0406011
- Special conditions: Standard
Construction
Type & style
- Home type: SingleFamily
- Architectural style: Ranch
- Property subtype: Single Family Residence
Materials
- Brick Veneer, Shake Siding
Condition
- Year built: 2025
Details
- Warranty included: Yes
Utilities & green energy
- Electric: Ameren
- Sewer: Public Sewer
- Water: Public
- Utilities for property: Electricity Available, Natural Gas Available
Community & HOA
Community
- Subdivision: The Reserves Of Timber Ridge
HOA
- Has HOA: Yes
- Amenities included: Common Ground
- Services included: Common Area Maintenance
- HOA fee: $210 annually
- HOA name: .
Location
- Region: Ofallon
Financial & listing details
- Price per square foot: $266/sqft
- Date on market: 2/3/2026
- Cumulative days on market: 166 days
- Listing terms: Cash,Conventional,FHA,VA Loan
- Inclusions: Personal Property
- Electric utility on property: Yes
Price history
| Date | Event | Price |
|---|---|---|
| 7/22/2026 | Sold | $540,000-2.7%$266/sqft |
Source:  MARIS #26005809 Report a problem MARIS #26005809 Report a problem | ||
| 7/22/2026 | Pending sale | $555,000$273/sqft |
Source: MARIS #26005809 Report a problem | ||
| 6/10/2026 | Contingent | $555,000$273/sqft |
Source: MARIS #26005809 Report a problem | ||
| 5/18/2026 | Price change | $555,000-1.8%$273/sqft |
Source: MARIS #26005809 Report a problem | ||
| 4/8/2026 | Price change | $564,900-1.8%$278/sqft |
Source: MARIS #26005809 Report a problem | ||
| 2/17/2026 | Price change | $575,000-5%$283/sqft |
Source: MARIS #26005809 Report a problem | ||
| 2/3/2026 | Listed for sale | $605,000$298/sqft |
Source: MARIS #26005809 Report a problem | ||
Public tax history
Tax history is unavailable.
Neighborhood: 62269
Nearby homes
- $432-- bd-- ba-- sqft1360 Dove Hollow Cir, O'fallon, IL 62269Off Market
- $658,500-- bd-- ba-- sqft1364 Dove Hollow Cir, O'fallon, IL 62269Sold
- $687,000-- bd-- ba-- sqft420 Alder Ridge Dr, O'fallon, IL 62269Sold
- $575,0004 bd3 ba2.6k sqft1365 Dove Hollow Ct, Ofallon, IL 62269New Construction
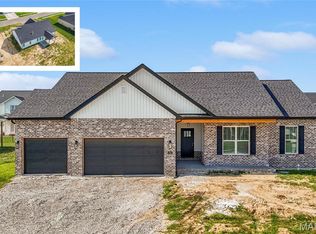
- $599,000-- bd-- ba-- sqft1368 Dove Hollow Cir, O'fallon, IL 62269Sold
- $432-- bd-- ba-- sqft1352 Dove Hollow Cir, O'fallon, IL 62269Off Market
- $513,000-- bd-- ba-- sqft424 Alder Ridge Dr, O'fallon, IL 62269Sold
- $598,000-- bd-- ba-- sqft416 Alder Ridge Dr, O'fallon, IL 62269Sold
Nearby schools
GreatSchools rating
- 7/10J Emmett Hinchcliffe Sr Elementary SchoolGrades: PK-5Distance: 1.9 mi
- 8/10Fulton Jr High SchoolGrades: 6-8Distance: 0.9 mi
- 6/10O'Fallon High SchoolGrades: 9-12Distance: 3.2 mi
Schools provided by the listing agent
- Elementary: Ofallon Dist 90
- Middle: Ofallon Dist 90
- High: Ofallon
Source: MARIS. This data may not be complete. We recommend contacting the local school district to confirm school assignments for this home.
Get a cash offer in 3 minutes
Find out how much your home could sell for in as little as 3 minutes with a no-obligation cash offer.
Estimated market value
$553,700
Get a cash offer in 3 minutes
Find out how much your home could sell for in as little as 3 minutes with a no-obligation cash offer.
Estimated market value
$553,700
- Illinois
- Saint Clair County
- O Fallon
- 62269
- 1361 Dove Hollow Cir
Nearby cities
Nearby zip codes
Other O Fallon Topics
