Brand New Look, Brand New Price! Open House Sunday, 7/27 (1-3 pm) Welcome to your forever home in The Estates at Glen Acres. This beautifully maintained 4 bed 4.5 bath Colonial sits on nearly an acre with professional landscaping, a new roof (2023), upgraded James Hardie siding (2023), NO HOA fees and so much more—this home delivers exceptional value, privacy, and peace of mind. Step into a grand two-story foyer with sweeping oak staircase and hardwood floors, leading to a spacious, sunlit family room featuring floor-to-ceiling windows, custom built-ins, gas fireplace, and wet bar. Enjoy the freshly painted three-tier deck and EP Henry paver patio —your private outdoor oasis for year-round entertaining. The kitchen boasts a new double oven, dine-in island, large pantry, and breakfast nook with deck access. Upstairs, the primary suite impresses with vaulted ceiling, dual walk-in closets, and a spa bath; three additional bedrooms include an en-suite and Jack-and-Jill setup. The finished basement offers a wellness room, gym, game room with wet bar and fireplace, bonus office, another conveniently located full bathroom, and ample storage. Oversized 3-car garage, laundry, and plenty of flexible space complete this home. Friendly, walkable community minutes to parks, shopping, and major routes (309, 202, PA Turnpike)—easy access to Philadelphia, NYC, and beyond. —Schedule your private tour today and come see everything this home offers!
Sold for $985,000
Street View
$985,000
1361 Landis Dr, North Wales, PA 19454
4beds
4,782sqft
Single Family Residence
Built in 1999
0.92 Acres Lot
$1,003,400 Zestimate®
$206/sqft
$5,440 Estimated rent
Home value
$1,003,400
$933,000 - $1.08M
$5,440/mo
Zestimate® history
Owner options
List your home for rent
$5,440/mo
Rent Zestimate®
Find your next renter with Zillow Rental Manager. Plus, with online applications, you can quickly screen prospective tenants – for free.
$5,440/mo
Rent Zestimate®
Refinance and save
$5,199/mo
Est. payment
Refinancing to a lower rate could help reduce your monthly payments and save thousands over the life of the loan.
$5,199/mo
Est. payment
Explore your selling options
Work with a Zillow partner agent
Leverage their expertise and Zillow's premium Showcase listings to get your home seen by more buyers.
Get startedList with your own agent
Get your home in front of millions of buyers by listing it on Zillow.
Learn how to do itSell it yourself
Take full control of how buyers see your home on Zillow by listing For Sale by Owner (FSBO).
List your homeWhat's special
Gas fireplacePicturesque viewsCustom built-insPrivate roomFinished basementFully fenced backyardSitting room
Zillow last checked:
Listing updated:
Listed by:
Joan Narkum 215-869-1617,
Coldwell Banker Realty
Bought with:
Amin Khalili, RS364840
Coldwell Banker Realty
Source: Bright MLS,MLS#: PAMC2136270
Facts & features
Interior
Bedrooms & bathrooms
- Bedrooms: 4
- Bathrooms: 5
- Full bathrooms: 4
- 1/2 bathrooms: 1
- Main level bathrooms: 1
Rooms
- Room types: Living Room, Dining Room, Primary Bedroom, Bedroom 2, Bedroom 3, Bedroom 4, Kitchen, Game Room, Family Room, Foyer, Breakfast Room, Exercise Room, Laundry, Office, Storage Room, Utility Room, Bonus Room
Primary bedroom
- Features: Attached Bathroom, Soaking Tub, Bathroom - Walk-In Shower, Primary Bedroom - Sitting Area, Walk-In Closet(s), Recessed Lighting
- Level: Upper
- Area: 644 Square Feet
- Dimensions: 28 x 23
Bedroom 2
- Features: Attached Bathroom, Bathroom - Tub Shower, Flooring - Carpet, Recessed Lighting
- Level: Upper
- Area: 208 Square Feet
- Dimensions: 16 x 13
Bedroom 3
- Features: Jack and Jill Bathroom, Flooring - Carpet, Recessed Lighting
- Level: Upper
- Area: 304 Square Feet
- Dimensions: 19 x 16
Bedroom 4
- Features: Jack and Jill Bathroom, Walk-In Closet(s), Recessed Lighting, Flooring - Carpet
- Level: Upper
- Area: 180 Square Feet
- Dimensions: 15 x 12
Bonus room
- Features: Attached Bathroom, Recessed Lighting, Flooring - Carpet
- Level: Lower
- Area: 130 Square Feet
- Dimensions: 13 x 10
Bonus room
- Features: Crown Molding, Recessed Lighting, Flooring - Carpet
- Level: Lower
- Area: 169 Square Feet
- Dimensions: 13 x 13
Breakfast room
- Features: Flooring - HardWood
- Level: Main
- Area: 195 Square Feet
- Dimensions: 15 x 13
Dining room
- Features: Flooring - Carpet, Recessed Lighting, Crown Molding
- Level: Main
- Area: 221 Square Feet
- Dimensions: 17 x 13
Exercise room
- Features: Flooring - Carpet, Crown Molding, Recessed Lighting
- Level: Lower
- Area: 726 Square Feet
- Dimensions: 33 x 22
Family room
- Features: Cathedral/Vaulted Ceiling, Ceiling Fan(s), Flooring - Carpet, Fireplace - Gas, Built-in Features, Recessed Lighting, Wet Bar
- Level: Main
- Area: 504 Square Feet
- Dimensions: 24 x 21
Foyer
- Features: Built-in Features, Crown Molding, Recessed Lighting, Flooring - Carpet
- Level: Lower
- Area: 210 Square Feet
- Dimensions: 14 x 15
Game room
- Features: Fireplace - Gas, Flooring - Carpet, Wet Bar, Recessed Lighting
- Level: Lower
- Area: 506 Square Feet
- Dimensions: 23 x 22
Kitchen
- Features: Kitchen Island, Eat-in Kitchen, Kitchen - Gas Cooking, Pantry, Flooring - HardWood, Lighting - Pendants, Recessed Lighting
- Level: Main
- Area: 225 Square Feet
- Dimensions: 15 x 15
Laundry
- Level: Main
- Area: 40 Square Feet
- Dimensions: 8 x 5
Living room
- Features: Flooring - Carpet, Recessed Lighting, Crown Molding
- Level: Main
- Area: 234 Square Feet
- Dimensions: 18 x 13
Office
- Features: Flooring - Carpet
- Level: Main
- Area: 156 Square Feet
- Dimensions: 13 x 12
Storage room
- Level: Lower
Utility room
- Level: Lower
- Area: 80 Square Feet
- Dimensions: 10 x 8
Heating
- Forced Air, Natural Gas
Cooling
- Central Air, Natural Gas
Appliances
- Included: Dishwasher, Disposal, Built-In Range, Dryer, Double Oven, Self Cleaning Oven, Oven, Oven/Range - Gas, Refrigerator, Washer, Gas Water Heater
- Laundry: Main Level, Laundry Room
Features
- Additional Stairway, Attic, Bar, Soaking Tub, Bathroom - Walk-In Shower, Breakfast Area, Built-in Features, Cedar Closet(s), Ceiling Fan(s), Crown Molding, Curved Staircase, Family Room Off Kitchen, Formal/Separate Dining Room, Eat-in Kitchen, Kitchen Island, Primary Bath(s), Recessed Lighting, Walk-In Closet(s)
- Flooring: Wood
- Doors: Six Panel, Sliding Glass, French Doors, Double Entry
- Windows: Bay/Bow, Double Hung, Skylight(s)
- Basement: Finished,Interior Entry,Sump Pump,Windows,Shelving,Concrete,Heated
- Number of fireplaces: 2
- Fireplace features: Gas/Propane
Interior area
- Total structure area: 4,782
- Total interior livable area: 4,782 sqft
- Finished area above ground: 3,782
- Finished area below ground: 1,000
Property
Parking
- Total spaces: 11
- Parking features: Garage Door Opener, Inside Entrance, Driveway, Attached, On Street
- Attached garage spaces: 3
- Uncovered spaces: 8
Accessibility
- Accessibility features: None
Features
- Levels: Two
- Stories: 2
- Pool features: None
- Fencing: Split Rail
- Has view: Yes
- View description: Garden, Trees/Woods
Lot
- Size: 0.92 Acres
- Dimensions: 176.00 x 0.00
- Features: Corner Lot/Unit
Details
- Additional structures: Above Grade, Below Grade
- Parcel number: 360006173658
- Zoning: RESIDENTIAL
- Special conditions: Standard
Construction
Type & style
- Home type: SingleFamily
- Architectural style: Colonial
- Property subtype: Single Family Residence
Materials
- Brick, Vinyl Siding
- Foundation: Concrete Perimeter
Condition
- New construction: No
- Year built: 1999
Utilities & green energy
- Electric: 200+ Amp Service
- Sewer: Public Sewer
- Water: Public
Community & HOA
Community
- Subdivision: Ests At Glen Acres
HOA
- Has HOA: No
- Services included: None
Location
- Region: North Wales
- Municipality: HORSHAM TWP
Financial & listing details
- Price per square foot: $206/sqft
- Tax assessed value: $427,310
- Annual tax amount: $17,806
- Date on market: 5/15/2025
- Listing agreement: Exclusive Agency
- Listing terms: Cash,Conventional,FHA
- Inclusions: Washer / Dryer, Kitchen Refrigerator, Fitness Equipment, Some Free-weights, Wine Fridge In Bar Area - All In "as Is" Condition-no Monetary Value.
- Exclusions: Peloton, Some Free Weights
- Ownership: Fee Simple
Price history
| Date | Event | Price |
|---|---|---|
| 9/3/2025 | Sold | $985,000$206/sqft |
Source:  Bright MLS #PAMC2136270 Report a problem Bright MLS #PAMC2136270 Report a problem | ||
| 7/29/2025 | Pending sale | $985,000$206/sqft |
Source: Bright MLS #PAMC2136270 Report a problem | ||
| 7/25/2025 | Price change | $985,000-8.4%$206/sqft |
Source: Bright MLS #PAMC2136270 Report a problem | ||
| 5/15/2025 | Listed for sale | $1,075,000+147%$225/sqft |
Source: Bright MLS #PAMC2136270 Report a problem | ||
| 7/20/2000 | Sold | $435,211$91/sqft |
Source: Public Record Report a problem | ||
Public tax history
| Year | Property taxes | Tax assessment |
|---|---|---|
| 2025 | $17,609 +6.3% | $427,310 |
| 2024 | $16,562 | $427,310 |
| 2023 | $16,562 +7.1% | $427,310 |
| 2022 | $15,470 +2.7% | $427,310 |
| 2021 | $15,062 +2.1% | $427,310 |
| 2020 | $14,748 +2% | $427,310 |
| 2019 | $14,465 +2.6% | $427,310 |
| 2018 | $14,097 +3.3% | $427,310 |
| 2017 | $13,650 +2% | $427,310 |
| 2016 | $13,377 +2.6% | $427,310 |
| 2015 | $13,037 +1.8% | $427,310 |
| 2014 | $12,805 +1.4% | $427,310 |
| 2013 | $12,632 +1.4% | $427,310 |
| 2012 | $12,453 +2.8% | $427,310 |
| 2011 | $12,111 +2% | $427,310 |
| 2010 | $11,870 +2% | $427,310 |
| 2009 | $11,634 +2.8% | $427,310 |
| 2008 | $11,322 +3% | -- |
| 2007 | $10,988 +2.8% | -- |
| 2006 | $10,687 +3% | -- |
| 2005 | $10,373 +1.5% | -- |
| 2004 | $10,223 +3.7% | -- |
| 2003 | $9,857 +7.6% | -- |
| 2002 | $9,158 +2.7% | -- |
| 2000 | $8,916 +3989.9% | -- |
| 1999 | $218 | -- |
Find assessor info on the county website
Neighborhood: 19454
Nearby homes
- $1,087,7004 bd3 ba3.9k sqft1363 Landis Dr, North Wales, PA 19454Off Market
- $1,169,9004 bd4 ba4.1k sqft1360 Landis Dr, North Wales, PA 19454Off Market
- $1,061,9004 bd5 ba3.4k sqft1362 Landis Dr, North Wales, PA 19454Off Market
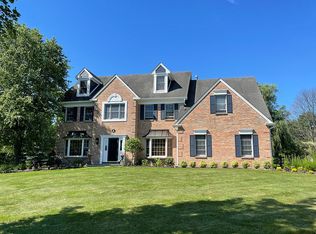
- $1,600,0004 bd4 ba5.1k sqft1365 Landis Dr, North Wales, PA 19454Sold

- $910,0004 bd5 ba5.1k sqft1364 Landis Dr, North Wales, PA 19454Sold
- $1,589,4005 bd3 ba6.8k sqft522 Lower State Rd, North Wales, PA 19454Off Market
- $1,322,8004 bd4 ba4.1k sqft1367 Landis Dr, North Wales, PA 19454Off Market
- $1,255,0004 bd4 ba4.9k sqft606 Lower State Rd, North Wales, PA 19454Off Market
Nearby schools
GreatSchools rating
- 7/10Simmons El SchoolGrades: K-5Distance: 2.5 mi
- 8/10Keith Valley Middle SchoolGrades: 6-8Distance: 5 mi
- 9/10Hatboro-Horsham Senior High SchoolGrades: 9-12Distance: 2.8 mi
Schools provided by the listing agent
- Elementary: Simmons
- Middle: Keith Valley
- High: Hatboro-horsham Senior
- District: Hatboro-horsham
Source: Bright MLS. This data may not be complete. We recommend contacting the local school district to confirm school assignments for this home.
Get a cash offer in 3 minutes
Find out how much your home could sell for in as little as 3 minutes with a no-obligation cash offer.
Estimated market value
$1,003,400
Get a cash offer in 3 minutes
Find out how much your home could sell for in as little as 3 minutes with a no-obligation cash offer.
Estimated market value
$1,003,400
- Pennsylvania
- Montgomery County
- North Wales
- 19454
- 1361 Landis Dr
Nearby cities
Nearby zip codes
Other North Wales Topics
