Skip main navigation
Sold for $720,000
  • $720,000

    1361 Meadow Woods Ct, Waynesville, OH 45068

    3beds
    3,116sqft
    Single Family Residence
    Built in 1999
    2.29 Acres Lot
    $737,600 Zestimate®
    $231/sqft
    $3,286 Estimated rent

    Home value

    $737,600

    $671,000 - $811,000

    $3,286/mo

    Zestimate® history
    Loading
    Loading...

    Owner options

    List your home for rent

    $3,286/mo

    Rent Zestimate®

    Find your next renter with Zillow Rental Manager. Plus, with online applications, you can quickly screen prospective tenants – for free.

    Learn more

    $3,286/mo

    Rent Zestimate®

    Refinance and save

    $4,630/mo

    Est. payment

    Refinancing to a lower rate could help reduce your monthly payments and save thousands over the life of the loan.

    See today's rates

    $4,630/mo

    Est. payment

    Explore your selling options

    Work with a Zillow partner agent

    Leverage their expertise and Zillow's premium Showcase listings to get your home seen by more buyers.

    Get started

    List with your own agent

    Get your home in front of millions of buyers by listing it on Zillow.

    Learn how to do it

    Sell it yourself

    Take full control of how buyers see your home on Zillow by listing For Sale by Owner (FSBO).

    List your home

    What's special

    Stunning quartzite islandOpen floor planExtensive landscapingRefinished cabinetsLed lightingAll-eave lightingGrill gazebo
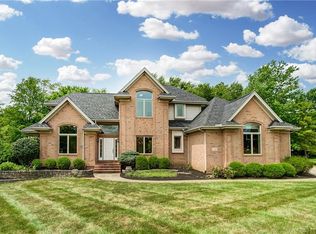
    This home offers unmatched value for everything it includes. Situated on a private, wooded 2.29-acre lot, this exceptional property includes both a spacious 3.5-car attached garage and an all-brick 3-car detached garage. The detached garage has electric and a propane heater and offers a loft space above that can easily be finished for additional living, storage, or hobby space. The attached garage includes added storage closets—one of which is cedar-lined for off-season clothing—as well as a built-in refrigerator and a newly added epoxy floor. Inside, the home boasts an open floor plan that’s ideal for entertaining. The kitchen features a stunning quartzite island, quartz surround countertops, refinished cabinets, and tile flooring that extends into the mudroom, morning room, and bathroom. New lighting includes stylish fixtures over the island and a matching chandelier in the morning room. The home also includes LED lighting throughout, new sconce lights with three additional sconces in the great room area, and new carpet in the hallway and all bedrooms. Audio and security upgrades are extensive, with front, rear, and Atmos ceiling speakers in the great room, additional Atmos and rear speakers in the room off the kitchen, and a Lorex security system with seven cameras, video recording, Nest video doorbells, and security lighting for both the house and detached garage. Outdoor features include extensive landscaping with mature maple, oak, and white pine trees, all-eave lighting, a front three-globe post light, and a grill gazebo that stays with the home. A new roof and furnace was installed on both the house and shed seven years ago. All appliances stay, making this truly a move-in-ready home that delivers exceptional value and a rare blend of luxury, utility, and privacy.

    Zillow last checked:

    Listing updated:

    Listed by:

    Ryan Gillen (937)530-4904,

    Keller Williams Community Part

    Bought with:

    Stephen Jeffries, 2017001780

    Howard Hanna Real Estate Serv

    Source: DABR MLS,MLS#: 935293MLS LogoOriginating MLS: Dayton Area Board of REALTORS

    Facts & features

    Interior

    Bedrooms & bathrooms
    • Bedrooms: 3
    • Bathrooms: 3
    • Full bathrooms: 2
    • 1/2 bathrooms: 1
    • Main level bathrooms: 3
    Primary bedroom
    • Level: Main
    • Dimensions: 16 x 19
    Bedroom
    • Level: Main
    • Dimensions: 12 x 12
    Bedroom
    • Level: Main
    • Dimensions: 14 x 12
    Breakfast room nook
    • Level: Main
    • Dimensions: 14 x 11
    Dining room
    • Level: Main
    • Dimensions: 11 x 12
    Entry foyer
    • Level: Main
    • Dimensions: 8 x 6
    Entry foyer
    • Level: Main
    • Dimensions: 7 x 8
    Family room
    • Level: Main
    • Dimensions: 15 x 18
    Kitchen
    • Features: Eat-in Kitchen
    • Level: Main
    • Dimensions: 14 x 12
    Kitchen
    • Level: Main
    • Dimensions: 18 x 18
    Laundry
    • Level: Main
    • Dimensions: 8 x 6
    Living room
    • Level: Main
    • Dimensions: 25 x 25
    Media room
    • Level: Main
    • Dimensions: 19 x 15
    Heating
    • Electric, Forced Air
    Cooling
    • Central Air, Heat Pump
    Appliances
    • Included: Dishwasher, Microwave, Range, Refrigerator, Electric Water Heater
    Features
    • Ceiling Fan(s), Kitchen/Family Room Combo, Quartz Counters, Remodeled, Solid Surface Counters, Vaulted Ceiling(s), Walk-In Closet(s)
    • Number of fireplaces: 1
    • Fireplace features: One, Gas
    Interior area
    • Total structure area: 3,116
    • Total interior livable area: 3,116 sqft

    Property

    Parking
    • Total spaces: 4
    • Parking features: Attached, Detached, Four or more Spaces, Garage, Storage
    • Attached garage spaces: 4
    Features
    • Levels: One
    • Stories: 1
    Lot
    • Size: 2.29 Acres
    • Dimensions: 2.2854 ACRES
    Details
    • Parcel number: 05263450070
    • Zoning: Residential
    • Zoning description: Residential

    Construction

    Type & style
    • Home type: SingleFamily
    • Architectural style: Other
    • Property subtype: Single Family Residence
    Materials
    • Brick
    • Foundation: Slab
    Condition
    • Year built: 1999

    Community & HOA

    Community
    • Security: Smoke Detector(s), Surveillance System
    • Subdivision: Highland Meadows Estate
    HOA
    • Has HOA: No
    Location
    • Region: Waynesville

    Financial & listing details

    • Price per square foot: $231/sqft
    • Tax assessed value: $579,260
    • Annual tax amount: $8,693
    • Date on market: 5/30/2025
    • Listing terms: Conventional,FHA,VA Loan

    Price history

    DateEventPrice
    8/25/2025Sold$720,000-0.7%$231/sqft
    Source: DABR MLS #935293 Report a problem
    7/26/2025Pending sale$725,000$233/sqft
    Source: DABR MLS #935293 Report a problem
    7/21/2025Price change$725,000-3.3%$233/sqft
    Source: DABR MLS #935293 Report a problem
    6/16/2025Price change$749,900-3.2%$241/sqft
    Source: DABR MLS #935293 Report a problem
    5/30/2025Listed for sale$775,000+80.3%$249/sqft
    Source: DABR MLS #935293 Report a problem
    8/23/2017Listing removed$429,900$138/sqft
    Source: Irongate Inc., Realtors #740215 Report a problem
    7/17/2017Pending sale$429,900$138/sqft
    Source: Irongate Inc., Realtors #740215 Report a problem
    7/14/2017Price change$429,900-1.1%$138/sqft
    Source: Irongate Inc., Realtors #740215 Report a problem
    7/6/2017Listed for sale$434,900$140/sqft
    Source: Irongate Inc., Realtors #740215 Report a problem
    6/24/2017Pending sale$434,900$140/sqft
    Source: Irongate Inc., Realtors #740215 Report a problem
    6/22/2017Price change$434,900-3.3%$140/sqft
    Source: Irongate Inc., Realtors #740215 Report a problem
    6/14/2017Listed for sale$449,900+187.5%$144/sqft
    Source: Irongate Inc., Realtors #740215 Report a problem
    1/26/2015Listing removed--
    Source: Auction.com Report a problem
    1/14/2015Price change$156,496-56.6%$50/sqft
    Source: Auction.com Report a problem
    1/6/2015Listed for sale--
    Source: Auction.com Report a problem
    4/23/2003Sold$361,000+9.4%$116/sqft
    Source: Public Record Report a problem
    7/2/1999Sold$330,000+500%$106/sqft
    Source: Public Record Report a problem
    6/17/1998Sold$55,000$18/sqft
    Source: Public Record Report a problem

    Public tax history

    YearProperty taxesTax assessment
    2025$8,693 +5.4%$202,750
    2024$8,250 +16.5%$202,750 +26.9%
    2023$7,082 +2.2%$159,820 +0%
    2022$6,930 +6.3%$159,817
    2021$6,519 +2.1%$159,817 +18%
    2020$6,386 +7.9%$135,436
    2019$5,916 -0.3%$135,436
    2018$5,932 +6.5%$135,436 +21.5%
    2017$5,568 +88.7%$111,447
    2016$2,951 -47.7%$111,447
    2015$5,647 -5.6%$111,447 0%
    2014$5,979 +0%$111,450 -15.8%
    2013$5,976 -2.4%$132,430
    2012$6,124 -2.3%$132,430
    2011$6,265 +2.1%$132,430
    2010$6,138 -0.6%$132,430
    2009$6,175 -5.1%$132,430
    2008$6,506 $132,430
    2007-- $132,430 +4.7%
    2006-- $126,490 +17.9%
    2005-- $107,330
    2004-- $107,330
    2003-- $107,330 +2.1%
    2002-- $105,170
    2001-- $105,170
    2000-- $105,170 -2.7%
    1999-- $108,090
    Find assessor info on the county website

    Neighborhood: 45068

    Nearby schools

    GreatSchools rating
    Schools provided by the listing agent
    • District: Springboro

    Source: DABR MLS. This data may not be complete. We recommend contacting the local school district to confirm school assignments for this home.

    Get a cash offer in 3 minutes
    Find out how much your home could sell for in as little as 3 minutes with a no-obligation cash offer.
    Estimated market value
    $737,600
    Get a cash offer in 3 minutes
    Find out how much your home could sell for in as little as 3 minutes with a no-obligation cash offer.
    Estimated market value
    $737,600