Skip main navigation
Sold for $1,923,788
  • $1,923,788

    8237 Wilde Ct, Waynesville, OH 45068

    4beds
    6,776sqft
    Single Family Residence
    Built in 2006
    2.39 Acres Lot
    $1,881,500 Zestimate®
    $284/sqft
    $6,571 Estimated rent

    Home value

    $1,881,500

    $1.79M - $1.98M

    $6,571/mo

    Zestimate® history
    Loading
    Loading...

    Owner options

    List your home for rent

    $6,571/mo

    Rent Zestimate®

    Find your next renter with Zillow Rental Manager. Plus, with online applications, you can quickly screen prospective tenants – for free.

    Learn more

    $6,571/mo

    Rent Zestimate®

    Refinance and save

    $10,529/mo

    Est. payment

    Refinancing to a lower rate could help reduce your monthly payments and save thousands over the life of the loan.

    See today's rates

    $10,529/mo

    Est. payment

    Explore your selling options

    Work with a Zillow partner agent

    Leverage their expertise and Zillow's premium Showcase listings to get your home seen by more buyers.

    Get started

    List with your own agent

    Get your home in front of millions of buyers by listing it on Zillow.

    Learn how to do it

    Sell it yourself

    Take full control of how buyers see your home on Zillow by listing For Sale by Owner (FSBO).

    List your home

    What's special

    Private elevatorBreathtaking resort-like settingNewly built dockFlex roomPrivate studyWalkout lower levelWater features
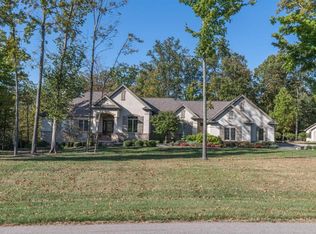
    Welcome to this exquisite estate tucked away in the prestigious Auteur Estates, privately situated on just under 2.5 acres offering a truly breathtaking, resort-like setting. Once on the property, you feel a world away. The outdoor living space is nothing short of spectacular, featuring a fully stocked pond with fountain and newly built dock, perfect for fishing, swimming or peaceful relaxation. The stunning outdoor pavilion and pool area is an entertainer’s dream with built-in speakers, built-in heaters set on the vaulted ceiling beams and a grand stone wood-burning fireplace with gas starter for cozy evenings. The pool showcases a beautiful travertine surround with water features, rotating color lighting & automatic cover. The front entrance is elegant with stone steps leading to a grand covered entry. Inside, rich walnut flooring flows throughout the foyer, kitchen, casual dining and hallways. The entry is flanked by a formal dining room and private study, opening to a spacious great room with gas fireplace, wall of windows & coffered ceilings. The chef’s kitchen offers newer stainless steel appliances including a gas range and double ovens, seamlessly connecting to a large sunroom with serene views and sounds of the pond. A private elevator leads to a 1300SF apartment complete with bedroom, full kitchen, living area with bar, full bath and private laundry. The walkout lower level features two bedrooms, a large fitness room with glass doors, a flex room, billiard room, family room with fireplace, wet bar and two full baths. The expansive main floor primary suite offers a luxurious bath, soaking tub, large shower and walk-through closet with attached nursery that could also be a sitting room, small office & more. Additional highlights include two half baths on the main level & a 4–5 car garage w/ a huge unfinished bonus space above, ideal for storage or future living space-like a private study or large rec room. So much detail went into this luxury custom build.

    Zillow last checked:

    Listing updated:

    Listed by:

    Shelley Parks (866)212-4991,

    eXp Realty

    Bought with:

    Lisa A Goris-May, 2003006659

    Glasshouse Realty Group

    Source: DABR MLS,MLS#: 958119MLS LogoOriginating MLS: Dayton Area Board of REALTORS

    Facts & features

    Interior

    Bedrooms & bathrooms
    • Bedrooms: 4
    • Bathrooms: 7
    • Full bathrooms: 5
    • 1/2 bathrooms: 2
    • Main level bathrooms: 3
    Primary bedroom
    • Level: Main
    • Dimensions: 27 x 15
    Bedroom
    • Level: Basement
    • Dimensions: 16 x 16
    Bedroom
    • Level: Basement
    • Dimensions: 16 x 14
    Bedroom
    • Level: Basement
    • Dimensions: 22 x 13
    Breakfast room nook
    • Level: Main
    • Dimensions: 22 x 12
    Dining room
    • Level: Main
    • Dimensions: 22 x 16
    Entry foyer
    • Level: Main
    • Dimensions: 14 x 9
    Family room
    • Level: Basement
    • Dimensions: 38 x 23
    Great room
    • Level: Main
    • Dimensions: 29 x 21
    Kitchen
    • Level: Main
    • Dimensions: 22 x 18
    Kitchen
    • Level: Basement
    • Dimensions: 13 x 12
    Laundry
    • Level: Main
    • Dimensions: 14 x 8
    Office
    • Level: Main
    • Dimensions: 15 x 14
    Other
    • Level: Main
    • Dimensions: 20 x 15
    Other
    • Level: Basement
    • Dimensions: 8 x 7
    Other
    • Level: Main
    • Dimensions: 9 x 9
    Other
    • Level: Basement
    • Dimensions: 13 x 10
    Heating
    • Natural Gas
    Cooling
    • Central Air
    Appliances
    • Included: Built-In Oven, Dishwasher, Microwave, Range, Refrigerator
    Features
    • Basement: Full,Finished,Walk-Out Access
    • Has fireplace: Yes
    • Fireplace features: Gas, Multiple, Wood Burning
    Interior area
    • Total structure area: 6,776
    • Total interior livable area: 6,776 sqft

    Property

    Parking
    • Total spaces: 4
    • Parking features: Attached, Four or more Spaces, Garage, Garage Door Opener, Heated Garage, Storage
    • Attached garage spaces: 4
    Features
    • Levels: One
    • Stories: 1
    • Patio & porch: Patio
    • Exterior features: Pool, Patio
    • Pool features: In Ground
    Lot
    • Size: 2.39 Acres
    Details
    • Parcel number: 0526326018
    • Zoning: Residential
    • Zoning description: Residential

    Construction

    Type & style
    • Home type: SingleFamily
    • Property subtype: Single Family Residence
    Materials
    • Brick, Stone
    Condition
    • Year built: 2006

    Community & HOA

    Community
    • Subdivision: Auteur Estates 2
    HOA
    • Has HOA: Yes
    • HOA fee: $600 annually
    Location
    • Region: Waynesville

    Financial & listing details

    • Price per square foot: $284/sqft
    • Tax assessed value: $1,491,550
    • Annual tax amount: $22,336
    • Date on market: 5/2/2026

    Price history

    DateEventPrice
    6/5/2026Sold$1,923,788+1.5%$284/sqft
    Source: DABR MLS #958119 Report a problem
    5/7/2026Pending sale$1,895,000$280/sqft
    Source: DABR MLS #958119 Report a problem
    5/2/2026Listed for sale$1,895,000+68.4%$280/sqft
    Source: DABR MLS #958119 Report a problem
    5/8/2018Sold$1,125,000-13.4%$166/sqft
    Source: Cincy MLS #1569099 Report a problem
    3/9/2018Pending sale$1,299,000$192/sqft
    Source: Coldwell Banker Heritage #1569099 Report a problem
    2/27/2018Listed for sale$1,299,000$192/sqft
    Source: Coldwell Banker Heritage #756501 Report a problem
    9/1/2017Listing removed$1,299,000$192/sqft
    Source: Keller Williams Advantage Real Estate #736414 Report a problem
    5/12/2017Listed for sale$1,299,000+27.6%$192/sqft
    Source: Keller Williams Advantage Real Estate #736414 Report a problem
    4/16/2010Sold$1,018,000+762.7%$150/sqft
    Source: Public Record Report a problem
    3/10/2006Sold$118,000$17/sqft
    Source: Public Record Report a problem

    Public tax history

    YearProperty taxesTax assessment
    2025$22,336 +5.2%$522,040
    2024$21,229 +11.7%$522,040 +21.7%
    2023$18,999 +2.2%$428,890
    2022$18,591 +8.7%$428,890 +2.3%
    2021$17,095 +3.5%$419,191 +19.6%
    2020$16,514 +7.9%$350,458
    2019$15,299 -1.4%$350,458 0%
    2018$15,524 +99.9%$350,459 +11%
    2017$7,765 -51.9%$315,655
    2016$16,148 +1%$315,655
    2015$15,981 +0.7%$315,655 +6.6%
    2014$15,875 +0%$296,140 -17.1%
    2013$15,869 -2.4%$357,280
    2012$16,260 +33.3%$357,280 +36.7%
    2011$12,199 +6.1%$261,420
    2010$11,494 -2.1%$261,420
    2009$11,736 +16.4%$261,420 +0.3%
    2008$10,079 $260,710
    Find assessor info on the county website

    Neighborhood: 45068

    Nearby schools

    GreatSchools rating
    Schools provided by the listing agent
    • District: Springboro

    Source: DABR MLS. This data may not be complete. We recommend contacting the local school district to confirm school assignments for this home.

    Get a cash offer in 3 minutes
    Find out how much your home could sell for in as little as 3 minutes with a no-obligation cash offer.
    Estimated market value
    $1,881,500
    Get a cash offer in 3 minutes
    Find out how much your home could sell for in as little as 3 minutes with a no-obligation cash offer.
    Estimated market value
    $1,881,500