Welcome home to this meticulously maintained, brick-front Colonial in the desirable Cul-de-Sac community of Woodlands of Warwick. Built in 2017, this beautiful residence features 5 Bedrooms, 3.5 Baths and approximately 4,500 sq.ft. of sophisticated living space, including an expansive finished walk-out basement with 9-foot ceilings leading directly to a patio. The first floor connects to an expansive deck, thoughtfully equipped with sunscreens for comfortable shade during afternoon and evening hours. The Main Level Highlights: **Grand two-story foyer with engineered hardwood, wide-plank flooring seamlessly flowing throughout; **Private office enclosed with elegant double 15-lite doors; **Bright and open living and dining areas, ideal for entertaining; **Impressive 10-foot ceilings enhancing the spacious ambiance; **Expanded gourmet Palladian kitchen boasting 42-inch cabinetry, granite countertops, tile backsplash, stainless steel hood vent over a 5-burner gas stove, pull-out shelving and sof-close drawers; **Oversized kitchen island perfect for casual dining and gatherings; **Breakfast area with sliding doors leading to the expansive 15 x 18 deck with stairs leading to stone patio; **Spacious expanded family room with cathedral ceiling, gas-log fireplace, brick surround and pre-wired for surround sound; **Conveniently located powder room and laundry room with additional cabinetry and utility tub. The Upper Level Comfort: **Turned staircase leads to 7-inch wide plank laminate hardwood flooring throughout the second floor; **Luxurious primary suite featuring tray ceiling, recessed lighting, ceiling fan and ample space for furniture; **Primary bath includes vaulted ceilings, clear glass shower with expansive tile, oval soaking tub, upgraded tile flooring and separate dressing area; **Expansive walk-in closet in the primary suie complete with built-in organizers and dressers; **Three additional generously-sized bedrooms, each with closet organizers, lighted ceiling fans and recessed lighting. The Exceptional Lower Level: Professionally finished basement with high 9-foot ceilings and laminate plank flooring is a true walk-out basement which directly accesses the stone patio; **State-of-the-art media room is highlighted by 15-lite double French doors, a 150-inch screen, ceiling mounted projector, premium 7.1.2 audio system and Klipsch in-wall speakers. The home theater system, including speakers, projector, receiver and projector screen, is included with the home; **Versatile fifth bedroom or secondary office space; **Large, flexible area perfect for a game room, children’s play area or fitness space with sliding doors opening onto the stone patio with a curved sitting wall. Advanced Home Features: Duel-zone HVAC system; **Upgraded Adorne Collection switches and outlets; Home surge protection; **Electronically adjustable foyer chandelier; **Door knobs updated throughout the home. Property Overview: Situated on a serene .29 acre lot, this elegant and thoughtfully upgraded home promises comfort, luxury and convenience, making it your ideal forever home. Home must be seen to fully appreciate all it offers. Schedule your visit today and be prepared to fall in love.
Sold for $1,115,000
$1,115,000
1361 Memorial Dr, Warwick, PA 18974
5beds
4,442sqft
Single Family Residence
Built in 2017
0.29 Acres Lot
$1,159,200 Zestimate®
$251/sqft
$5,736 Estimated rent
Home value
$1,159,200
$1.08M - $1.25M
$5,736/mo
Zestimate® history
Owner options
List your home for rent
$5,736/mo
Rent Zestimate®
Find your next renter with Zillow Rental Manager. Plus, with online applications, you can quickly screen prospective tenants – for free.
$5,736/mo
Rent Zestimate®
Refinance and save
$6,082/mo
Est. payment
Refinancing to a lower rate could help reduce your monthly payments and save thousands over the life of the loan.
$6,082/mo
Est. payment
Explore your selling options
Work with a Zillow partner agent
Leverage their expertise and Zillow's premium Showcase listings to get your home seen by more buyers.
Get startedList with your own agent
Get your home in front of millions of buyers by listing it on Zillow.
Learn how to do itSell it yourself
Take full control of how buyers see your home on Zillow by listing For Sale by Owner (FSBO).
List your homeWhat's special
Gas-log fireplaceSunscreens for comfortable shadePrivate officeExpansive finished walk-out basementGourmet palladian kitchenGrand two-story foyerMedia room
Zillow last checked:
Listing updated:
Listed by:
Jay Peterman 215-542-2200,
BHHS Fox & Roach-Blue Bell
Bought with:
Garrett Almamatov, RS343962
Realty Mark Cityscape-Huntingdon Valley
Source: Bright MLS,MLS#: PABU2097306
Facts & features
Interior
Bedrooms & bathrooms
- Bedrooms: 5
- Bathrooms: 4
- Full bathrooms: 3
- 1/2 bathrooms: 1
- Main level bathrooms: 1
Rooms
- Room types: Living Room, Dining Room, Primary Bedroom, Bedroom 2, Bedroom 3, Bedroom 4, Bedroom 5, Kitchen, Family Room, Office, Media Room
Primary bedroom
- Features: Flooring - Laminate Plank, Ceiling Fan(s), Walk-In Closet(s), Recessed Lighting
- Level: Upper
Bedroom 2
- Features: Flooring - Laminate Plank, Ceiling Fan(s)
- Level: Upper
Bedroom 3
- Features: Flooring - Laminate Plank, Ceiling Fan(s), Recessed Lighting
- Level: Upper
Bedroom 4
- Features: Flooring - Laminate Plank, Ceiling Fan(s)
- Level: Upper
Bedroom 5
- Features: Flooring - Laminate Plank
- Level: Lower
Dining room
- Features: Flooring - Engineered Wood, Chair Rail, Crown Molding
- Level: Main
Family room
- Features: Flooring - Engineered Wood, Fireplace - Gas, Lighting - Ceiling, Cathedral/Vaulted Ceiling
- Level: Main
Family room
- Features: Flooring - Laminate Plank
- Level: Lower
Kitchen
- Features: Flooring - Engineered Wood
- Level: Main
Living room
- Features: Flooring - Engineered Wood, Recessed Lighting, Crown Molding, Chair Rail
- Level: Main
Media room
- Features: Flooring - Laminate Plank
- Level: Lower
Office
- Level: Main
Heating
- Forced Air, Zoned, Natural Gas
Cooling
- Central Air, Electric
Appliances
- Included: Gas Water Heater
- Laundry: Main Level
Features
- Basement: Walk-Out Access,Sump Pump,Finished,Exterior Entry,Full
- Number of fireplaces: 1
- Fireplace features: Gas/Propane, Glass Doors
Interior area
- Total structure area: 4,442
- Total interior livable area: 4,442 sqft
- Finished area above ground: 3,142
- Finished area below ground: 1,300
Property
Parking
- Total spaces: 6
- Parking features: Garage Faces Front, Garage Door Opener, Inside Entrance, Attached, Driveway
- Attached garage spaces: 2
- Uncovered spaces: 4
Accessibility
- Accessibility features: None
Features
- Levels: Two
- Stories: 2
- Pool features: None
Lot
- Size: 0.29 Acres
- Features: Level
Details
- Additional structures: Above Grade, Below Grade
- Parcel number: 51003221
- Zoning: RA
- Special conditions: Standard
Construction
Type & style
- Home type: SingleFamily
- Architectural style: Colonial
- Property subtype: Single Family Residence
Materials
- Brick, Vinyl Siding
- Foundation: Concrete Perimeter
- Roof: Architectural Shingle
Condition
- New construction: No
- Year built: 2017
Utilities & green energy
- Electric: 200+ Amp Service
- Sewer: Public Sewer
- Water: Public
Community & HOA
Community
- Subdivision: Woodlands At Warwick
HOA
- Has HOA: Yes
- Services included: Common Area Maintenance
- HOA fee: $300 quarterly
- HOA name: WOODLANDS AT WARWICK
Location
- Region: Warwick
- Municipality: WARWICK TWP
Financial & listing details
- Price per square foot: $251/sqft
- Tax assessed value: $71,210
- Annual tax amount: $12,890
- Date on market: 6/5/2025
- Listing agreement: Exclusive Right To Sell
- Inclusions: 115 Inch Screen In Media Room, Projector And All Speakers In Media Room
- Exclusions: Kitchen Refrigerator, Washer & Dryer, Tapestry On Wall In Foyer
- Ownership: Fee Simple
Price history
| Date | Event | Price |
|---|---|---|
| 8/14/2025 | Sold | $1,115,000-7.1%$251/sqft |
Source:  Bright MLS #PABU2097306 Report a problem Bright MLS #PABU2097306 Report a problem | ||
| 7/3/2025 | Contingent | $1,200,000$270/sqft |
Source: Bright MLS #PABU2097306 Report a problem | ||
| 6/5/2025 | Listed for sale | $1,200,000+79.8%$270/sqft |
Source: Bright MLS #PABU2097306 Report a problem | ||
| 12/4/2017 | Sold | $667,561$150/sqft |
Source: Public Record Report a problem | ||
Public tax history
| Year | Property taxes | Tax assessment |
|---|---|---|
| 2025 | $12,890 | $71,210 |
| 2024 | $12,890 +7.4% | $71,210 |
| 2023 | $12,002 +1.1% | $71,210 |
| 2022 | $11,868 +1.1% | $71,210 |
| 2021 | $11,735 | $71,210 |
| 2020 | $11,735 +0.6% | $71,210 |
| 2018 | $11,664 +916.4% | $71,210 +908.6% |
| 2017 | $1,148 | $7,060 |
| 2016 | $1,148 | $7,060 |
Find assessor info on the county website
Neighborhood: 18974
Nearby homes
- $1,039,2004 bd2 ba3k sqft1359 Memorial Dr, Warwick, PA 18974Off Market
- $1,197,9004 bd5 ba4.5k sqft1363 Memorial Dr, Warwick, PA 18974Off Market
- $1,155,0004 bd3 ba4.1k sqft1362 Memorial Dr, Warwick, PA 18974Sold

- $960,0004 bd3 ba3k sqft1360 Memorial Dr, Warwick, PA 18974Sold
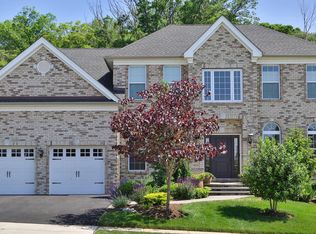
- $1,183,1005 bd4 ba4.2k sqft1343 Memorial Dr, Warwick, PA 18974Off Market
- $1,135,1004 bd4 ba3.2k sqft1345 Memorial Dr, Warwick, PA 18974Off Market
- $1,193,1004 bd4 ba3.8k sqft1341 Memorial Dr, Warminster, PA 18974Off Market
- $1,070,9004 bd3 ba3.2k sqft1357 Memorial Dr, Warwick, PA 18974Off Market
Nearby schools
GreatSchools rating
- 8/10Jamison El SchoolGrades: K-6Distance: 1.5 mi
- 7/10Tamanend Middle SchoolGrades: 7-9Distance: 2.7 mi
- 10/10Central Bucks High School-SouthGrades: 10-12Distance: 4.6 mi
Schools provided by the listing agent
- Elementary: Jamison
- Middle: Tamanend
- High: Central Bucks High School South
- District: Central Bucks
Source: Bright MLS. This data may not be complete. We recommend contacting the local school district to confirm school assignments for this home.
Get a cash offer in 3 minutes
Find out how much your home could sell for in as little as 3 minutes with a no-obligation cash offer.
Estimated market value
$1,159,200
Get a cash offer in 3 minutes
Find out how much your home could sell for in as little as 3 minutes with a no-obligation cash offer.
Estimated market value
$1,159,200
- Pennsylvania
- Bucks County
- Jamison
- 18974
- 1361 Memorial Dr
Nearby cities
Nearby zip codes
Other Jamison Topics
