Skip main navigation
Sold for $1,155,000
  • $1,155,000

    1362 Memorial Dr, Warwick, PA 18974

    4beds
    4,176sqft
    Single Family Residence
    Built in 2017
    10,800 Square Feet Lot
    $1,242,900 Zestimate®
    $277/sqft
    $5,389 Estimated rent

    Home value

    $1,242,900

    $1.18M - $1.31M

    $5,389/mo

    Zestimate® history
    Loading
    Loading...

    Owner options

    List your home for rent

    $5,389/mo

    Rent Zestimate®

    Find your next renter with Zillow Rental Manager. Plus, with online applications, you can quickly screen prospective tenants – for free.

    Learn more

    $5,389/mo

    Rent Zestimate®

    Refinance and save

    $7,577/mo

    Est. payment

    Refinancing to a lower rate could help reduce your monthly payments and save thousands over the life of the loan.

    See today's rates

    $7,577/mo

    Est. payment

    Explore your selling options

    Work with a Zillow partner agent

    Leverage their expertise and Zillow's premium Showcase listings to get your home seen by more buyers.

    Get started

    List with your own agent

    Get your home in front of millions of buyers by listing it on Zillow.

    Learn how to do it

    Sell it yourself

    Take full control of how buyers see your home on Zillow by listing For Sale by Owner (FSBO).

    List your home

    What's special

    Gas fireplaceStone chimneyMeadow viewsCustom built-insFabulous storage
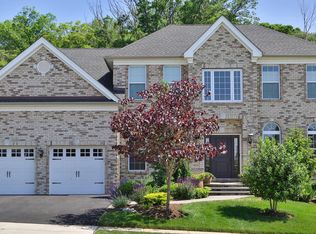
    Offered for the first time, this move-in-ready, 4,100-square-foot residence has been meticulously maintained by its owner and is in pristine condition. From its inviting front porch to its timeless color palette inside to the comfortable rear deck and patios, it’s an inviting place to call home. Its main living level features a mix of defined and open areas, all with great natural light, premium, hewn wood flooring and substantial millwork and moldings. A study with custom built-ins and French doors, and a formal dining room with custom millwork flank the reception foyer. Just beyond is the heart of the home: the kitchen and great room. The expansive gourmet kitchen showcases plenty of storage, an island with seating, a casual dining area, stainless steel appliances, gas cooking, a porcelain farmhouse sink and a walk-in pantry with storage designed by California Closets. Open to the great room, where a floor-to-ceiling stone chimney houses a gas fireplace, and with access to the deck and patio, this area offers great flow for entertaining. For convenience, there’s garage access, a laundry room with storage and a powder room on this level. The two-car garage has an epoxy floor for easy cleaning and fabulous storage designed and installed by Closets by Design. The main bedroom suite is on the first floor. With serene garden and meadow views, a sitting area and volume ceiling, it’s a proper retreat for the end of the day. Two walk-in closets and luxe bath with radiant-heated floor, oversized seamless glass stall shower with bench, separate toilet room, a double vanity and space for a soaking tub complete this private wing of the house. Upstairs are three additional bedrooms and a hall bath with tub/shower. There is a big bonus room on the second floor that has many potential uses, from a second main bedroom suite to a grand office or studio or au pair suite – it’s ready for its finishing touches. As a bonus, the walkout lower level offers a mix of finished, ready-to-use space and many square feet of storage. This is a great hideaway for gaming, entertaining or hobby pursuits. It has space for an additional bathroom. The walkout leads to the rear garden area. The owner has lovingly designed the property’s gardens, carefully choosing specimen trees, shrubs and perennials to provide year-round visual interest and a friendly perch for songbirds in the area. This property has a wealth of extras, including custom window blinds, a security system, an underground irrigation system and custom millwork that really does add a crowning touch to its main living spaces. Easy access to Memorial Park with walking trails and to nearby Heritage Golf Club as well as shops and other conveniences.

    Zillow last checked:

    Listing updated:

    Listed by:

    Douglas Pearson 267-907-2590,

    Kurfiss Sotheby's International Realty

    Bought with:

    Douglas Pearson, RS30776S

    Kurfiss Sotheby's International Realty

    Source: Bright MLS,MLS#: PABU2056864MLS Logo

    Facts & features

    Interior

    Bedrooms & bathrooms
    • Bedrooms: 4
    • Bathrooms: 3
    • Full bathrooms: 2
    • 1/2 bathrooms: 1
    • Main level bathrooms: 2
    • Main level bedrooms: 1
    Rooms
    • Room types: Dining Room, Kitchen, Foyer, Study, Great Room, Laundry, Half Bath
    Basement
    • Description: Percent Finished: 75.0
    • Area: 0
    Heating
    • Forced Air, Radiant, Natural Gas
    Cooling
    • Central Air, Natural Gas
    Appliances
    • Included: Microwave, Cooktop, Dishwasher, Oven, Range Hood, Refrigerator, Stainless Steel Appliance(s), Water Heater, Gas Water Heater
    • Laundry: Main Level, Laundry Room
    Features
    • Breakfast Area, Built-in Features, Combination Kitchen/Living, Crown Molding, Entry Level Bedroom, Family Room Off Kitchen, Formal/Separate Dining Room, Kitchen Island, Kitchen - Table Space, Eat-in Kitchen, Pantry, Bathroom - Tub Shower, Wainscotting, Walk-In Closet(s)
    • Flooring: Wood, Carpet
    • Windows: Window Treatments
    • Basement: Walk-Out Access,Rough Bath Plumb,Finished,Full,Interior Entry,Exterior Entry,Sump Pump,Windows
    • Number of fireplaces: 1
    • Fireplace features: Glass Doors, Gas/Propane
    Interior area
    • Total structure area: 4,176
    • Total interior livable area: 4,176 sqft
    • Finished area above ground: 4,176
    • Finished area below ground: 0

    Property

    Parking
    • Total spaces: 4
    • Parking features: Garage Faces Front, Inside Entrance, Storage, Asphalt, Attached, Driveway, On Street
    • Attached garage spaces: 2
    • Uncovered spaces: 2
    Accessibility
    • Accessibility features: None
    Features
    • Levels: Two
    • Stories: 2
    • Patio & porch: Deck, Patio, Porch
    • Exterior features: Underground Lawn Sprinkler
    • Pool features: None
    • Has view: Yes
    • View description: Trees/Woods, Scenic Vista
    Lot
    • Size: 10,800 Square Feet
    • Features: Wooded, Suburban
    Details
    • Additional structures: Above Grade, Below Grade
    • Parcel number: 51003177
    • Zoning: RA
    • Special conditions: Standard

    Construction

    Type & style
    • Home type: SingleFamily
    • Architectural style: Traditional
    • Property subtype: Single Family Residence
    Materials
    • Frame, Stone, Vinyl Siding
    • Foundation: Active Radon Mitigation
    • Roof: Asphalt,Metal
    Condition
    • Excellent
    • New construction: No
    • Year built: 2017
    Details
    • Builder name: Toll Brothers

    Utilities & green energy

    • Sewer: Public Sewer
    • Water: Public

    Community & HOA

    Community
    • Security: Security System
    • Subdivision: Woodlands At Warwick
    HOA
    • Has HOA: Yes
    • Services included: Common Area Maintenance, Trash
    • HOA fee: $276 quarterly
    Location
    • Region: Warwick
    • Municipality: WARWICK TWP

    Financial & listing details

    • Price per square foot: $277/sqft
    • Tax assessed value: $83,590
    • Annual tax amount: $14,382
    • Date on market: 9/13/2023
    • Listing agreement: Exclusive Right To Sell
    • Listing terms: Cash,Conventional
    • Ownership: Fee Simple

    Price history

    DateEventPrice
    11/28/2023Sold$1,155,000-3.8%$277/sqft
    Source: Bright MLS #PABU2056864 Report a problem
    11/8/2023Contingent$1,200,000$287/sqft
    Source: Bright MLS #PABU2056864 Report a problem
    10/7/2023Price change$1,200,000-4%$287/sqft
    Source: Bright MLS #PABU2056864 Report a problem
    9/13/2023Listed for sale$1,250,000+55.1%$299/sqft
    Source: Bright MLS #PABU2056864 Report a problem
    8/30/2017Sold$805,756$193/sqft
    Source: Public Record Report a problem

    Public tax history

    YearProperty taxesTax assessment
    2025$13,108 -13.4%$72,410 -13.4%
    2024$15,131 +7.4%$83,590
    2023$14,088 +1.1%$83,590
    2022$13,931 +1.1%$83,590
    2021$13,776 $83,590
    2020$13,776 +0.6%$83,590
    2018$13,692 +1186%$83,590 +1176.2%
    2017$1,065 $6,550
    2016$1,065 $6,550
    Find assessor info on the county website

    Neighborhood: 18974

    Nearby schools

    GreatSchools rating
    Schools provided by the listing agent
    • District: Central Bucks

    Source: Bright MLS. This data may not be complete. We recommend contacting the local school district to confirm school assignments for this home.

    Get a cash offer in 3 minutes
    Find out how much your home could sell for in as little as 3 minutes with a no-obligation cash offer.
    Estimated market value
    $1,242,900
    Get a cash offer in 3 minutes
    Find out how much your home could sell for in as little as 3 minutes with a no-obligation cash offer.
    Estimated market value
    $1,242,900