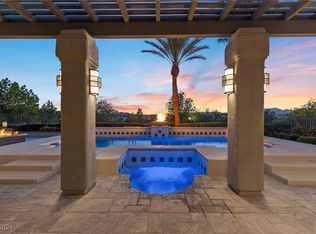
Exquisite Luxury & Timeless Elegance: A Bespoke Single-Story Custom Home in Seven Hills Estates. Set on a 0.39-acre lot within a guarded community, this residence features four bedrooms, including a detached casita, and four baths, alongside a pool, spa, BBQ, and courtyard with a fireplace. Spanning 4,682 sq ft, the high ceiling interior impresses a sense of grandeur, including a living room, great room, dining room, and office. A curated bar and wine cellar add an element of refinement. The chef’s kitchen boasts a large island, double oven, and two dishwashers. The serene primary suite and bathroom offer a seating area, fireplace, walk-in closets, two water closets, a tub, and a shower system. Outside, enjoy a heated pool and spa, fireplace, and a built-in BBQ area. Additional features: Security alarm & cameras, Sonos stereo, water conditioner, reverse osmosis, epoxy garage flooring, and new HVAC units. Access tennis, golf, parks, trails, and St Rose Parkway's shopping and dining.
Closed
Zillow last checked:
Listing updated:
Bought with:
Steven Thomas, S.0179182
Real Broker LLC
Source: LVR,MLS#: 2568917 Originating MLS: Greater Las Vegas Association of Realtors Inc
Originating MLS: Greater Las Vegas Association of Realtors IncPrice history
| Date | Event | Price |
|---|---|---|
| 7/30/2024 | Sold | $2,200,000-2.2%$470/sqft |
Source:  LVR #2568917 Report a problem LVR #2568917 Report a problem | ||
| 6/27/2024 | Contingent | $2,250,000$481/sqft |
Source: LVR #2568917 Report a problem | ||
| 5/15/2024 | Listed for sale | $2,250,000$481/sqft |
Source: LVR #2568917 Report a problem | ||
| 5/8/2024 | Contingent | $2,250,000$481/sqft |
Source: LVR #2568917 Report a problem | ||
| 4/22/2024 | Listed for sale | $2,250,000-8.2%$481/sqft |
Source: LVR #2568917 Report a problem | ||
| 1/28/2024 | Listing removed | -- |
Source: LVR #2522225 Report a problem | ||
| 8/24/2023 | Listed for sale | $2,450,000$523/sqft |
Source: LVR #2522225 Report a problem | ||
| 12/23/2022 | Listing removed | -- |
Source: LVR #2441802 Report a problem | ||
| 10/11/2022 | Price change | $2,450,000+11.4%$523/sqft |
Source: LVR #2441802 Report a problem | ||
| 10/10/2022 | Listed for sale | $2,200,000+238.5%$470/sqft |
Source: LVR #2441802 Report a problem | ||
| 8/28/2013 | Sold | $650,000-48%$139/sqft |
Source: LVR #1348879 Report a problem | ||
| 1/5/2012 | Listing removed | $1,249,000$267/sqft |
Source: CENTURY 21 Aadvantage Gold #1111165 Report a problem | ||
| 8/14/2011 | Listed for sale | $1,249,000-0.1%$267/sqft |
Source: Aadvantage Gold #1111165 Report a problem | ||
| 11/23/2009 | Sold | $1,250,000-13.7%$267/sqft |
Source: Public Record Report a problem | ||
| 3/15/2009 | Listed for sale | $1,449,000$309/sqft |
Source: Cheryl Davis & Associates #765438 Report a problem | ||
| 2/8/2009 | Listing removed | $1,449,000$309/sqft |
Source: Postlets #765438 Report a problem | ||
| 11/26/2008 | Listed for sale | $1,449,000$309/sqft |
Source: Postlets #765438 Report a problem | ||
| 10/16/2008 | Listing removed | $1,449,000$309/sqft |
Source: Listhub #765438 Report a problem | ||
| 8/22/2008 | Price change | $1,449,000-9.2%$309/sqft |
Source: Listhub #765438 Report a problem | ||
| 6/26/2008 | Price change | $1,595,000-3.3%$341/sqft |
Source: Listhub #765438 Report a problem | ||
| 5/25/2008 | Price change | $1,649,000-5.7%$352/sqft |
Source: Listhub #765438 Report a problem | ||
| 5/1/2008 | Listed for sale | $1,749,000-5.4%$374/sqft |
Source: Postlets #765438 Report a problem | ||
| 11/30/2007 | Listing removed | $1,849,000$395/sqft |
Source: Obeo #605216 Report a problem | ||
| 11/14/2007 | Listed for sale | $1,849,000+45%$395/sqft |
Source: Obeo #605216 Report a problem | ||
| 4/11/2005 | Sold | $1,275,000+1091.6%$272/sqft |
Source: Public Record Report a problem | ||
| 10/7/2004 | Sold | $107,000-88.3%$23/sqft |
Source: Public Record Report a problem | ||
| 9/29/2003 | Sold | $915,000-8.5%$195/sqft |
Source: Public Record Report a problem | ||
| 1/30/2003 | Sold | $1,000,264-25.9%$214/sqft |
Source: Public Record Report a problem | ||
| 11/27/2001 | Sold | $1,350,000$288/sqft |
Source: Public Record Report a problem | ||
Nearby homes
- $1,824,1003 bd4 ba3.8k sqft1359 Opal Valley St, Henderson, NV 89052Off Market
- $2,451,8004 bd5 ba5.6k sqft1363 Opal Valley St, Henderson, NV 89052Off Market

- $2,200,0003 bd3 ba4.4k sqft1357 Opal Valley St, Henderson, NV 89052Sold
- $3,424,4005 bd5 ba6.9k sqft1362 Opal Valley St, Henderson, NV 89052Off Market

Get a cash offer in 3 minutes
Find out how much your home could sell for in as little as 3 minutes with a no-obligation cash offer.
Estimated market value
$2,525,300
