Rare opportunity to own a Henderson dream home & enjoy one of the best views of the Las Vegas Valley, Strip & distant Mountains. Welcome to the best of everything! Luxury living nestled within the prestigious guard-gated community of The Estates at Seven Hills , this thoughtfully redesigned residence offers the rare combination of single-story living, designer finishes, & seamless indoor-outdoor entertaining. Large Courtyard welcomes you to the extensively updated home with numerous designer touches and upgrades. The epicurean kitchen features Wolf & Sub-Zero appliances, workstation sink, & expanded walk-in pantry. Standout kitchen island with sink features sleek stainless steel countertops & built-in Dacor microwave. Dedicated beverage bar offers a built-in Miele coffee maker, two undercounter beverage coolers & ice maker. Two 136-bottle Sub-Zero wine coolers. The kitchen flows effortlessly into the family room with pocket doors opening to the resort-style backyard. The spacious primary retreat includes direct outdoor access with panoramic views, an expansive custom walk-in closet, & an exquisite primary bathroom complete with a flip-up mirror vanity, freestanding soaking tub, & spacious shower. Secondary bedroom suites each feature en suite baths. Additional interior highlights include an office with custom built-in’s a private exercise room & a well appointed utility room with sink, ample storage, & a folding table. Step into your breathtaking backyard oasis overlooking the 17th & 18th fairways of the Serket Golf Course course below with unobstructed views of the Las Vegas Strip. Year-round enjoyment of resort-style amenities featuring an infinity pool with swim up bar, a spa and stunning water feature, paired with a fully equipped sunken outdoor kitchen featuring a refrigerator & gas barbecue. Sound system for indoor & outdoor enjoyment. This exquisite home welcomes you to begin living your best life today!
Pending
$3,700,000
1364 Opal Valley St, Henderson, NV 89052
3beds
5,151sqft
Single Family Residence
Built in 2001
0.44 Acres Lot
$3,531,100 Zestimate®
$718/sqft
$578/mo HOA
What's special
Private exercise roomDesigner finishesSleek stainless steel countertopsStunning water featureLarge courtyardExquisite primary bathroomBuilt-in miele coffee maker
- 33 days
- 365
- 26
Zillow last checked:
Listing updated:
Listed by:
Joanne Stucky S.0053352 (702)232-9940,
Realty Executives of SNV
Source: LVR,MLS#: 2816330 Originating MLS: Greater Las Vegas Association of Realtors Inc
Originating MLS: Greater Las Vegas Association of Realtors IncFacts & features
Interior
Bedrooms & bathrooms
- Bedrooms: 3
- Bathrooms: 4
- Full bathrooms: 3
- 1/2 bathrooms: 1
Primary bedroom
- Description: Ceiling Fan,Ceiling Light,Custom Closet,Walk-In Closet(s)
- Dimensions: 20x18
Bedroom 2
- Description: Ceiling Fan,Ceiling Light,With Bath
- Dimensions: 15x12
Bedroom 3
- Description: Ceiling Fan,Ceiling Light,With Bath
- Dimensions: 16x12
Primary bathroom
- Description: Make Up Table,Separate Shower,Separate Tub,Tub
Den
- Description: Built-Ins,Ceiling Fan,Ceiling Light,Double Doors
- Dimensions: 17x13
Den
- Description: Ceiling Fan,Ceiling Light,Double Doors
- Dimensions: 18x12
Dining room
- Description: Formal Dining Room
- Dimensions: 15x13
Family room
- Description: Separate Family Room,Surround Sound
- Dimensions: 24x20
Kitchen
- Description: Breakfast Bar/Counter,Breakfast Nook/Eating Area,Granite Countertops,Island,Pantry,Stainless Steel Appliances,Walk-in Pantry
Living room
- Description: Entry Foyer,Formal,Front,Vaulted Ceiling
- Dimensions: 24x22
Heating
- Central, Gas, Multiple Heating Units
Cooling
- Central Air, Electric, 2 Units
Appliances
- Included: Dryer, Dishwasher, Disposal, Gas Range, Microwave, Refrigerator, Water Purifier, Wine Refrigerator, Washer
- Laundry: Cabinets, Gas Dryer Hookup, Main Level, Laundry Room, Sink
Features
- Bathroom on Main Level, Bedroom on Main Level, Ceiling Fan(s), Full Bath on Main Level, Primary Downstairs, Window Treatments
- Flooring: Tile
- Windows: Double Pane Windows, Drapes, Low-Emissivity Windows
- Number of fireplaces: 5
- Fireplace features: Family Room, Gas, Glass Doors, Living Room, Outside
Interior area
- Total structure area: 5,151
- Total interior livable area: 5,151 sqft
Video & virtual tour
Property
Parking
- Total spaces: 3
- Parking features: Attached, Epoxy Flooring, Finished Garage, Garage, Garage Door Opener, Inside Entrance, Private
- Attached garage spaces: 3
Features
- Stories: 1
- Exterior features: Built-in Barbecue, Barbecue, Private Yard, Water Feature
- Has private pool: Yes
- Pool features: Heated, In Ground, Private, Pool/Spa Combo, Waterfall
- Has spa: Yes
- Spa features: In Ground
- Fencing: Block,Back Yard,Wrought Iron
Lot
- Size: 0.44 Acres
- Features: 1/4 to 1 Acre Lot, Landscaped, Rocks, Synthetic Grass
Details
- Parcel number: 19101417017
- Zoning description: Single Family
- Horse amenities: None
Construction
Type & style
- Home type: SingleFamily
- Architectural style: One Story
- Property subtype: Single Family Residence
Materials
- Roof: Tile
Condition
- Resale
- Year built: 2001
Utilities & green energy
- Electric: Photovoltaics None, 220 Volts in Garage
- Sewer: Public Sewer
- Water: Public
- Utilities for property: Underground Utilities
Green energy
- Energy efficient items: Windows
Community & HOA
Community
- Security: Security System Owned
- Subdivision: Seven Hills Parcel P1
HOA
- Has HOA: Yes
- Amenities included: Dog Park, Gated, Park, Guard, Security
- Services included: Association Management, Security
- HOA fee: $73 monthly
- HOA name: Seven Hills
- HOA phone: 702-933-7764
- Second HOA fee: $505 monthly
Location
- Region: Henderson
Financial & listing details
- Price per square foot: $718/sqft
- Tax assessed value: $2,131,749
- Annual tax amount: $13,545
- Date on market: 9/9/2026
- Listing agreement: Exclusive Right To Sell
- Listing terms: Cash,Conventional
Estimated market value
$3,531,100
$3.35M - $3.71M
Not available
Price history
| Date | Event | Price |
|---|---|---|
| 9/23/2026 | Pending sale | $3,700,000$718/sqft |
Source:  LVR #2816330 Report a problem LVR #2816330 Report a problem | ||
| 9/9/2026 | Listed for sale | $3,700,000+107.9%$718/sqft |
Source: LVR #2816330 Report a problem | ||
| 12/6/2013 | Sold | $1,779,900-15.2%$346/sqft |
Source: LVR #1376953 Report a problem | ||
| 6/28/2006 | Sold | $2,100,000-8.7%$408/sqft |
Source: Public Record Report a problem | ||
| 8/27/2004 | Sold | $2,300,000-2.2%$447/sqft |
Source: Public Record Report a problem | ||
| 9/20/2000 | Sold | $2,352,000$457/sqft |
Source: Public Record Report a problem | ||
Public tax history
| Year | Property taxes | Tax assessment |
|---|---|---|
| 2026 | $13,548 +3% | $746,112 -1.2% |
| 2025 | $13,154 +3% | $754,900 +8% |
| 2024 | $12,771 -1.8% | $699,254 +20% |
| 2023 | $13,001 +8% | $582,564 +4.1% |
| 2022 | $12,038 +7.7% | $559,733 +0.7% |
| 2021 | $11,177 +6.7% | $555,653 +2.4% |
| 2020 | $10,475 +4.8% | $542,397 +2.4% |
| 2019 | $9,995 +6.9% | $529,811 |
| 2018 | $9,349 | $529,811 +8.2% |
| 2017 | $9,349 | $489,563 +31.1% |
| 2016 | $9,349 +0.1% | $373,343 +9.4% |
| 2015 | $9,335 +2.5% | $341,142 +12.6% |
| 2014 | $9,111 | $302,955 |
| 2013 | -- | $302,955 -18.3% |
| 2012 | -- | $370,699 +17.4% |
| 2011 | -- | $315,737 -22.4% |
| 2010 | -- | $406,722 -36.5% |
| 2009 | -- | $640,582 |
| 2008 | -- | $640,582 -10.1% |
| 2007 | -- | $712,536 +12.5% |
| 2006 | -- | $633,347 +9.6% |
| 2005 | -- | $577,843 +13% |
| 2004 | -- | $511,252 +9.5% |
| 2003 | -- | $466,781 +1.3% |
| 2002 | -- | $460,690 |
Find assessor info on the county website
Monthly payment
Est. payment
Payment breakdown
Explore the cost of this home by adjusting the details. Changes won't be saved.Climate risks
Neighborhood: Westgate
Nearby schools
Schools provided by the listing agent
- Elementary: Wolff, Elise L.,Wolff, Elise L.
- Middle: Webb, Del E.
- High: Coronado High
Source: LVR. This data may not be complete. We recommend contacting the local school district to confirm school assignments for this home.
- $3,424,4005 bd5 ba6.9k sqft1362 Opal Valley St, Henderson, NV 89052Off Market

- $3,802,9004 bd4 ba7.9k sqft1366 Opal Valley St, Henderson, NV 89052Off Market
- $3,216,2005 bd6 ba6.9k sqft1360 Opal Valley St, Henderson, NV 89052Off Market

- $2,895,7006 bd5 ba7.1k sqft1368 Opal Valley St, Henderson, NV 89052Off Market

Similar homes
- $3,990,0004 bd7 ba5.2k sqft1358 Opal Valley St, Henderson, NV 89052For Sale
 MLS ID #2814228, Robert W. Morganti, LIFE Realty District. LVR
 - $2,995,0004 bd6 ba5.9k sqft1350 Villafranca Cir, Henderson, NV 89052For Sale
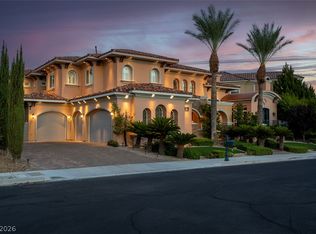 MLS ID #2812953, Joe R. DiRaffaele, eXp Realty. LVR
 - $2,350,0004 bd5 ba5k sqft1369 Opal Valley St, Henderson, NV 89052For Sale
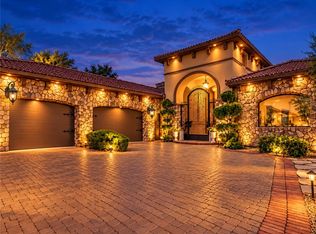 MLS ID #2800963, Courtney Bentley, IS Luxury. LVR
 - $2,649,0005 bd4 ba4.9k sqft1377 Ruby Sky Ct, Henderson, NV 89052For Sale
 MLS ID #2788134, Kevin M. Deveraux, Simply Vegas. LVR
