Popular floorplan located in the Toscana 55 and older community of D’Andrea. Location, location, location! Surrounded on one side by a large green-belt community drainage area, and the fun Pet Park for Rover to play at directly across the street. So you only have one neighbor. Original owner who took very good care of his home. Two-toned freshly painted interior, no carpet anywhere, LVP flooring and ceramic tile throughout. Large pergola and paver patio overlooking a nicely-sized easy maintenance backyard., The home offers a one-year old solid wooden ADA ramp at the entrance, large windows throughout bringing in lots of natural light. Living room has a custom wall niche’ where you can put all your cool nik-nacks and TV! Master is large and has huge walk-in closet, a ceiling fan to cool down the Reno-Sparks hot nights, a walk-in shower with upgraded tile shelf for all your soaps and shampoos. Absolutely wonderful Clubhouse with indoor and outdoor pool, clubs to join, activities, gym and so much more to do! One seller is a licensed realtor in the State of Nevada.
Closed
$475,000
1361 Palermo Dr, Sparks, NV 89434
2beds
1,493sqft
Single Family Residence
Built in 2003
5,662 Square Feet Lot
$476,100 Zestimate®
$318/sqft
$2,367 Estimated rent
Home value
$476,100
$433,000 - $524,000
$2,367/mo
Zestimate® history
Owner options
List your home for rent
$2,367/mo
Rent Zestimate®
Find your next renter with Zillow Rental Manager. Plus, with online applications, you can quickly screen prospective tenants – for free.
$2,367/mo
Rent Zestimate®
Refinance and save
$2,802/mo
Est. payment
Refinancing to a lower rate could help reduce your monthly payments and save thousands over the life of the loan.
$2,802/mo
Est. payment
Explore your selling options
Work with a Zillow partner agent
Leverage their expertise and Zillow's premium Showcase listings to get your home seen by more buyers.
Get startedList with your own agent
Get your home in front of millions of buyers by listing it on Zillow.
Learn how to do itSell it yourself
Take full control of how buyers see your home on Zillow by listing For Sale by Owner (FSBO).
List your homeWhat's special
Easy maintenance backyardLarge pergolaPaver patioCustom wall nicheSolid wooden ada rampHuge walk-in closetCeiling fan
Zillow last checked:
Listing updated:
Listed by:
Lisa Taitel S.32089 775-830-8299,
Solid Source Realty
Bought with:
Laura Moline, S.48448
RE/MAX Realty Affiliates
Source: NNRMLS,MLS#: 240014534
Facts & features
Interior
Bedrooms & bathrooms
- Bedrooms: 2
- Bathrooms: 2
- Full bathrooms: 2
Heating
- Forced Air, Natural Gas
Cooling
- Central Air, Refrigerated
Appliances
- Included: Dishwasher, Disposal, Dryer, Gas Range, Microwave, Refrigerator, Washer
- Laundry: Laundry Area, Laundry Room, Shelves
Features
- High Ceilings, Smart Thermostat
- Flooring: Ceramic Tile, Laminate
- Windows: Double Pane Windows, Low Emissivity Windows, Vinyl Frames
- Has fireplace: No
- Common walls with other units/homes: No Common Walls
Interior area
- Total structure area: 1,493
- Total interior livable area: 1,493 sqft
Property
Parking
- Total spaces: 2
- Parking features: Attached, Garage, Garage Door Opener
- Attached garage spaces: 2
Features
- Stories: 1
- Patio & porch: Patio
- Exterior features: Entry Flat or Ramped Access, None
- Fencing: Back Yard,Partial
- Has view: Yes
- View description: Park/Greenbelt
Lot
- Size: 5,662 Square Feet
- Features: Common Area, Corner Lot, Greenbelt, Landscaped, Level, Sprinklers In Front, Sprinklers In Rear
Details
- Additional structures: None
- Parcel number: 40233116
- Zoning: Pd
- Special conditions: Agent Owned
Construction
Type & style
- Home type: SingleFamily
- Property subtype: Single Family Residence
Materials
- Stucco
- Foundation: Crawl Space
- Roof: Pitched,Tile
Condition
- New construction: No
- Year built: 2003
Utilities & green energy
- Sewer: Public Sewer
- Water: Public
- Utilities for property: Cable Available, Electricity Available, Internet Available, Natural Gas Available, Phone Available, Sewer Available, Water Available, Cellular Coverage, Water Meter Installed
Community & HOA
Community
- Security: Security Fence, Smoke Detector(s)
- Senior community: Yes
- Subdivision: Toscana @ D`Andrea 4A - 4B
HOA
- Has HOA: Yes
- Amenities included: Clubhouse, Fitness Center, Gated, Parking, Clubhouse/Recreation Room
- Services included: Snow Removal
- HOA fee: $170 monthly
- HOA name: Toscana
- Second HOA fee: $30 monthly
- Second HOA name: Toscana
Location
- Region: Sparks
Financial & listing details
- Price per square foot: $318/sqft
- Tax assessed value: $304,275
- Annual tax amount: $2,642
- Date on market: 11/17/2024
- Cumulative days on market: 209 days
- Listing terms: 1031 Exchange,Cash,Conventional,FHA,VA Loan
Price history
| Date | Event | Price |
|---|---|---|
| 6/13/2025 | Sold | $475,000-5%$318/sqft |
Source:  NNRMLS #240014534 Report a problem NNRMLS #240014534 Report a problem | ||
| 6/5/2025 | Contingent | $500,000$335/sqft |
Source: NNRMLS #240014534 Report a problem | ||
| 4/30/2025 | Price change | $500,000-2%$335/sqft |
Source: NNRMLS #240014534 Report a problem | ||
| 3/27/2025 | Price change | $510,000-2.9%$342/sqft |
Source: NNRMLS #240014534 Report a problem | ||
| 12/14/2024 | Price change | $525,000-4.5%$352/sqft |
Source: NNRMLS #240014534 Report a problem | ||
| 11/18/2024 | Listed for sale | $550,000+178.8%$368/sqft |
Source: NNRMLS #240014534 Report a problem | ||
| 4/16/2003 | Sold | $197,305$132/sqft |
Source: Public Record Report a problem | ||
Public tax history
| Year | Property taxes | Tax assessment |
|---|---|---|
| 2026 | $2,852 +7.9% | $106,496 +0.1% |
| 2025 | $2,643 +10.9% | $106,391 +4.4% |
| 2024 | $2,382 +2.5% | $101,887 -0.6% |
| 2023 | $2,323 +2.9% | $102,512 +18.4% |
| 2022 | $2,258 +3.2% | $86,571 +7% |
| 2021 | $2,188 +3% | $80,935 +2.9% |
| 2020 | $2,124 -2.9% | $78,691 |
| 2019 | $2,188 +3% | $78,691 +7.7% |
| 2018 | $2,124 +8.9% | $73,040 +3.1% |
| 2017 | $1,951 | $70,833 +0.9% |
| 2016 | $1,951 | $70,169 +2.7% |
| 2015 | $1,951 +298.2% | $68,327 +3.9% |
| 2014 | $490 -74.1% | $65,776 +21% |
| 2013 | $1,891 | $54,366 |
| 2012 | -- | $54,366 -4.1% |
| 2011 | -- | $56,675 -7.5% |
| 2010 | -- | $61,266 -12.9% |
| 2009 | -- | $70,317 -2.6% |
| 2008 | -- | $72,160 -17.4% |
| 2007 | -- | $87,363 +11.9% |
| 2006 | -- | $78,078 +29.2% |
| 2005 | -- | $60,441 +6.9% |
| 2004 | -- | $56,541 |
Find assessor info on the county website
Neighborhood: 89434
Nearby homes
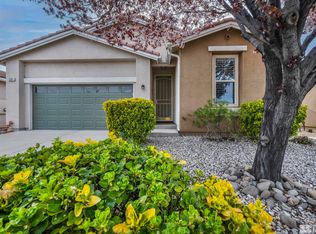
- $450,0002 bd4 ba1.2k sqft1381 Palermo Dr, Sparks, NV 89434Sold
- $476,6002 bd2 ba1.2k sqft1401 Palermo Dr, Sparks, NV 89434Off Market
- $509,8002 bd2 ba1.4k sqft1421 Palermo Dr, Sparks, NV 89434Off Market
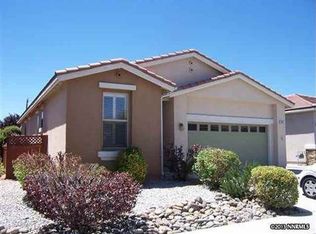
- $478,5002 bd2 ba1.2k sqft1441 Palermo Dr, Sparks, NV 89434Off Market
- $535,0003 bd2 ba1.5k sqft2005 Calabria Dr, Sparks, NV 89434Off Market
- $485,0002 bd2 ba1.4k sqft1461 Palermo Dr, Sparks, NV 89434For Sale
- $488,2002 bd2 ba1.4k sqft2015 Calabria Dr, Sparks, NV 89434Off Market
- $591,8004 bd2 ba2.3k sqft2112 Frisco Way, Sparks, NV 89434Off Market
Nearby schools
GreatSchools rating
- 7/10Marvin Moss Elementary SchoolGrades: PK-5Distance: 0.5 mi
- 8/10Lou Mendive Middle SchoolGrades: 6-8Distance: 0.4 mi
- 4/10Edward C Reed High SchoolGrades: 9-12Distance: 1.1 mi
Schools provided by the listing agent
- Elementary: Moss
- Middle: Mendive
- High: Reed
Source: NNRMLS. This data may not be complete. We recommend contacting the local school district to confirm school assignments for this home.
Get a cash offer in 3 minutes
Find out how much your home could sell for in as little as 3 minutes with a no-obligation cash offer.
Estimated market value
$476,100
Get a cash offer in 3 minutes
Find out how much your home could sell for in as little as 3 minutes with a no-obligation cash offer.
Estimated market value
$476,100
- Nevada
- Washoe County
- Sparks
- 89434
- 1361 Palermo Dr
Nearby cities
Nearby zip codes
Other Sparks Topics
