Beautifully Maintained home in 55+ Villa Toscana in Sparks, Nevada. Stainless steel appliances. siltstone countertops updated cabinets, Plenty of counter space, pantry, breakfast nook, and bar. Newer carpet and updated lighting and ceiling fans. Lovely private backyard with covered patio and trees. Across the street from dog park. Community clubhouse with lots of activities and opportunities to meet neighbors and residents.
Active under contract-show
$485,000
1461 Palermo Dr, Sparks, NV 89434
2beds
1,493sqft
:
Get pre-qualified$3,380/mo
Single Family Residence
Built in 2003
5,227 Square Feet Lot
$520,000 Zestimate®
$325/sqft
$216/mo HOA
What's special
Covered patioSiltstone countertopsStainless steel appliancesBreakfast nookLovely private backyardNewer carpetCeiling fans
- 5 days |
- 432 |
- 10 |
Zillow last checked:
Listing updated:
Listed by:
Michael Pevy BS.44223 775-338-1338,
Ferrari-Lund Real Estate South
Source: NNRMLS,MLS#: 260009275
Facts & features
Interior
Bedrooms & bathrooms
- Bedrooms: 2
- Bathrooms: 2
- Full bathrooms: 2
Heating
- Forced Air, Natural Gas
Cooling
- Central Air
Appliances
- Included: Additional Refrigerator(s), Dishwasher, Disposal, Dryer, Gas Cooktop, Gas Range, Microwave, Oven, Refrigerator, Washer
- Laundry: Laundry Room
Features
- Breakfast Bar, Ceiling Fan(s), Pantry, Master Downstairs, Walk-In Closet(s)
- Flooring: Carpet, Ceramic Tile
- Windows: Blinds, Double Pane Windows, Vinyl Frames
- Has fireplace: No
- Common walls with other units/homes: No Common Walls
Interior area
- Total structure area: 1,493
- Total interior livable area: 1,493 sqft
Property
Parking
- Total spaces: 2
- Parking features: Attached, Garage, Garage Door Opener
- Attached garage spaces: 2
Features
- Levels: One
- Stories: 1
- Patio & porch: Covered, Patio
- Exterior features: None
- Spa features: None
- Fencing: Back Yard,Full
- Has view: Yes
- View description: Park/Greenbelt, Trees/Woods
Lot
- Size: 5,227 Square Feet
- Features: Common Area, Landscaped, Level
Details
- Additional structures: None
- Parcel number: 40233111
- Zoning: PD
Construction
Type & style
- Home type: SingleFamily
- Property subtype: Single Family Residence
Materials
- Stucco
- Foundation: Crawl Space, Full Perimeter
- Roof: Pitched,Tile
Condition
- New construction: No
- Year built: 2003
Utilities & green energy
- Sewer: Public Sewer
- Water: Public
- Utilities for property: Electricity Available, Electricity Connected, Internet Available, Natural Gas Available, Natural Gas Connected, Sewer Available, Sewer Connected, Water Available, Water Connected, Water Meter Installed
Community & HOA
Community
- Security: Smoke Detector(s)
- Senior community: Yes
- Subdivision: Toscana @ D`Andrea 4A - 4B
HOA
- Has HOA: Yes
- Amenities included: Clubhouse, Fitness Center, Gated, Management, Parking, Pool, Recreation Room, Spa/Hot Tub
- Services included: Security
- HOA fee: $180 monthly
- HOA name: Villa Toscana
- Second HOA fee: $36 monthly
- Second HOA name: D'Andrea Community
Location
- Region: Sparks
Financial & listing details
- Price per square foot: $325/sqft
- Tax assessed value: $308,196
- Annual tax amount: $3,449
- Date on market: 7/20/2026
- Cumulative days on market: 6 days
- Listing terms: 1031 Exchange,Cash,Conventional,FHA,USDA Loan,VA Loan
Estimated market value
$520,000
$494,000 - $546,000
$2,541/mo
Price history
| Date | Event | Price |
|---|---|---|
| 7/23/2026 | Contingent | $485,000$325/sqft |
Source:  NNRMLS #260009275 Report a problem NNRMLS #260009275 Report a problem | ||
| 7/20/2026 | Listed for sale | $485,000+14.1%$325/sqft |
Source: NNRMLS #260009275 Report a problem | ||
| 4/2/2021 | Sold | $425,000+3%$285/sqft |
Source: Public Record Report a problem | ||
| 2/25/2021 | Listed for sale | $412,500+19.6%$276/sqft |
Source: Berkshire Hathaway HomeService #210001761 Report a problem | ||
| 2/13/2018 | Sold | $345,000-1.4%$231/sqft |
Source:  NNRMLS #170016836 Report a problem NNRMLS #170016836 Report a problem | ||
| 12/1/2017 | Listed for sale | $349,750+4.7%$234/sqft |
Source: Coldwell Banker Select Reno #170016836 Report a problem | ||
| 7/29/2005 | Sold | $334,000$224/sqft |
Source: Public Record Report a problem | ||
Public tax history
| Year | Property taxes | Tax assessment |
|---|---|---|
| 2026 | $3,194 +8% | $107,869 +0.1% |
| 2025 | $2,958 +7.9% | $107,789 +4.3% |
| 2024 | $2,742 +3% | $103,317 -0.5% |
| 2023 | $2,661 +2.9% | $103,826 +18.4% |
| 2022 | $2,585 +3.1% | $87,676 +6.9% |
| 2021 | $2,508 +5% | $82,032 +2.7% |
| 2020 | $2,388 -4.8% | $79,846 |
| 2019 | $2,508 +5% | $79,846 +7.7% |
| 2018 | $2,388 +12% | $74,155 +3% |
| 2017 | $2,132 | $71,970 +1% |
| 2016 | $2,132 | $71,283 +2.6% |
| 2015 | $2,132 +33.5% | $69,481 +3.8% |
| 2014 | $1,597 -22.7% | $66,922 +20.9% |
| 2013 | $2,065 | $55,336 |
| 2012 | -- | $55,336 -4.1% |
| 2011 | -- | $57,693 -7.5% |
| 2010 | -- | $62,340 -12.7% |
| 2009 | -- | $71,391 -2.5% |
| 2008 | -- | $73,234 -17.2% |
| 2007 | -- | $88,431 +13.8% |
| 2006 | -- | $77,714 +26.7% |
| 2005 | -- | $61,319 +6.7% |
| 2004 | -- | $57,484 |
Find assessor info on the county website
Monthly payment
Est. payment
Payment breakdown
Explore the cost of this home by adjusting the details. Changes won't be saved.Climate risks
Neighborhood: 89434
Nearby schools
GreatSchools rating
- 7/10Marvin Moss Elementary SchoolGrades: PK-5Distance: 0.5 mi
- 8/10Lou Mendive Middle SchoolGrades: 6-8Distance: 0.4 mi
- 4/10Edward C Reed High SchoolGrades: 9-12Distance: 1.1 mi
Schools provided by the listing agent
- Elementary: Moss
- Middle: Mendive
- High: Reed
Source: NNRMLS. This data may not be complete. We recommend contacting the local school district to confirm school assignments for this home.
- $502,1002 bd2 ba1.4k sqft1481 Palermo Dr, Sparks, NV 89434Off Market
- $478,5002 bd2 ba1.2k sqft1441 Palermo Dr, Sparks, NV 89434Off Market
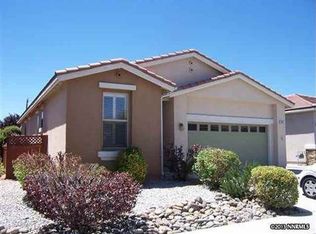
- $522,9002 bd2 ba1.6k sqft1501 Palermo Dr, Sparks, NV 89434Off Market
- $509,8002 bd2 ba1.4k sqft1421 Palermo Dr, Sparks, NV 89434Off Market
- $472,7002 bd2 ba1.2k sqft1521 Palermo Dr, Sparks, NV 89434Off Market
- $476,6002 bd2 ba1.2k sqft1401 Palermo Dr, Sparks, NV 89434Off Market
- $507,1002 bd2 ba1.4k sqft1681 Arona Dr, Sparks, NV 89434Off Market
- $438,8002 bd2 ba945 sqft1541 Palermo Dr, Sparks, NV 89434Off Market
A local agent can set up tours, give advice and negotiate with sellers.
Similar homes
- $475,0003 bd2 ba1.2k sqft1717 Bluehaven Dr, Sparks, NV 89434Active
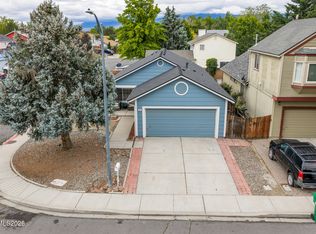
 MLS ID #260009286, Kayla Dalton, Dickson Realty - Sparks. NNRMLS
 - $490,0003 bd2 ba1.4k sqft1101 Alta Vista Dr, Sparks, NV 89434Active
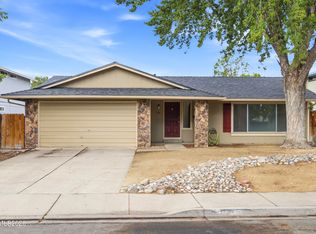 MLS ID #260009339, Jenna White, Dickson Realty - Sparks. NNRMLS
 - $460,0002 bd3 ba1.4k sqft1286 Highgate Ct, Sparks, NV 89434Active
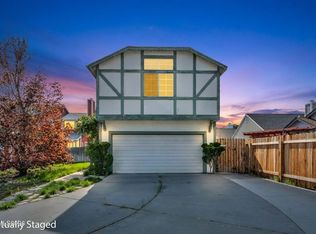 MLS ID #260004678, Lance Higa, LPT Realty, LLC. NNRMLS
 - $455,0003 bd3 ba1.2k sqft3034 Chilcoot Dr, Sparks, NV 89434Active
 MLS ID #260009554, Gary Monardo, RE/MAX Professionals-Sparks. NNRMLS
 - $510,0003 bd2 ba1.8k sqft2645 Howard Dr, Sparks, NV 89434ActiveMLS ID #260009599, Toni Taylor, Coldwell Banker Select Reno. NNRMLS
- $490,0003 bd3 ba1.5k sqft1618 Bluehaven Dr, Sparks, NV 89434ActiveMLS ID #260009029, Isaac Conde, Clark Real Estate & Inv.. NNRMLS
- $595,0004 bd2 ba1.9k sqft2345 Primio Way, Sparks, NV 89434ActiveMLS ID #260009606, Troy Browning, Dickson Realty - Caughlin. NNRMLS
- $485,0003 bd2 ba1.3k sqft1935 Howard Dr, Sparks, NV 89434ActiveMLS ID #260008837, Tom Fountain, Fountain Realty. NNRMLS
- $499,0003 bd2 ba1.5k sqft5355 Mesa Verde Dr, Sparks, NV 89436ActiveMLS ID #260009547, Gloria Hapin, Ferrari-Lund Real Estate Reno. NNRMLS
- $515,0004 bd3 ba1.7k sqft2035 Haywood Dr, Sparks, NV 89434ActiveMLS ID #260008883, Jared English, Congress Realty, INC.. NNRMLS
- $489,9004 bd2 ba1.4k sqft2333 William Morby Dr, Sparks, NV 89434ActiveMLS ID #260008670, Yolanda Young, RE/MAX Gold. NNRMLS
- $460,0003 bd2 ba1.2k sqft1500 Breaker Way, Sparks, NV 89431ActiveMLS ID #260009423, Jaime Moore, Redfin. NNRMLS
- $499,0003 bd3 ba1.9k sqft895 Camino Real Dr, Sparks, NV 89434ActiveMLS ID #260009132, Sam Stout, LPT Realty, LLC. NNRMLS
- $515,0003 bd2 ba1.4k sqft5505 Point View Way, Sparks, NV 89431ActiveMLS ID #260009518, Mollie Owen, Dickson Realty - Downtown. NNRMLS
- $490,0004 bd2 ba1.6k sqft852 E York Way, Sparks, NV 89434ActiveMLS ID #260008397, Cher Mahoney, Real Broker LLC. NNRMLS
- $515,0004 bd3 ba1.7k sqft2205 Morninglory Dr, Sparks, NV 89434ActiveMLS ID #260006650, Felisa Cusimano-Martin, Dickson Realty - Sparks. NNRMLS
- $470,0003 bd2 ba1.2k sqft2395 Lexington Way, Sparks, NV 89431ActiveMLS ID #260009301, Ashley McGill, Nevada Premier Properties LLC. NNRMLS
- $559,0003 bd2 ba1.4k sqft996 Petes Way, Sparks, NV 89434ActiveMLS ID #260007043, Sara Sharkey, RE/MAX Professionals-Sparks. NNRMLS
- $529,0003 bd2 ba1.6k sqft2030 Woodhaven Ln, Sparks, NV 89434ActiveMLS ID #260007561, Jeniffer Lair, Keller Williams Group One Inc.. NNRMLS
- $--3 bd2 ba1.8k sqft1505 Iratcabal Dr, Sparks, NV 89436AuctionAuction.com 2
