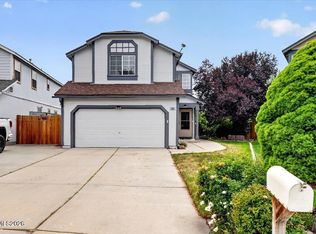
Just Listed in Sparks Beautifully Remodeled 4-Bedroom / 3 Bath - 515k, Welcome to 2035 Haywood Drive in Sparks, Nevada. This beautifully remodeled two-story home features four bedrooms, 2.5 bathrooms, and an attached two-car garage. Blocks to Elementary, MIddle and High Schools. Close access to grocery stores, restaurants, shopping, Sparks Marina, and other local amenities. The property backs directly to the approximately two-acre Van Meter Park, providing convenient access to open green space just beyond the backyard. The main level includes a spacious entertaining room, separate living and dining areas, and an updated kitchen with tile flooring, upgraded countertops, and a tile backsplash. A remodeled half bathroom with tile flooring and a tile countertop is also located downstairs. The primary bedroom features barn-style closet doors and an updated private bathroom with dual sinks, additional storage cabinets, tile countertops, tile flooring, and a tiled walk-in shower with a barn-style glass door. The upstairs guest bathroom includes dual sinks, a tile countertop, tile flooring, and a private bathtub and shower area. Includes central heating and air conditioning, a covered backyard patio and deck. Offered at 515k
Active
$515,000
2035 Haywood Dr, Sparks, NV 89434
4beds
1,784sqft
:
Get pre-qualified$3,359/mo
Single Family Residence
Built in 1990
4,356 Square Feet Lot
$-- Zestimate®
$289/sqft
$-- HOA
What's special
Additional storage cabinetsAttached two-car garageSpacious entertaining roomFour bedroomsBeautifully remodeled two-story homeTile backsplashUpgraded countertops
- 23 days |
- 604 |
- 33 |
Zillow last checked:
Listing updated:
Listed by:
Jared English B.1001537 888-881-4118,
Congress Realty, INC.
Source: NNRMLS,MLS#: 260008883
Facts & features
Interior
Bedrooms & bathrooms
- Bedrooms: 4
- Bathrooms: 3
- Full bathrooms: 2
- 1/2 bathrooms: 1
Heating
- Natural Gas
Cooling
- Central Air
Appliances
- Included: Dishwasher, Disposal, Microwave, Oven
- Laundry: Laundry Closet, Washer Hookup
Features
- Flooring: Carpet, Laminate, Tile
- Windows: Double Pane Windows, Single Pane Windows
- Number of fireplaces: 1
- Common walls with other units/homes: No Common Walls
Interior area
- Total structure area: 1,784
- Total interior livable area: 1,784 sqft
Property
Parking
- Total spaces: 4
- Parking features: Garage
- Garage spaces: 2
Accessibility
- Accessibility features: Bell Light(s)
Features
- Levels: Two
- Stories: 2
- Patio & porch: Covered, Patio, Deck
- Exterior features: Rain Gutters
- Spa features: None
- Fencing: Back Yard
Lot
- Size: 4,356 Square Feet
- Features: Common Area
Details
- Additional structures: None
- Parcel number: 03662210
- Zoning: MF-2/PUD
Construction
Type & style
- Home type: SingleFamily
- Property subtype: Single Family Residence
- Attached to another structure: Yes
Materials
- Frame, Other
- Foundation: Concrete Perimeter
- Roof: Composition
Condition
- New construction: No
- Year built: 1990
Utilities & green energy
- Sewer: Public Sewer
- Water: Public
- Utilities for property: Cable Available, Electricity Connected, Natural Gas Connected, Phone Available, Sewer Connected, Water Connected
Community & HOA
Community
- Subdivision: Lewis Homes Sparks 12R
HOA
- Has HOA: No
Location
- Region: Sparks
Financial & listing details
- Price per square foot: $289/sqft
- Tax assessed value: $234,199
- Annual tax amount: $2,386
- Date on market: 7/11/2026
- Cumulative days on market: 23 days
- Listing terms: Cash,Conventional
Estimated market value
Not available
Estimated sales range
Not available
Not available
Price history
| Date | Event | Price |
|---|---|---|
| 7/11/2026 | Listed for sale | $515,000+3%$289/sqft |
Source:  NNRMLS #260008883 Report a problem NNRMLS #260008883 Report a problem | ||
| 11/11/2024 | Listing removed | $2,400$1/sqft |
Source: Zillow Rentals Report a problem | ||
| 10/19/2024 | Listed for rent | $2,400$1/sqft |
Source: Zillow Rentals Report a problem | ||
| 10/29/2023 | Listing removed | -- |
Source: Zillow Rentals Report a problem | ||
| 10/20/2023 | Price change | $2,400-4%$1/sqft |
Source: Zillow Rentals Report a problem | ||
| 10/15/2023 | Listed for rent | $2,500$1/sqft |
Source: Zillow Rentals Report a problem | ||
| 10/14/2023 | Listing removed | -- |
Source: Owner Report a problem | ||
| 10/8/2023 | Price change | $499,995-2%$280/sqft |
Source: NNRMLS #230011142 Report a problem | ||
| 9/22/2023 | Price change | $509,995-1.9%$286/sqft |
Source: NNRMLS #230011142 Report a problem | ||
| 9/10/2023 | Price change | $519,955-1%$291/sqft |
Source: Owner Report a problem | ||
| 9/8/2023 | Listed for sale | $525,000+259.6%$294/sqft |
Source: Owner Report a problem | ||
| 6/26/1998 | Sold | $146,000$82/sqft |
Source: Public Record Report a problem | ||
Public tax history
| Year | Property taxes | Tax assessment |
|---|---|---|
| 2026 | $2,210 +3% | $81,970 -1.4% |
| 2025 | $2,147 +3% | $83,111 +1.3% |
| 2024 | $2,085 +2.9% | $82,084 +3.3% |
| 2023 | $2,026 +2.9% | $79,428 +21.2% |
| 2022 | $1,969 +3.1% | $65,524 +10.2% |
| 2021 | $1,910 +5% | $59,443 +2.8% |
| 2020 | $1,819 -4.8% | $57,833 |
| 2019 | $1,910 +5% | $57,833 +10.7% |
| 2018 | $1,819 +11.9% | $52,266 +2% |
| 2017 | $1,626 | $51,247 +0.6% |
| 2016 | $1,626 | $50,961 +3.2% |
| 2015 | $1,626 +3.3% | $49,367 +6.1% |
| 2014 | $1,574 | $46,524 +10.5% |
| 2013 | $1,574 | $42,093 |
| 2012 | -- | $42,093 -0.2% |
| 2011 | -- | $42,165 -7.5% |
| 2010 | -- | $45,560 -12.5% |
| 2009 | -- | $52,070 -4.6% |
| 2008 | -- | $54,590 -13% |
| 2007 | -- | $62,774 +10.7% |
| 2006 | -- | $56,724 +15.3% |
| 2005 | -- | $49,195 +7.5% |
| 2004 | -- | $45,754 -0.6% |
| 2003 | -- | $46,017 +0.7% |
| 2002 | -- | $45,699 |
| 2001 | -- | $45,699 |
Find assessor info on the county website
Monthly payment
Est. payment
Payment breakdown
Explore the cost of this home by adjusting the details. Changes won't be saved.Climate risks
Neighborhood: 89434
Nearby schools
GreatSchools rating
- 6/10Katherine Dunn Elementary SchoolGrades: PK-5Distance: 0.4 mi
- 5/10George L Dilworth Middle SchoolGrades: 6-8Distance: 1.5 mi
- 4/10Edward C Reed High SchoolGrades: 9-12Distance: 0.5 mi
Schools provided by the listing agent
- Elementary: Dunn
- Middle: Dilworth
- High: Reed
Source: NNRMLS. This data may not be complete. We recommend contacting the local school district to confirm school assignments for this home.
- $459,8003 bd3 ba1.5k sqft2025 Haywood Dr, Sparks, NV 89434Off Market
- $435,2003 bd2 ba1.5k sqft2045 Haywood Dr, Sparks, NV 89434Off Market

- $401,1002 bd2 ba1.1k sqft2015 Haywood Dr, Sparks, NV 89434Off Market

- $465,0003 bd3 ba1.4k sqft2055 Haywood Dr, Sparks, NV 89434Off Market

- $444,0003 bd2 ba1.2k sqft2005 Haywood Dr, Sparks, NV 89434Off Market
- $435,3003 bd2 ba1.2k sqft2065 Haywood Dr, Sparks, NV 89434Off Market
- $402,0002 bd2 ba1.1k sqft2036 Haywood Dr, Sparks, NV 89434Off Market
- $406,7002 bd2 ba1.1k sqft2026 Haywood Dr, Sparks, NV 89434Off Market
A local agent can set up tours, give advice and negotiate with sellers.
Similar homes
- $529,0003 bd2 ba1.6k sqft2030 Woodhaven Ln, Sparks, NV 89434Active

 MLS ID #260007561, Jeniffer Lair, Keller Williams Group One Inc.. NNRMLS
 - $489,9004 bd2 ba1.4k sqft2333 William Morby Dr, Sparks, NV 89434Active
 MLS ID #260008670, Yolanda Young, RE/MAX Gold. NNRMLS
 - $525,0004 bd3 ba1.8k sqft1897 Catham Ln, Sparks, NV 89434Active
 MLS ID #260007361, Raquel Cortez, Hello Real Estate Center. NNRMLS
 - $525,0004 bd2 ba1.8k sqft1465 Winterwood Ave, Sparks, NV 89434Active
 MLS ID #260007647, Theresa Wolken, Ferrari-Lund Real Estate South. NNRMLS
 - $470,0003 bd2 ba1.3k sqft1935 Howard Dr, Sparks, NV 89434ActiveMLS ID #260008837, Tom Fountain, Fountain Realty. NNRMLS
- $544,5004 bd3 ba2.1k sqft4245 Ranchita Way, Reno, NV 89502ActiveMLS ID #260001544, Trulie McCabe, Assist-2-Sell Buyers & Sellers. NNRMLS
- $465,0003 bd2 ba1.2k sqft6469 Adobe Springs Dr, Sparks, NV 89436ActiveMLS ID #260009827, Heidi Somhegyi, RE/MAX Gold-Midtown. NNRMLS
- $585,0003 bd3 ba1.7k sqft1381 Laser Ct, Sparks, NV 89436ActiveMLS ID #260001511, Erin Villalobos, Chase International-Damonte. NNRMLS
- $499,0003 bd2 ba1.1k sqft7915 Tholl Dr, Reno, NV 89506ActiveMLS ID #260009762, David Wood, Haute Properties NV. NNRMLS
- $455,0003 bd2 ba1.3k sqft177 Emerson Way, Sparks, NV 89431ActiveMLS ID #260008276, Donna Frey, Haute Properties NV. NNRMLS
- $714,5004 bd4 ba2.6k sqft3227 Ten Mile Dr, Sparks, NV 89436ActiveMLS ID #260009868, Antonette Costa, RE/MAX Gold. NNRMLS
- $489,9003 bd2 ba1k sqft8735 Aquifer Way, Reno, NV 89506ActiveMLS ID #260009759, Gerald Morrissey, Allison James Estates & Homes. NNRMLS
- $450,0003 bd3 ba1.5k sqft1213 H St, Sparks, NV 89431ActiveMLS ID #260006975, Erin Villalobos, Chase International-Damonte. NNRMLS
- $538,0003 bd3 ba1.4k sqft11725 Oregon Blvd, Reno, NV 89506ActiveMLS ID #260009718, Brian Kuykendall, Keller Williams Group One Inc.. NNRMLS
- $510,0004 bd3 ba1.7k sqft1820 Amazonite Dr, Sparks, NV 89436ActiveMLS ID #260007352, Sean Emo, Nevada Realty & Prop. Mgmt. NNRMLS
- $450,0003 bd2 ba1.4k sqft3960 Parque Verde Ln, Reno, NV 89502ActiveMLS ID #260009680, Alan Spencer, eXp Realty. NNRMLS
- $503,9383 bd2 ba1.2k sqft880 Pennsylvania Dr, Reno, NV 89503ActiveMLS ID #260008736, Charles Johns, Dickson Realty - Sparks. NNRMLS
- $599,0003 bd2 ba1.5k sqft145 Carlene Dr, Sparks, NV 89436ActiveMLS ID #260008848, Skylar Mattison, eXp Realty, LLC. NNRMLS
- $439,0003 bd1 ba1k sqft1145 York Way, Sparks, NV 89431ActiveMLS ID #260008566, David Wood, Haute Properties NV. NNRMLS
- $524,9003 bd2 ba2.3k sqft10235 Placerville Rd, Reno, NV 89508ActiveMLS ID #260009464, Anita Spencer, RE/MAX Professionals-Sparks. NNRMLS
