Welcome home to this inviting 4-bedroom, 2-bath residence featuring a spacious open floor plan designed for comfortable everyday living and effortless entertaining. The updated kitchen showcases modern finishes and overlooks the main living areas, creating a bright and welcoming space for family and friends to gather. Newer windows provide abundant natural light while enhancing energy efficiency, and brand-new carpet in all bedrooms adds a fresh, comfortable touch. Step outside to a spacious backyard with plenty of room to relax, entertain, or create your dream garden. Complete with a 2-car garage, this home offers the perfect blend of comfort, functionality, and style.
Active
Price cut: $5K (7/25)
$489,900
2333 William Morby Dr, Sparks, NV 89434
4beds
1,403sqft
:
Get pre-qualified$3,195/mo
Single Family Residence
Built in 1972
6,534 Square Feet Lot
$489,200 Zestimate®
$349/sqft
$-- HOA
What's special
Spacious open floor planBright and welcoming space
- 27 days |
- 2,159 |
- 187 |
Likely to sell faster than
Zillow last checked:
Listing updated:
Listed by:
Yolanda Young BS.46892 775-843-0546,
RE/MAX Gold
Source: NNRMLS,MLS#: 260008670
Facts & features
Interior
Bedrooms & bathrooms
- Bedrooms: 4
- Bathrooms: 2
- Full bathrooms: 2
Heating
- Forced Air, Natural Gas
Cooling
- Central Air
Appliances
- Included: Dishwasher, Disposal, Electric Range, Microwave
- Laundry: Laundry Room, Shelves
Features
- Ceiling Fan(s), Kitchen Island, Smart Thermostat, Walk-In Closet(s)
- Flooring: Carpet, Laminate
- Windows: Blinds, Double Pane Windows, Vinyl Frames
- Has fireplace: No
- Common walls with other units/homes: No Common Walls
Interior area
- Total structure area: 1,403
- Total interior livable area: 1,403 sqft
Property
Parking
- Total spaces: 2
- Parking features: Attached, Garage, Garage Door Opener
- Attached garage spaces: 2
Features
- Stories: 1
- Patio & porch: Patio
- Exterior features: None
- Spa features: None
- Fencing: Back Yard
- Has view: Yes
- View description: Mountain(s), Trees/Woods
Lot
- Size: 6,534 Square Feet
- Features: Landscaped, Level
Details
- Additional structures: None
- Parcel number: 03608109
- Zoning: Sf6
Construction
Type & style
- Home type: SingleFamily
- Property subtype: Single Family Residence
Materials
- Foundation: Crawl Space
- Roof: Composition,Shingle
Condition
- New construction: No
- Year built: 1972
Utilities & green energy
- Sewer: Public Sewer
- Water: Public
- Utilities for property: Cable Available, Electricity Available, Electricity Connected, Internet Available, Natural Gas Connected, Phone Available, Sewer Connected, Water Available, Water Connected, Cellular Coverage, Water Meter Installed
Community & HOA
Community
- Security: Smoke Detector(s)
- Subdivision: Century Glen 3
HOA
- Has HOA: No
Location
- Region: Sparks
Financial & listing details
- Price per square foot: $349/sqft
- Tax assessed value: $167,805
- Annual tax amount: $1,384
- Date on market: 7/8/2026
- Cumulative days on market: 28 days
- Listing terms: 1031 Exchange,Cash,Conventional,FHA,VA Loan
Estimated market value
$489,200
$465,000 - $514,000
$2,521/mo
Price history
| Date | Event | Price |
|---|---|---|
| 7/25/2026 | Price change | $489,900-1%$349/sqft |
Source:  NNRMLS #260008670 Report a problem NNRMLS #260008670 Report a problem | ||
| 7/20/2026 | Price change | $494,900-1%$353/sqft |
Source: NNRMLS #260008670 Report a problem | ||
| 7/8/2026 | Listed for sale | $499,900+8.7%$356/sqft |
Source: NNRMLS #260008670 Report a problem | ||
| 2/21/2023 | Listing removed | -- |
Source:  RE/MAX International Report a problem RE/MAX International Report a problem | ||
| 9/16/2022 | Sold | $460,000+4.8%$328/sqft |
Source: Public Record Report a problem | ||
| 9/16/2022 | Pending sale | $439,000$313/sqft |
Source: RE/MAX International #220011624 Report a problem | ||
| 9/16/2022 | Listing removed | -- |
Source: RE/MAX International Report a problem | ||
| 8/5/2022 | Pending sale | $439,000$313/sqft |
Source: NNRMLS #220011624 Report a problem | ||
| 8/3/2022 | Listed for sale | $439,000+31%$313/sqft |
Source: NNRMLS #220011624 Report a problem | ||
| 9/12/2018 | Sold | $335,000-1.3%$239/sqft |
Source: Public Record Report a problem | ||
| 8/2/2018 | Pending sale | $339,500$242/sqft |
Source: Harcourts NV1 Realty #180011007 Report a problem | ||
| 7/28/2018 | Listed for sale | $339,500+41.5%$242/sqft |
Source: Harcourts NV1 Realty #180011007 Report a problem | ||
| 7/6/2018 | Sold | $240,000$171/sqft |
Source: Public Record Report a problem | ||
Public tax history
| Year | Property taxes | Tax assessment |
|---|---|---|
| 2026 | $1,385 +2.9% | $58,732 -0.3% |
| 2025 | $1,345 +2.9% | $58,885 +9.3% |
| 2024 | $1,307 +3% | $53,888 +4.9% |
| 2023 | $1,269 +8% | $51,393 +18.1% |
| 2022 | $1,176 +6.5% | $43,531 +15.3% |
| 2021 | $1,104 +5% | $37,751 +4.7% |
| 2020 | $1,051 -4.8% | $36,043 |
| 2019 | $1,104 +5% | $36,043 +17.3% |
| 2018 | $1,051 +22.8% | $30,718 +0.3% |
| 2017 | $856 | $30,636 -1.2% |
| 2016 | $856 | $31,020 +9.1% |
| 2015 | $856 -6.3% | $28,423 +6.6% |
| 2014 | $914 | $26,671 +9.1% |
| 2013 | $914 | $24,439 |
| 2012 | -- | $24,439 -2.8% |
| 2011 | -- | $25,147 -7.8% |
| 2010 | -- | $27,267 -21.3% |
| 2009 | -- | $34,642 -7.1% |
| 2008 | -- | $37,293 -18.9% |
| 2007 | -- | $46,012 +13.5% |
| 2006 | -- | $40,533 +17.2% |
| 2005 | -- | $34,594 +9.3% |
| 2004 | -- | $31,658 -0.1% |
| 2003 | -- | $31,676 +0.6% |
| 2002 | -- | $31,501 |
| 2001 | -- | $31,501 |
Find assessor info on the county website
Monthly payment
Est. payment
Payment breakdown
Explore the cost of this home by adjusting the details. Changes won't be saved.Climate risks
Neighborhood: 89434
Nearby schools
GreatSchools rating
- 6/10Katherine Dunn Elementary SchoolGrades: PK-5Distance: 0.3 mi
- 5/10George L Dilworth Middle SchoolGrades: 6-8Distance: 1.3 mi
- 4/10Edward C Reed High SchoolGrades: 9-12Distance: 0.5 mi
Schools provided by the listing agent
- Elementary: Dunn
- Middle: Dilworth
- High: Reed
Source: NNRMLS. This data may not be complete. We recommend contacting the local school district to confirm school assignments for this home.
- $439,9003 bd2 ba1.1k sqft2337 William Morby Dr, Sparks, NV 89434Off Market
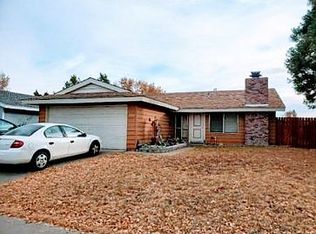
- $459,1004 bd2 ba1.6k sqft2327 William Morby Dr, Sparks, NV 89434Off Market
- $428,9003 bd2 ba1.4k sqft1150 Jason Dr, Sparks, NV 89434Off Market
- $459,7004 bd2 ba1.6k sqft1130 Jason Dr, Sparks, NV 89434Off Market
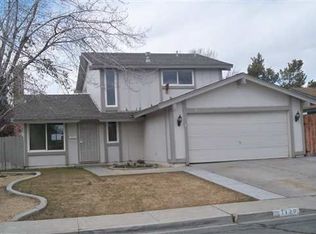
- $490,0004 bd2 ba1.4k sqft1160 Jason Dr, Sparks, NV 89434Off Market
- $453,6003 bd2 ba1.4k sqft2323 William Morby Dr #2158, Sparks, NV 89434Off Market
- $453,4003 bd2 ba1.4k sqft2323 William Morby Dr, Sparks, NV 89434Off Market
- $492,5004 bd2 ba1.7k sqft2343 William Morby Dr, Sparks, NV 89434Off Market
A local agent can set up tours, give advice and negotiate with sellers.
Similar homes
- $490,0004 bd2 ba1.6k sqft852 E York Way, Sparks, NV 89434Active
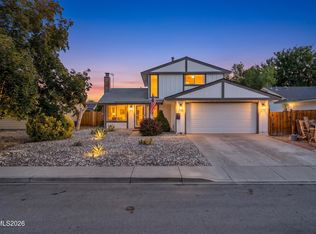
 MLS ID #260008397, Cher Mahoney, Real Broker LLC. NNRMLS
 - $499,0004 bd3 ba2k sqft3354 Clan Alpine Dr, Sparks, NV 89434Active
 MLS ID #260009873, Sandra Gabrielli, RE/MAX Professionals-Sparks. NNRMLS
 - $469,0003 bd2 ba1.4k sqft1101 Alta Vista Dr, Sparks, NV 89434Active
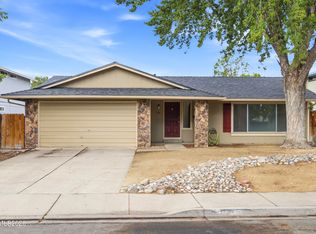 MLS ID #260009339, Jenna White, Dickson Realty - Sparks. NNRMLS
 - $499,4003 bd2 ba1.8k sqft450 McClure Cir, Sparks, NV 89431Active
 MLS ID #260009908, Chris McCain, DL Realty. NNRMLS
 - $449,0003 bd2 ba1.2k sqft1500 Breaker Way, Sparks, NV 89431ActiveMLS ID #260009423, Jaime Moore, Redfin. NNRMLS
- $530,0003 bd3 ba1.9k sqft726 Marracco Dr, Sparks, NV 89434ActiveMLS ID #260006824, Beatrice Lefanto, RE/MAX Gold. NNRMLS
- $600,0003 bd2 ba1.9k sqft1698 Candlewood St, Sparks, NV 89434ActiveMLS ID #260008260, Arleen Richartz, Welcome Home. NNRMLS
- $449,0004 bd2 ba1.1k sqft26 E I St, Sparks, NV 89431ActiveMLS ID #260007510, Lori Gemme, NVG Properties LLC. NNRMLS
- $490,0003 bd2 ba1.6k sqft4490 Sierra Madre Dr, Reno, NV 89502ActiveMLS ID #260010027, Greg Stone, RE/MAX Professionals-Reno. NNRMLS
- $465,0003 bd2 ba1.2k sqft6469 Adobe Springs Dr, Sparks, NV 89436ActiveMLS ID #260009827, Heidi Somhegyi, RE/MAX Gold-Midtown. NNRMLS
- $435,0003 bd2 ba1.1k sqft3559 Niblick Dr, Sparks, NV 89431ActiveMLS ID #260009964, Julian Saldana, RE/MAX Professionals-Sparks. NNRMLS
- $543,0003 bd2 ba1.3k sqft345 Nicole Dr, Sparks, NV 89436ActiveMLS ID #260009808, Amanda Figoni, Ferrari-Lund Real Estate South. NNRMLS
- $552,5004 bd2 ba1.5k sqft7505 Robert Banks Blvd, Sparks, NV 89436ActiveMLS ID #260008840, Matthew LaGrone, Chase International-Damonte. NNRMLS
- $439,9003 bd2 ba1.6k sqft18 E Prater Way, Sparks, NV 89431ActiveMLS ID #260004220, Lam Nguyen, LPT Realty, LLC. NNRMLS
- $515,0003 bd2 ba1.4k sqft625 Grand Canyon Blvd, Reno, NV 89502ActiveMLS ID #260009852, Alicia Gardner, Redfin. NNRMLS
- $419,9003 bd2 ba984 sqft5743 Cinnamon Ct, Sun Valley, NV 89433ActiveMLS ID #260009850, Anthony DeMartino, Wedgewood Homes Realty. NNRMLS
- $499,0003 bd2 ba1.1k sqft7915 Tholl Dr, Reno, NV 89506ActiveMLS ID #260009762, David Wood, Haute Properties NV. NNRMLS
- $505,0003 bd2 ba1.1k sqft2910 Harding Cir, Reno, NV 89503ActiveMLS ID #260009167, Christine Pappas, Real Broker LLC. NNRMLS
- $530,0002 bd2 ba1.3k sqft534 13th St, Sparks, NV 89431ActiveMLS ID #260006111, Nick Briglia, LPT Realty, LLC. NNRMLS
- $515,0004 bd3 ba1.9k sqft6505 Tanana Ct, Sun Valley, NV 89433ActiveMLS ID #260008609, Arturo Rangel, Epique Realty. NNRMLS
