INVESTOR ALERT - TENANT IS IN A LEASE UNTIL 1/2027. TENANT WOULD LIKE TO STAY IN THE PROPERTY - walk into instant income! Welcome home to this beautifully updated Sparks property offering comfort, charm, and investment potential all in one. Recent improvements include newer interior and exterior paint, newer roof shingles, newer windows with a lifetime warranty, and new kitchen flooring. The neutral color palette throughout creates a warm and inviting atmosphere while giving you the perfect blank canvas to customize and make it your own. The thoughtful floor plan features a formal living room with a cozy wood-burning fireplace and a beautiful bay window overlooking the backyard, allowing for plenty of natural light. The kitchen and living spaces flow comfortably for everyday living and entertaining alike. Spacious bedrooms and functional living areas provide flexibility and comfort for occupants and guests. Step outside to enjoy the backyard space with room for relaxing, gardening, or entertaining. Conveniently located near shopping, dining, schools, parks, and freeway access, this home offers both convenience and long-term value. Whether you are looking to expand your investment portfolio or secure a home with reliable rental income already in place, this property is an excellent opportunity you won't want to miss!
Active
$515,000
2205 Morninglory Dr, Sparks, NV 89434
4beds
1,784sqft
Single Family Residence
Built in 1990
4,791 Square Feet Lot
$-- Zestimate®
$289/sqft
$-- HOA
What's special
Newer roof shinglesWarm and inviting atmosphereNew kitchen flooringPlenty of natural lightNeutral color palette throughoutCozy wood-burning fireplaceSpacious bedrooms
- 147 days
- 338
- 26
Likely to sell faster than
Zillow last checked:
Listing updated:
Listed by:
Felisa Cusimano-Martin S.67423 775-250-8033,
Dickson Realty - Sparks
Source: NNRMLS,MLS#: 260006650
Facts & features
Interior
Bedrooms & bathrooms
- Bedrooms: 4
- Bathrooms: 3
- Full bathrooms: 2
- 1/2 bathrooms: 1
Heating
- Forced Air
Cooling
- Central Air
Appliances
- Included: Dishwasher, Disposal, Gas Range, Refrigerator
- Laundry: Cabinets, In Hall, Washer Hookup
Features
- Ceiling Fan(s), High Ceilings
- Flooring: Carpet, Luxury Vinyl, Tile
- Windows: Vinyl Frames
- Number of fireplaces: 1
- Fireplace features: Wood Burning
- Common walls with other units/homes: No Common Walls
Interior area
- Total structure area: 1,784
- Total interior livable area: 1,784 sqft
Property
Parking
- Total spaces: 4
- Parking features: Attached, Garage
- Attached garage spaces: 2
Features
- Levels: Two
- Stories: 2
- Patio & porch: Uncovered, Patio
- Exterior features: None
- Spa features: None
- Fencing: Back Yard
Lot
- Size: 4,791 Square Feet
- Features: Level, Sprinklers In Rear
Details
- Additional structures: None
- Parcel number: 03662103
- Zoning: MF-2/PUD
Construction
Type & style
- Home type: SingleFamily
- Property subtype: Single Family Residence
Materials
- Foundation: Crawl Space
- Roof: Composition,Shingle
Condition
- New construction: No
- Year built: 1990
Utilities & green energy
- Sewer: Public Sewer
- Water: Public
- Utilities for property: Electricity Connected, Natural Gas Connected, Sewer Connected, Water Connected, Water Meter Installed
Community & HOA
Community
- Security: Carbon Monoxide Detector(s), Smoke Detector(s)
- Subdivision: Lewis Homes Sparks 12R
HOA
- Has HOA: No
Location
- Region: Sparks
Financial & listing details
- Price per square foot: $289/sqft
- Tax assessed value: $232,382
- Annual tax amount: $2,193
- Date on market: 5/26/2026
- Cumulative days on market: 148 days
- Listing terms: 1031 Exchange,Cash,Conventional,FHA,VA Loan
Estimated market value
Not available
Estimated sales range
Not available
Not available
Price history
| Date | Event | Price |
|---|---|---|
| 5/26/2026 | Listed for sale | $515,000+127.9%$289/sqft |
Source:  NNRMLS #260006650 Report a problem NNRMLS #260006650 Report a problem | ||
| 1/29/2026 | Listing removed | $2,400$1/sqft |
Source: Zillow Rentals Report a problem | ||
| 12/9/2025 | Listed for rent | $2,400+14.8%$1/sqft |
Source: Zillow Rentals Report a problem | ||
| 12/5/2022 | Listing removed | -- |
Source: Zillow Rental Network Premium Report a problem | ||
| 11/8/2022 | Price change | $2,090-8.9%$1/sqft |
Source: Zillow Rental Network Premium Report a problem | ||
| 10/28/2022 | Price change | $2,295-4.2%$1/sqft |
Source: Zillow Rental Network Premium Report a problem | ||
| 10/18/2022 | Price change | $2,395-4%$1/sqft |
Source: Zillow Rental Network Premium Report a problem | ||
| 9/19/2022 | Listed for rent | $2,495-7.4%$1/sqft |
Source: Zillow Rental Network Premium Report a problem | ||
| 7/29/2021 | Listing removed | -- |
Source: Zillow Rental Network Premium Report a problem | ||
| 7/21/2021 | Price change | $2,695+22.8%$2/sqft |
Source: Zillow Rental Network Premium Report a problem | ||
| 7/13/2021 | Listed for rent | $2,195+46.8%$1/sqft |
Source: Zillow Rental Network Premium Report a problem | ||
| 9/9/2015 | Listing removed | $1,495$1/sqft |
Source: DICKSON REALTY Report a problem | ||
| 8/28/2015 | Listed for rent | $1,495+6.8%$1/sqft |
Source: Dickson Realty Report a problem | ||
| 8/13/2014 | Sold | $226,000-0.4%$127/sqft |
Source: Public Record Report a problem | ||
| 6/21/2014 | Price change | $227,000-0.9%$127/sqft |
Source: RE/MAX REALTY AFFILIATES #140005488 Report a problem | ||
| 6/4/2014 | Price change | $229,000-2.6%$128/sqft |
Source: RE/MAX REALTY AFFILIATES #140005488 Report a problem | ||
| 4/29/2014 | Listed for sale | $235,000-10.6%$132/sqft |
Source: RE/MAX REALTY AFFILIATES #140005488 Report a problem | ||
| 4/5/2013 | Listing removed | $1,400$1/sqft |
Source: Alder Properties Report a problem | ||
| 3/7/2013 | Listed for rent | $1,400$1/sqft |
Source: Alder Properties Report a problem | ||
| 7/29/2004 | Sold | $263,000+83.9%$147/sqft |
Source: Public Record Report a problem | ||
| 2/29/1996 | Sold | $143,000$80/sqft |
Source: Public Record Report a problem | ||
Public tax history
| Year | Property taxes | Tax assessment |
|---|---|---|
| 2026 | $2,193 +2.9% | $81,334 -1.4% |
| 2025 | $2,131 +2.9% | $82,460 +1.3% |
| 2024 | $2,071 +3% | $81,423 +3.3% |
| 2023 | $2,011 +7.9% | $78,796 +21.2% |
| 2022 | $1,864 +3.1% | $64,998 +10.3% |
| 2021 | $1,808 +3% | $58,913 +2.9% |
| 2020 | $1,755 -2.9% | $57,280 |
| 2019 | $1,808 +3% | $57,280 +10.8% |
| 2018 | $1,755 +8.9% | $51,714 +2% |
| 2017 | $1,611 | $50,682 +0.5% |
| 2016 | $1,611 | $50,436 +3.3% |
| 2015 | $1,611 +3.5% | $48,803 +6.6% |
| 2014 | $1,557 | $45,777 +10.6% |
| 2013 | $1,557 | $41,384 |
| 2012 | -- | $41,384 -0.1% |
| 2011 | -- | $41,443 -7.6% |
| 2010 | -- | $44,835 -12.7% |
| 2009 | -- | $51,358 -4.7% |
| 2008 | -- | $53,878 -13.2% |
| 2007 | -- | $62,039 +10.8% |
| 2006 | -- | $56,003 +14.5% |
| 2005 | -- | $48,907 +7.9% |
| 2004 | -- | $45,314 -0.6% |
| 2003 | -- | $45,570 +0.7% |
| 2002 | -- | $45,256 |
| 2001 | -- | $45,256 |
Find assessor info on the county website
Monthly payment
Est. payment
Payment breakdown
Explore the cost of this home by adjusting the details. Changes won't be saved.Climate risks
Neighborhood: 89434
Nearby schools
Schools provided by the listing agent
- Elementary: Dunn
- Middle: Dilworth
- High: Reed
Source: NNRMLS. This data may not be complete. We recommend contacting the local school district to confirm school assignments for this home.


Similar homes
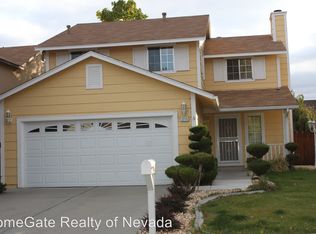
- $495,0003 bd2 ba1.6k sqft1820 Fairlie Ct, Sparks, NV 89434Active

 MLS ID #260009673, Nancy Risley, Dickson Realty - Caughlin. NNRMLS
 - $625,0004 bd3 ba2.2k sqft1055 Amico Dr, Sparks, NV 89434Active
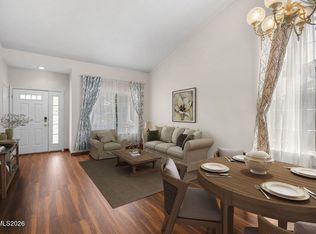 MLS ID #260008510, Christy Klingler, Dickson Realty - Sparks. NNRMLS
 - $471,0003 bd2 ba1.6k sqft3663 Koskela Dr, Sparks, NV 89431Active
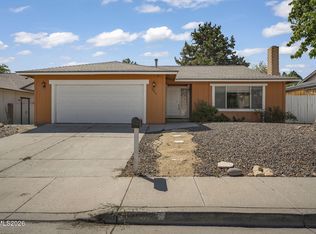 MLS ID #260010976, Alicia Gardner, Redfin. NNRMLS
 - $575,0004 bd3 ba2.5k sqft5296 Santa Barbara Ave, Sparks, NV 89436Active
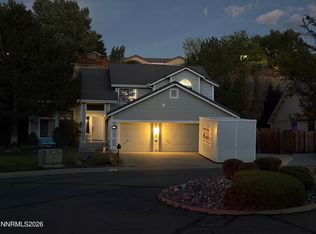 MLS ID #260009266, Sandra Gabrielli, RE/MAX Professionals-Sparks. NNRMLS
 - $649,9004 bd3 ba2.5k sqft865 Francesca Way, Sparks, NV 89436ActiveMLS ID #260012735, Fionn Lee Whittemore, eXp Realty. NNRMLS
- $519,0004 bd4 ba2.1k sqft6703 Altesino Dr, Sparks, NV 89436ActiveMLS ID #260011672, Christina Jacobsen, RE/MAX Professionals-Sparks. NNRMLS
- $510,0004 bd3 ba1.6k sqft383 Orrcrest Dr, Reno, NV 89506ActiveMLS ID #260010229, Joya Machabee, RE/MAX Gold. NNRMLS
- $475,0003 bd2 ba1.6k sqft5687 Peach Ct, Sun Valley, NV 89433ActiveMLS ID #260012849, Joanne Tiernan, Keller Williams Group One Inc.. NNRMLS
- $549,0003 bd2 ba1.2k sqft6500 David James Blvd, Sparks, NV 89436ActiveMLS ID #260011078, Natalie Richardson, Dickson Realty - Damonte Ranch. NNRMLS
- $625,0003 bd2 ba1.9k sqft7035 Cinnamon Dr, Sparks, NV 89436ActiveMLS ID #260013207, Pauline Oille, LPT Realty, LLC. NNRMLS
- $574,0003 bd2 ba1.9k sqft5582 Knoll View Way, Sparks, NV 89436ActiveMLS ID #260003482, Felisa Cusimano-Martin, Dickson Realty - Sparks. NNRMLS
- $499,9504 bd3 ba1.9k sqft6505 Tanana Ct, Sun Valley, NV 89433ActiveMLS ID #260008609, Arturo Rangel, Epique Realty. NNRMLS
- $539,0003 bd2 ba1.5k sqft3704 Ancestor Cir, Sparks, NV 89436ActiveMLS ID #260012893, Felisa Cusimano-Martin, Dickson Realty - Sparks. NNRMLS
- $518,0005 bd3 ba2.2k sqft7539 Cezanne Ct, Sun Valley, NV 89433ActiveMLS ID #260010291, Felisa Cusimano-Martin, Dickson Realty - Sparks. NNRMLS
- $500,0003 bd3 ba1.4k sqft3142 Winter Rose Cir, Reno, NV 89502ActiveMLS ID #260012783, Alan Hoffman, HomeGate Realty of Reno. NNRMLS
- $538,8883 bd3 ba1.4k sqft3678 Hollywood Park Dr, Reno, NV 89512ActiveMLS ID #260013113, Steve Schifferdecker, Berkshire Hathaway HomeService. NNRMLS
- $469,9003 bd2 ba1.4k sqft1188 Serena Springs Dr, Sparks, NV 89436ActiveMLS ID #260011158, Kara Cunningham, eXp Realty LLC. NNRMLS
- $629,9003 bd3 ba2.2k sqft578 Carson Pass Ct, Sparks, NV 89436ActiveMLS ID #260009916, Steven Anderson, Keller Williams Group One Inc.. NNRMLS
- $514,0003 bd3 ba1.5k sqft7467 Wheeldale Cir, Reno, NV 89511ActiveMLS ID #260012659, Brenda Sweet, Charles Kitchen Realty. NNRMLS
- $400,0003 bd2 ba1.6k sqft11 Avenue De La Couleurs, Sparks, NV 89434ActiveMLS ID #260013043, Ivan Reyes, Haute Properties NV. NNRMLS
