Welcome to 1361 Quincy Drive, a stunning 3 bedroom, 2 bathroom home built in 2021, this 1,855-square-foot residence blends modern design, timeless elegance, and meticulous attention to detail, offering a perfect balance of style and comfort. From the moment you arrive, the home’s striking curb appeal sets the tone. A crisp white brick exterior accented with soft gray shutters, architectural rooflines, and lush landscaping creates a welcoming first impression. Inside, natural light fills the open floor plan, highlighting a seamless flow between the living, dining, and kitchen areas. The living room features a coffered ceiling, large windows overlooking the backyard, and a fireplace with a sleek slate surround, offering both warmth and sophistication. The gourmet kitchen is a chef’s delight, boasting quartz countertops, an oversized island with seating, custom cabinetry in a soft blue tone, and designer pendant lighting. Stainless steel appliances and abundant storage make both cooking and entertaining effortless. The adjoining dining area opens directly to the covered back patio, ideal for indoor-outdoor gatherings. The private primary suite offers a serene retreat with vaulted ceilings and large windows framing backyard views. Its spa inspired bath features a freestanding soaking tub, an expansive walk-in shower with designer tile, dual vanities, and modern finishes. Two additional bedrooms and a full bath provide ample space for family or guests. Step outside to a spacious fenced backyard, perfect for pets, play, or relaxing evenings. The covered patio provides a shaded spot to unwind while enjoying the peaceful surroundings. Located in the highly sought-after Rosedale Place subdivision, a gated community with HOA amenities and convenient access to shopping, dining, and top schools, this home is the perfect blend of comfort, luxury, and location. Move in ready and beautifully maintained, this home is ready to welcome its next chapter. Call today for your showing!
Sold
Price Unknown
1361 Quincy Dr, Bossier City, LA 71111
3beds
1,855sqft
Single Family Residence
Built in 2021
7,840 Square Feet Lot
$353,200 Zestimate®
$--/sqft
$2,166 Estimated rent
Home value
$353,200
$307,000 - $406,000
$2,166/mo
Zestimate® history
Owner options
List your home for rent
$2,166/mo
Rent Zestimate®
Find your next renter with Zillow Rental Manager. Plus, with online applications, you can quickly screen prospective tenants – for free.
$2,166/mo
Rent Zestimate®
Refinance and save
$60/mo
Est. payment
Refinancing to a lower rate could help reduce your monthly payments and save thousands over the life of the loan.
$60/mo
Est. payment
Explore your selling options
Work with a Zillow partner agent
Leverage their expertise and Zillow's premium Showcase listings to get your home seen by more buyers.
Get startedList with your own agent
Get your home in front of millions of buyers by listing it on Zillow.
Learn how to do itSell it yourself
Take full control of how buyers see your home on Zillow by listing For Sale by Owner (FSBO).
List your homeWhat's special
Open floor planCoffered ceilingGourmet kitchenCustom cabinetryArchitectural rooflinesLush landscapingCovered patio
Zillow last checked:
Listing updated:
Listed by:
Sarah McCoy 0995696484 318-746-0011,
Diamond Realty & Associates 318-746-0011
Bought with:
Claudia Martin
Diamond Realty & Associates
Source: NTREIS,MLS#: 21049359
Facts & features
Interior
Bedrooms & bathrooms
- Bedrooms: 3
- Bathrooms: 2
- Full bathrooms: 2
Primary bedroom
- Features: Dual Sinks, En Suite Bathroom, Jetted Tub, Separate Shower, Walk-In Closet(s)
- Level: First
- Dimensions: 0 x 0
Bedroom
- Level: First
- Dimensions: 0 x 0
Bedroom
- Level: First
- Dimensions: 0 x 0
Primary bathroom
- Features: Dual Sinks, En Suite Bathroom, Jetted Tub, Stone Counters, Separate Shower
- Level: First
- Dimensions: 0 x 0
Kitchen
- Level: First
- Dimensions: 0 x 0
Living room
- Level: First
- Dimensions: 0 x 0
Heating
- Central, Natural Gas
Cooling
- Central Air, Electric
Appliances
- Included: Dishwasher, Disposal, Gas Range, Microwave, Refrigerator
- Laundry: Laundry in Utility Room
Features
- Decorative/Designer Lighting Fixtures, Eat-in Kitchen, High Speed Internet, Cable TV
- Flooring: Carpet, Ceramic Tile, Wood
- Has basement: No
- Number of fireplaces: 1
- Fireplace features: Gas Starter
Interior area
- Total interior livable area: 1,855 sqft
Property
Parking
- Total spaces: 2
- Parking features: Enclosed, Garage, Garage Door Opener, Paved, Garage Faces Side
- Attached garage spaces: 2
Features
- Levels: One
- Stories: 1
- Patio & porch: Covered
- Pool features: None
Lot
- Size: 7,840 Square Feet
Details
- Parcel number: 203660
- Other equipment: Other
Construction
Type & style
- Home type: SingleFamily
- Architectural style: Contemporary/Modern,Other,Detached
- Property subtype: Single Family Residence
- Attached to another structure: Yes
Materials
- Brick, Other, Wood Siding
- Foundation: Slab
- Roof: Shingle
Condition
- Year built: 2021
Utilities & green energy
- Sewer: Public Sewer
- Water: Public
- Utilities for property: Sewer Available, Water Available, Cable Available
Community & HOA
Community
- Security: Carbon Monoxide Detector(s)
- Subdivision: Rosedale Place
HOA
- Has HOA: Yes
- Services included: Association Management
- HOA fee: $60 monthly
- HOA name: Rosedale Place
- HOA phone: 000-000-0000
Location
- Region: Bossier City
Financial & listing details
- Tax assessed value: $300,610
- Annual tax amount: $3,710
- Date on market: 9/4/2025
- Cumulative days on market: 13 days
- Listing terms: See Agent
Price history
| Date | Event | Price |
|---|---|---|
| 10/30/2025 | Sold | -- |
Source: NTREIS #21049359 Report a problem | ||
| 9/18/2025 | Pending sale | $345,000$186/sqft |
Source: NTREIS #21049359 Report a problem | ||
| 9/4/2025 | Listed for sale | $345,000$186/sqft |
Source: NTREIS #21049359 Report a problem | ||
| 10/28/2021 | Sold | -- |
Source: NTREIS #14629142 Report a problem | ||
Public tax history
| Year | Property taxes | Tax assessment |
|---|---|---|
| 2025 | $3,710 -1% | $30,061 |
| 2024 | $3,748 +9.3% | $30,061 +16.2% |
| 2023 | $3,428 +40.9% | $25,870 |
| 2022 | $2,432 +373.4% | $25,870 +546.8% |
| 2021 | $514 +19814.7% | $4,000 +19900% |
| 2020 | $3 | $20 |
Find assessor info on the county website
Neighborhood: 71111
Nearby homes
- $365,0003 bd2 ba1.8k sqft1359 Quincy Dr, Bossier City, LA 71111For Sale

- $--3 bd2 ba1.8k sqft1365 Quincy Dr, Bossier City, LA 71111Sold

- $322,9184 bd2 ba2.2k sqft717 Crewe Ln, Bossier City, LA 71111Pending

- $--4 bd2 ba2.1k sqft1362 Quincy Dr, Bossier City, LA 71111Sold
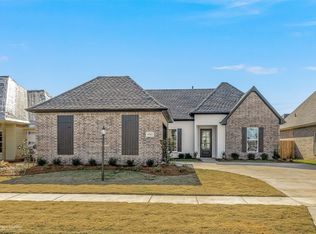
- $--3 bd2 ba2.1k sqft1360 Quincy Dr, Bossier City, LA 71111Sold
- $385,8004 bd2 ba2k sqft1355 Quincy Dr, Bossier City, LA 71111Off Market
- $--4 bd3 ba2.1k sqft1364 Quincy Dr, Bossier City, LA 71111Sold
- $45,000-- bd-- ba-- sqft1367 Quincy Dr, Bossier City, LA 71111Off Market
Nearby schools
GreatSchools rating
- 7/10Apollo Elementary SchoolGrades: PK-5Distance: 3.1 mi
- 8/10Airline High SchoolGrades: 8-12Distance: 2.9 mi
- 6/10Greenacres Middle SchoolGrades: 6-8Distance: 3.6 mi
Schools provided by the listing agent
- Elementary: Bossier ISD schools
- Middle: Bossier ISD schools
- High: Bossier ISD schools
- District: Bossier PSB
Source: NTREIS. This data may not be complete. We recommend contacting the local school district to confirm school assignments for this home.
Sell for more on Zillow
Get a Zillow Showcase℠ listing at no additional cost and you could sell for .
$353,200
2% more
+$7,064
With Zillow Showcase(estimated)
$360,264
- Louisiana
- Bossier Parish
- Bossier City
- 71111
- 1361 Quincy Dr
Nearby cities
Nearby zip codes
Other Bossier City Topics
