Skip main navigation
Off market
  • $1,145,400

    1361 S Uinta Ct, Denver, CO 80231

    6beds
    4,599sqft
    SingleFamily
    Built in 1997
    0.34 Acres Lot
    $1,145,400 Zestimate®
    $249/sqft
    $4,794 Estimated rent

    Home value

    $1,145,400

    $1.08M - $1.23M

    $4,794/mo

    Zestimate® history
    Loading
    Loading...

    Owner options

    List your home for rent

    $4,794/mo

    Rent Zestimate®

    Find your next renter with Zillow Rental Manager. Plus, with online applications, you can quickly screen prospective tenants – for free.

    Learn more

    $4,794/mo

    Rent Zestimate®

    Refinance and save

    $5,410/mo

    Est. payment

    Refinancing to a lower rate could help reduce your monthly payments and save thousands over the life of the loan.

    See today's rates

    $5,410/mo

    Est. payment

    Explore your selling options

    Work with a Zillow partner agent

    Leverage their expertise and Zillow's premium Showcase listings to get your home seen by more buyers.

    Get started

    List with your own agent

    Get your home in front of millions of buyers by listing it on Zillow.

    Learn how to do it

    Sell it yourself

    Take full control of how buyers see your home on Zillow by listing For Sale by Owner (FSBO).

    List your home

    What's special

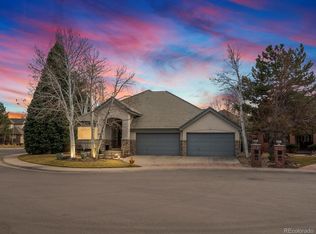
    Incredible -- this one really does have it all. Soaring entry way with study to the right, living room to the left. Giant kitchen with big island, gas cooktop, 2 sinks and a breakfast area. 2 master suites on main floor plus 2 other bedrooms that share a bath with double sinks, backyard has upper deck, mature landscaping and 2 flagstone stair cases. Walk out basement with big rec area, 2 bedrooms, and a storage room. You won't regret taking a look at this. Includes stove, refrigerator, dishwasher, kitchen island, prep sink, pantry, built in desk, 2 story tall ceilings, 2 gas fireplaces, GFA hear, central AC, whole house/attic fan, ceiling fans, shudders/blinds/drapes, carpet/tile/hdwd flooring, full size WD, hookup-laundry room, formal dining and living rooms, eat in kitchen, home office, or den, media/rec room, walk out basement, balcony, deck and patio, sprinkler system, fenced yard, 3 car garage with opener and security system. Cherry Creek Public Schools. One small dog or a cat with pet deposit. No smoking. To submit an application go to our website www.prentsmanage.com Premier Realty and Management Co. 4201 E Yale Ave #110 Denver, CO 80222

    This property is off market, which means it's not currently listed for sale or rent on Zillow. This may be different from what's available on other websites or public sources.

    Facts & features

    Interior

    Bedrooms & bathrooms
    • Bedrooms: 6
    • Bathrooms: 5
    • Full bathrooms: 3
    • 3/4 bathrooms: 1
    • 1/4 bathrooms: 1
    Heating
    • Forced air
    Cooling
    • Central
    Appliances
    • Included: Dishwasher, Garbage disposal, Microwave, Range / Oven, Refrigerator, Trash compactor
    Features
    • Flooring: Tile, Carpet, Hardwood
    • Basement: Finished
    • Has fireplace: Yes
    Interior area
    • Total interior livable area: 4,599 sqft

    Property

    Parking
    • Total spaces: 3
    • Parking features: Garage - Attached, Off-street, On-street
    Features
    • Exterior features: Other, Stucco, Wood products, Brick
    • Has view: Yes
    • View description: Mountain
    Lot
    • Size: 0.34 Acres
    Details
    • Parcel number: 197321115030

    Construction

    Type & style
    • Home type: SingleFamily
    • Architectural style: Conventional
    Materials
    • Wood
    • Roof: Asphalt
    Condition
    • Year built: 1997

    Community & HOA

    HOA
    • Has HOA: Yes
    • HOA fee: $100 monthly
    Location
    • Region: Denver

    Financial & listing details

    • Price per square foot: $249/sqft
    • Tax assessed value: $1,076,900
    • Annual tax amount: $7,098

    Price history

    DateEventPrice
    11/28/2016Sold$651,000-6.9%$142/sqft
    Source: Public Record Report a problem
    10/7/2016Listed for sale$699,000-7.2%$152/sqft
    Source: Live Urban Real Estate #7105781 Report a problem
    9/26/2016Listing removed$2,995-11.9%$1/sqft
    Source: Premier Realty and Management Co. Report a problem
    7/9/2014Listing removed$3,400-2.9%$1/sqft
    Source: Premier Realty and Management Co. Report a problem
    6/29/2014Price change$3,500-11.4%$1/sqft
    Source: Charles Meyer Report a problem
    6/21/2014Listed for rent$3,950$1/sqft
    Source: Premier Realty and Management Co. Report a problem
    3/14/2005Sold$753,000+46.8%$164/sqft
    Source: Public Record Report a problem
    2/3/1998Sold$512,805$112/sqft
    Source: Public Record Report a problem

    Public tax history

    YearProperty taxesTax assessment
    2025$7,098 +13.9%$67,306 -10.2%
    2024$6,233 +9.6%$74,946 -5.6%
    2023$5,684 -0.6%$79,394 +22.5%
    2022$5,717 $64,809 -2.8%
    2021-- $66,674 +29%
    2020$4,511 -8.9%$51,674
    2019$4,952 --
    2018$4,952 +1.2%$52,733
    2017$4,892 $52,733 +5.7%
    2016-- $49,885
    2015-- $49,885 +17.8%
    2014$4,692 +8.1%$42,347 -3.7%
    2013$4,342 $43,980
    2012-- $43,980
    2011$4,918 +2.2%$43,980 -15.5%
    2010$4,810 -8.2%$52,060
    2009$5,242 $52,060 -7.7%
    2008-- $56,373
    2007-- $56,373 +31.4%
    2006-- $42,896
    2005-- $42,896 -18.7%
    2002$4,513 -1.6%$52,790 +5%
    2001$4,585 $50,260
    Find assessor info on the county website

    Neighborhood: Indian Creek

    Nearby schools

    GreatSchools rating
    Get a cash offer in 3 minutes
    Find out how much your home could sell for in as little as 3 minutes with a no-obligation cash offer.
    Estimated market value
    $1,145,400
    Get a cash offer in 3 minutes
    Find out how much your home could sell for in as little as 3 minutes with a no-obligation cash offer.
    Estimated market value
    $1,145,400