Skip main navigation
Sold for $1,250,000
  • $1,250,000

    1391 S Uinta Court, Denver, CO 80231

    3beds
    4,262sqft
    Single Family Residence
    Built in 1998
    10,542 Square Feet Lot
    $1,201,200 Zestimate®
    $293/sqft
    $4,234 Estimated rent

    Home value

    $1,201,200

    $1.12M - $1.29M

    $4,234/mo

    Zestimate® history
    Loading
    Loading...

    Owner options

    List your home for rent

    $4,234/mo

    Rent Zestimate®

    Find your next renter with Zillow Rental Manager. Plus, with online applications, you can quickly screen prospective tenants – for free.

    Learn more

    $4,234/mo

    Rent Zestimate®

    Refinance and save

    $5,936/mo

    Est. payment

    Refinancing to a lower rate could help reduce your monthly payments and save thousands over the life of the loan.

    See today's rates

    $5,936/mo

    Est. payment

    Explore your selling options

    Work with a Zillow partner agent

    Leverage their expertise and Zillow's premium Showcase listings to get your home seen by more buyers.

    Get started

    List with your own agent

    Get your home in front of millions of buyers by listing it on Zillow.

    Learn how to do it

    Sell it yourself

    Take full control of how buyers see your home on Zillow by listing For Sale by Owner (FSBO).

    List your home

    What's special

    Cozy fireplaceWalkout basementLush succulent treesAmple storageLuxurious primary suiteWalk-in pantryVersatile flex space
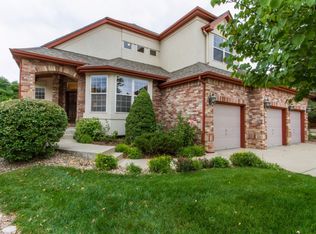
    Nestled in the exclusive enclave of Camden Park, this stunning home welcomes you with an elegant great room bathed in natural light. Floor-to-ceiling windows with southern exposure perfectly frame lush, succulent trees, creating a serene ambiance. The expansive main floor boasts a luxurious primary suite featuring a cozy fireplace and a private patio. The gourmet kitchen, overlooking the meticulously landscaped backyard, is adorned with rich cherry cabinetry, integrated refrigerator and dishwasher, Corian countertops, a walk-in pantry, and a charming patio—ideal for morning coffee or evening dining! A graceful curved staircase with a custom iron railing leads to the walkout basement, where you’ll find two additional bedrooms, each with its own full bath, a bar and wine cellar, a versatile flex space, a built-in screen and projector, ample storage, and a covered patio for year-round enjoyment. This exceptional home is complete with air conditioning, a central vacuum system, 2 furnaces, 2 water heaters, and a sprinkler system. A 6-CAR GARAGE, HEATED DRIVEWAY, AND SIDEWALK MEANS NO MORE SHOVELING! Conveniently located near Cherry Creek (Cherry Creek Schools) and DTC, this home offers luxury, comfort, and an unbeatable location. Huge rate incentive when using preferred lender.

    Zillow last checked:

    Listing updated:

    Listed by:

    Michael L. Diener 720-354-0232 mikescohomes@gmail.com,

    Local Realty CO,

    Erika Taylor 720-219-5573,

    Local Realty CO

    Bought with:

    Aghil Ansari, 100082025

    Corcoran Perry & Co.

    Source: REcolorado as distributed by MLS GRID,MLS#: 8343399MLS Logo

    Facts & features

    Interior

    Bedrooms & bathrooms
    • Bedrooms: 3
    • Bathrooms: 4
    • Full bathrooms: 3
    • 1/2 bathrooms: 1
    • Main level bathrooms: 2
    • Main level bedrooms: 1
    Primary bedroom
    • Level: Main
    Bedroom
    • Level: Basement
    Bedroom
    • Level: Basement
    Primary bathroom
    • Level: Main
    Bathroom
    • Level: Main
    Bathroom
    • Level: Basement
    Bathroom
    • Description: Guest Bed Has Its Own Full Bath
    • Level: Basement
    Dining room
    • Level: Main
    Family room
    • Level: Main
    Great room
    • Description: Movie Room With Projector
    • Level: Basement
    Gym
    • Level: Basement
    Kitchen
    • Level: Main
    Office
    • Description: Could Be Easily Converted To A Bedroom
    • Level: Main
    Other
    • Description: Wine Room And Wet Bar
    • Level: Basement
    Heating
    • Forced Air
    Cooling
    • Central Air
    Appliances
    • Included: Bar Fridge, Dishwasher, Disposal, Double Oven, Microwave, Refrigerator, Washer
    • Laundry: In Unit
    Features
    • Ceiling Fan(s), Central Vacuum, Five Piece Bath, High Speed Internet, Kitchen Island, Pantry, Smoke Free, Walk-In Closet(s), Wet Bar
    • Flooring: Carpet, Tile, Wood
    • Basement: Finished,Full,Walk-Out Access
    • Number of fireplaces: 3
    • Fireplace features: Basement, Bedroom, Family Room, Gas
    Interior area
    • Total structure area: 4,262
    • Total interior livable area: 4,262 sqft
    • Finished area above ground: 2,412
    • Finished area below ground: 1,850

    Property

    Parking
    • Total spaces: 6
    • Parking features: Garage - Attached
    • Attached garage spaces: 6
    Features
    • Levels: Two
    • Stories: 2
    • Patio & porch: Covered, Deck, Front Porch, Patio
    • Exterior features: Balcony
    Lot
    • Size: 10,542 Square Feet
    • Features: Corner Lot, Cul-De-Sac, Irrigated, Level, Sprinklers In Front, Sprinklers In Rear
    Details
    • Parcel number: 033534034
    • Special conditions: Standard

    Construction

    Type & style
    • Home type: SingleFamily
    • Architectural style: Traditional
    • Property subtype: Single Family Residence
    Materials
    • Frame, Stucco
    • Roof: Spanish Tile
    Condition
    • Year built: 1998

    Utilities & green energy

    • Sewer: Public Sewer

    Community & HOA

    Community
    • Security: Carbon Monoxide Detector(s), Smoke Detector(s), Video Doorbell
    • Subdivision: Parker Glen
    HOA
    • Has HOA: Yes
    • Services included: Maintenance Grounds
    • HOA fee: $110 monthly
    • HOA name: Keystone Association
    • HOA phone: 949-833-2600
    Location
    • Region: Denver

    Financial & listing details

    • Price per square foot: $293/sqft
    • Tax assessed value: $1,019,300
    • Annual tax amount: $7,630
    • Date on market: 3/15/2025
    • Listing terms: Conventional,FHA,Jumbo,VA Loan
    • Exclusions: Personal Property
    • Ownership: Individual

    Price history

    DateEventPrice
    4/25/2025Sold$1,250,000$293/sqft
    Source: REcolorado as distributed by MLS GRID #8343399 Report a problem
    3/23/2025Pending sale$1,250,000$293/sqft
    Source: REcolorado as distributed by MLS GRID #8343399 Report a problem
    3/15/2025Listed for sale$1,250,000+41.2%$293/sqft
    Source: REcolorado as distributed by MLS GRID #8343399 Report a problem
    11/21/2018Sold$885,000-4.3%$208/sqft
    Source: Public Record Report a problem
    10/15/2018Pending sale$925,000$217/sqft
    Source: MB RICH BORGA & ASSOCIATES #4092039 Report a problem
    9/1/2018Listed for sale$925,000+99%$217/sqft
    Source: MB RICH BORGA & ASSOCIATES #4092039 Report a problem
    6/30/1998Sold$464,940+395%$109/sqft
    Source: Public Record Report a problem
    3/4/1997Sold$93,922+38.1%$22/sqft
    Source: Public Record Report a problem
    5/23/1996Sold$68,000$16/sqft
    Source: Public Record Report a problem

    Public tax history

    YearProperty taxesTax assessment
    2025$7,630 +23.9%$63,706 -21.1%
    2024$6,156 +16%$80,702 -5.3%
    2023$5,305 -0.6%$85,205 +26.6%
    2022$5,336 $67,318 -2.8%
    2021-- $69,255 +33.2%
    2020$3,934 -13.5%$51,995
    2019$4,546 $51,995 -6.3%
    2018$4,546 +1.2%$55,483
    2017$4,491 $55,483 +17.7%
    2016-- $47,131
    2015-- $47,131 +26.8%
    2014-- $37,157 +0.7%
    2013$3,032 $36,890
    2012-- $36,890
    2011$4,025 +2.2%$36,890 -13%
    2010$3,936 -18.1%$42,380
    2009$4,804 $42,380 -17.8%
    2008-- $51,557
    2007-- $51,557 +11.1%
    2006-- $46,391
    2005-- $46,391 -3.9%
    2002$4,126 +0.4%$48,260 +7.2%
    2001$4,108 $45,030
    Find assessor info on the county website

    Neighborhood: 80231

    Nearby schools

    GreatSchools rating
    Schools provided by the listing agent
    • Elementary: Eastridge
    • Middle: Prairie
    • High: Overland
    • District: Cherry Creek 5

    Source: REcolorado as distributed by MLS GRID. This data may not be complete. We recommend contacting the local school district to confirm school assignments for this home.

    Get a cash offer in 3 minutes
    Find out how much your home could sell for in as little as 3 minutes with a no-obligation cash offer.
    Estimated market value
    $1,201,200
    Get a cash offer in 3 minutes
    Find out how much your home could sell for in as little as 3 minutes with a no-obligation cash offer.
    Estimated market value
    $1,201,200