Skip main navigation
Sold for $1,220,000
Street View
  • $1,220,000

    1362 S Uinta Court, Denver, CO 80231

    5beds
    4,822sqft
    Single Family Residence
    Built in 1998
    0.3 Acres Lot
    $1,217,600 Zestimate®
    $253/sqft
    $5,252 Estimated rent

    Home value

    $1,217,600

    $1.14M - $1.29M

    $5,252/mo

    Zestimate® history
    Loading
    Loading...

    Owner options

    List your home for rent

    $5,252/mo

    Rent Zestimate®

    Find your next renter with Zillow Rental Manager. Plus, with online applications, you can quickly screen prospective tenants – for free.

    Learn more

    $5,252/mo

    Rent Zestimate®

    Refinance and save

    $5,796/mo

    Est. payment

    Refinancing to a lower rate could help reduce your monthly payments and save thousands over the life of the loan.

    See today's rates

    $5,796/mo

    Est. payment

    Explore your selling options

    Work with a Zillow partner agent

    Leverage their expertise and Zillow's premium Showcase listings to get your home seen by more buyers.

    Get started

    List with your own agent

    Get your home in front of millions of buyers by listing it on Zillow.

    Learn how to do it

    Sell it yourself

    Take full control of how buyers see your home on Zillow by listing For Sale by Owner (FSBO).

    List your home

    What's special

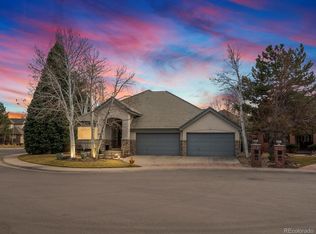
    Completely renovated 5 bed, 4 bath semi-custom home in one of Denver’s most desirable neighborhoods—where listings are rare and pride of ownership is evident throughout. Situated on a private 1/3-acre lot with professional landscaping, this home offers a rare blend of privacy and convenience just minutes to Cherry Creek and the DTC, with easy access to highways, light rail, and a short walk to the Highline Canal Trail. A dramatic two-story foyer welcomes you into the home. The updated kitchen features quartz countertops, abundant cabinetry, and all-new KitchenAid stainless steel appliances, opening to a bright eat-in space and a spacious family room with cathedral ceilings and oversized windows. The main level also includes a dedicated office, formal living room, half bath, a main-level bedroom, and a functional laundry/mudroom off the garage. Upstairs, the expansive primary suite offers a large walk-in closet and a luxurious five-piece bath with a jetted tub. Two additional bedrooms share a beautifully updated hall bath with quartz countertops. The finished basement is designed for both relaxation and recreation, featuring a home gym, steam room, large family room, game area, plus an additional bedroom and full bath. Additional highlights include a brand-new HVAC system, new exterior and interior paint, gorgeous wood floors on the main floor and a private backyard with a large patio—perfect for outdoor entertaining. Located in the highly sought-after Cherry Creek School District and close to top dining, shopping, and amenities. A rare opportunity to own a fully renovated home in one of Denver’s most coveted neighborhoods—this one truly has it all. https://youtu.be/SHz-M84_76Q

    Zillow last checked:

    Listing updated:

    Listed by:

    Troy Hansford Team HansfordTeam@TroyHansford.com,

    RE/MAX Professionals,

    Courtney Vance 303-646-7995,

    RE/MAX Professionals

    Bought with:

    Efrat BenShitrit, 100095009

    Your Castle Real Estate Inc

    Source: REcolorado as distributed by MLS GRID,MLS#: 4383817MLS Logo

    Facts & features

    Interior

    Bedrooms & bathrooms
    • Bedrooms: 5
    • Bathrooms: 4
    • Full bathrooms: 3
    • 1/2 bathrooms: 1
    • Main level bathrooms: 1
    • Main level bedrooms: 1
    Bedroom
    • Level: Main
    Bedroom
    • Features: Primary Suite
    • Level: Upper
    Bedroom
    • Level: Upper
    Bedroom
    • Level: Upper
    Bedroom
    • Level: Basement
    Bathroom
    • Level: Main
    Bathroom
    • Features: En Suite Bathroom, Primary Suite
    • Level: Upper
    Bathroom
    • Level: Upper
    Bathroom
    • Level: Basement
    Bonus room
    • Description: Steam Room
    • Level: Basement
    Dining room
    • Level: Main
    Family room
    • Level: Main
    Great room
    • Description: Rec Room
    • Level: Basement
    Kitchen
    • Level: Main
    Laundry
    • Level: Main
    Living room
    • Level: Main
    Office
    • Level: Main
    Heating
    • Forced Air
    Cooling
    • Central Air
    Appliances
    • Included: Cooktop, Dishwasher, Double Oven, Microwave, Oven, Refrigerator
    • Laundry: In Unit
    Features
    • Ceiling Fan(s), Eat-in Kitchen, Entrance Foyer, Five Piece Bath, High Ceilings, Kitchen Island, Primary Suite, Quartz Counters, Vaulted Ceiling(s), Walk-In Closet(s)
    • Flooring: Carpet, Tile, Vinyl
    • Basement: Finished,Full
    • Number of fireplaces: 1
    • Fireplace features: Family Room, Gas
    Interior area
    • Total structure area: 4,822
    • Total interior livable area: 4,822 sqft
    • Finished area above ground: 3,082
    • Finished area below ground: 1,342

    Property

    Parking
    • Total spaces: 3
    • Parking features: Exterior Access Door
    • Attached garage spaces: 3
    Features
    • Levels: Two
    • Stories: 2
    • Patio & porch: Patio
    • Exterior features: Private Yard
    • Spa features: Steam Room
    • Fencing: Full
    Lot
    • Size: 0.3 Acres
    • Features: Cul-De-Sac, Level
    Details
    • Parcel number: 033533976
    • Special conditions: Standard

    Construction

    Type & style
    • Home type: SingleFamily
    • Architectural style: Traditional
    • Property subtype: Single Family Residence
    Materials
    • Brick, Stucco
    • Roof: Composition
    Condition
    • Year built: 1998

    Utilities & green energy

    • Sewer: Public Sewer
    • Water: Public

    Community & HOA

    Community
    • Security: Video Doorbell
    • Subdivision: Parker Glen
    HOA
    • Has HOA: Yes
    • Services included: Recycling, Trash
    • HOA fee: $110 monthly
    • HOA name: Camden Park - Keystone Management
    • HOA phone: 949-833-2600
    Location
    • Region: Denver

    Financial & listing details

    • Price per square foot: $253/sqft
    • Tax assessed value: $989,400
    • Annual tax amount: $6,519
    • Date on market: 3/30/2026
    • Listing terms: Cash,Conventional,FHA,VA Loan
    • Exclusions: Washer And Dryer, Flat Screen Tvs (Mounts And Brackets Are Included)
    • Ownership: Individual

    Price history

    DateEventPrice
    5/28/2026Sold$1,220,000-6.1%$253/sqft
    Source: REcolorado as distributed by MLS GRID #4383817 Report a problem
    4/30/2026Pending sale$1,299,900$270/sqft
    Source: REcolorado as distributed by MLS GRID #4383817 Report a problem
    4/16/2026Price change$1,299,900-3.7%$270/sqft
    Source: REcolorado as distributed by MLS GRID #4383817 Report a problem
    4/3/2026Listed for sale$1,349,900+45.9%$280/sqft
    Source: REcolorado as distributed by MLS GRID #4383817 Report a problem
    8/26/2021Sold$925,000-7.5%$192/sqft
    Source: Public Record Report a problem
    7/13/2021Pending sale$999,999$207/sqft
    Source: RE/MAX International #3718802 Report a problem
    6/29/2021Price change$999,999-4.8%$207/sqft
    Source: RE/MAX International #3718802 Report a problem
    6/23/2021Price change$1,050,000-3.7%$218/sqft
    Source: RE/MAX International #3718802 Report a problem
    6/16/2021Price change$1,090,000-0.9%$226/sqft
    Source: RE/MAX International #3718802 Report a problem
    6/11/2021Listed for sale$1,100,000+59.4%$228/sqft
    Source: RE/MAX International #3718802 Report a problem
    8/17/2010Listing removed$690,000$143/sqft
    Source: Parker Real Estate Brokers, Inc. #883562 Report a problem
    5/9/2010Listed for sale$690,000+43.8%$143/sqft
    Source: Parker Real Estate Brokers, Inc. #883562 Report a problem
    10/3/2008Sold$480,000-3%$100/sqft
    Source: Public Record Report a problem
    8/23/2008Price change$495,000-6.4%$103/sqft
    Source: Listhub #690024 Report a problem
    6/23/2008Price change$529,000-1.9%$110/sqft
    Source: Keller Williams Realty #626131 Report a problem
    5/23/2008Price change$539,000-6.3%$112/sqft
    Source: Keller Williams Realty #626131 Report a problem
    4/29/2008Price change$575,000-7.1%$119/sqft
    Source: Realty Generator #626131 Report a problem
    4/26/2008Price change$619,000+7.7%$128/sqft
    Source: Realty Generator #626131 Report a problem
    4/18/2008Price change$575,000-7.1%$119/sqft
    Source: Realty Generator #626131 Report a problem
    3/9/2008Listed for sale$619,000-10.9%$128/sqft
    Source: Realty Generator #626131 Report a problem
    8/18/2006Sold$695,000+18.8%$144/sqft
    Source: Public Record Report a problem
    10/20/2004Sold$585,000+29.6%$121/sqft
    Source: Public Record Report a problem
    6/23/1998Sold$451,420+628.1%$94/sqft
    Source: Public Record Report a problem
    11/10/1997Sold$62,000$13/sqft
    Source: Public Record Report a problem

    Public tax history

    YearProperty taxesTax assessment
    2025$6,373 +13.9%$61,838 -7.8%
    2024$5,597 +11.6%$67,101 -6.1%
    2023$5,017 -0.6%$71,472 +25.4%
    2022$5,046 $56,990 -2.8%
    2021-- $58,630 +27%
    2020$4,046 -2%$46,167
    2019$4,129 $46,167 +5.6%
    2018$4,129 +1.2%$43,718
    2017$4,079 $43,718 -6.9%
    2016-- $46,956
    2015-- $46,956 +22%
    2014$4,424 +11.8%$38,495 -6.3%
    2013$3,958 $41,070
    2012-- $41,070
    2011$4,501 +2.2%$41,070 -13.6%
    2010$4,402 -9.5%$47,540
    2009$4,862 $47,540 -8.9%
    2008-- $52,202
    2007-- $52,202 +20.3%
    2006-- $43,406
    2005-- $43,406 -8.3%
    2002$4,048 +0.6%$47,350 +7.3%
    2001$4,026 $44,130
    Find assessor info on the county website

    Neighborhood: 80231

    Nearby schools

    GreatSchools rating
    Schools provided by the listing agent
    • Elementary: Eastridge
    • Middle: Prairie
    • High: Overland
    • District: Cherry Creek 5

    Source: REcolorado as distributed by MLS GRID. This data may not be complete. We recommend contacting the local school district to confirm school assignments for this home.

    Get a cash offer in 3 minutes
    Find out how much your home could sell for in as little as 3 minutes with a no-obligation cash offer.
    Estimated market value
    $1,217,600
    Get a cash offer in 3 minutes
    Find out how much your home could sell for in as little as 3 minutes with a no-obligation cash offer.
    Estimated market value
    $1,217,600