WOW, what an opportunity to purchase this custom built 5700+ sf home in the desireable (and seldom found!) Eden Meadows subdivision. You'll enter into the dramatic 2 story foyer that opens to the first floor living area where you'll find everything you need for daily living. From the dining room to the gourmet's kitchen with a Jenn Aire dual fuel cooktop and large eating space, to the expansive family room streaming with natural light, master bedroom with walk in closet and en suite bathroom. The laundry room leads you to the attached 3 car garage. 2 staircases lead to the second floor where you'll find a loft, 3 generous bedrooms and 2 baths. The lower level rec room was made for entertaining with cabinetry and a wet bar that walks out to a patio; a full bathroom and exercise room complete the lower level. The private back yard features an upper level deck. 200 sf of floored attic with pull down stairs. Split HVAC systems 2019, radon mitigation system installed, kitchen appliances 2023, freshly painted, many cosmetic updates, new carpet 2022. Owner's have priced this home to SELL---don't miss your opportunity.
Sold for $729,000
$729,000
1361 Wild Ivy Way, Dayton, OH 45440
4beds
5,730sqft
Single Family Residence
Built in 1995
0.55 Acres Lot
$782,600 Zestimate®
$127/sqft
$4,875 Estimated rent
Home value
$782,600
$736,000 - $837,000
$4,875/mo
Zestimate® history
Owner options
List your home for rent
$4,875/mo
Rent Zestimate®
Find your next renter with Zillow Rental Manager. Plus, with online applications, you can quickly screen prospective tenants – for free.
$4,875/mo
Rent Zestimate®
Refinance and save
$5,008/mo
Est. payment
Refinancing to a lower rate could help reduce your monthly payments and save thousands over the life of the loan.
$5,008/mo
Est. payment
Explore your selling options
Work with a Zillow partner agent
Leverage their expertise and Zillow's premium Showcase listings to get your home seen by more buyers.
Get startedList with your own agent
Get your home in front of millions of buyers by listing it on Zillow.
Learn how to do itSell it yourself
Take full control of how buyers see your home on Zillow by listing For Sale by Owner (FSBO).
List your homeWhat's special
Zillow last checked:
Listing updated:
Listed by:
Jeffrey B Peterson 937-321-2554,
Key Realty
Bought with:
Diane K Heeter, 2017005411
RE/MAX Alliance Realty
Source: DABR MLS,MLS#: 918259 Originating MLS: Dayton Area Board of REALTORS
Originating MLS: Dayton Area Board of REALTORSFacts & features
Interior
Bedrooms & bathrooms
- Bedrooms: 4
- Bathrooms: 5
- Full bathrooms: 4
- 1/2 bathrooms: 1
- Main level bathrooms: 2
Primary bedroom
- Level: Main
- Dimensions: 20 x 16
Bedroom
- Level: Second
- Dimensions: 14 x 14
Bedroom
- Level: Second
- Dimensions: 15 x 14
Bedroom
- Level: Second
- Dimensions: 14 x 14
Breakfast room nook
- Level: Main
- Dimensions: 12 x 11
Dining room
- Level: Main
- Dimensions: 14 x 14
Entry foyer
- Level: Main
- Dimensions: 12 x 10
Exercise room
- Level: Lower
- Dimensions: 17 x 11
Family room
- Level: Main
- Dimensions: 18 x 18
Kitchen
- Level: Main
- Dimensions: 14 x 14
Living room
- Level: Main
- Dimensions: 18 x 18
Office
- Level: Main
- Dimensions: 14 x 14
Recreation
- Level: Lower
- Dimensions: 31 x 20
Utility room
- Level: Main
- Dimensions: 14 x 9
Heating
- Natural Gas
Cooling
- Central Air
Appliances
- Included: Built-In Oven, Cooktop, Dishwasher, Disposal, Microwave, Water Softener, Gas Water Heater
Features
- Wet Bar, High Speed Internet, Jetted Tub, Kitchen Island, Pantry, Quartz Counters, Remodeled, Solid Surface Counters, Vaulted Ceiling(s), Bar
- Windows: Casement Window(s), Wood Frames
- Basement: Finished
- Has fireplace: Yes
- Fireplace features: Gas, Glass Doors
Interior area
- Total structure area: 5,730
- Total interior livable area: 5,730 sqft
Property
Parking
- Total spaces: 3
- Parking features: Attached, Garage, Garage Door Opener, Storage
- Attached garage spaces: 3
Features
- Levels: Two
- Stories: 2
- Patio & porch: Deck, Patio, Porch
- Exterior features: Deck, Fence, Porch, Patio
Lot
- Size: 0.55 Acres
Details
- Parcel number: L32000100130017300
- Zoning: Residential
- Zoning description: Residential
Construction
Type & style
- Home type: SingleFamily
- Property subtype: Single Family Residence
Materials
- Brick, Cedar
Condition
- Year built: 1995
Utilities & green energy
- Sewer: Storm Sewer
- Water: Public
- Utilities for property: Natural Gas Available, Sewer Available, Water Available
Community & HOA
Community
- Security: Smoke Detector(s)
- Subdivision: Eden Meadows
HOA
- Has HOA: Yes
- HOA fee: $200 annually
Location
- Region: Dayton
Financial & listing details
- Price per square foot: $127/sqft
- Tax assessed value: $605,670
- Annual tax amount: $11,907
- Date on market: 8/23/2024
- Listing terms: Conventional,VA Loan
Price history
| Date | Event | Price |
|---|---|---|
| 11/8/2024 | Sold | $729,000$127/sqft |
Source:  DABR MLS #918259 Report a problem DABR MLS #918259 Report a problem | ||
| 10/17/2024 | Contingent | $729,000$127/sqft |
Source: DABR MLS #918259 Report a problem | ||
| 10/17/2024 | Pending sale | $729,000$127/sqft |
Source: DABR MLS #918259 Report a problem | ||
| 9/23/2024 | Price change | $729,000-2.7%$127/sqft |
Source: DABR MLS #918259 Report a problem | ||
| 8/23/2024 | Listed for sale | $749,000+22.8%$131/sqft |
Source: DABR MLS #918259 Report a problem | ||
| 9/30/2021 | Listing removed | -- |
Source:  Irongate Realtors Report a problem Irongate Realtors Report a problem | ||
| 9/18/2021 | Listed for sale | $610,000+16.2%$106/sqft |
Source: DABR MLS #849827 Report a problem | ||
| 5/2/2018 | Sold | $525,000$92/sqft |
Source: Public Record Report a problem | ||
| 2/28/2018 | Pending sale | $525,000$92/sqft |
Source: BHHS Professional Realty #755352 Report a problem | ||
| 2/3/2018 | Listed for sale | $525,000-2.8%$92/sqft |
Source: BHHS Professional Realty #755352 Report a problem | ||
| 7/3/2015 | Listing removed | $540,000$94/sqft |
Source: RE/MAX Victory #597057 Report a problem | ||
| 11/7/2014 | Listed for sale | $540,000+15.5%$94/sqft |
Source: RE/MAX Victory #597057 Report a problem | ||
| 10/2/2000 | Sold | $467,500-0.5%$82/sqft |
Source: Public Record Report a problem | ||
| 5/15/1996 | Sold | $470,000+581.2%$82/sqft |
Source: Public Record Report a problem | ||
| 11/1/1994 | Sold | $69,000$12/sqft |
Source: Public Record Report a problem | ||
Public tax history
| Year | Property taxes | Tax assessment |
|---|---|---|
| 2025 | $11,907 +4.4% | $211,990 +4.7% |
| 2024 | $11,410 -0.4% | $202,430 |
| 2023 | $11,455 -7.7% | $202,430 +10.6% |
| 2022 | $12,405 -1.1% | $183,040 |
| 2021 | $12,544 +6.9% | $183,040 |
| 2020 | $11,737 +10.6% | $183,040 +20.6% |
| 2019 | $10,607 +2.2% | $151,780 |
| 2018 | $10,379 +2.5% | $151,780 |
| 2017 | $10,123 -4.9% | $151,780 +0.6% |
| 2016 | $10,641 +1.6% | $150,920 |
| 2015 | $10,470 | $150,920 |
| 2014 | $10,470 +6.1% | $150,920 -4.8% |
| 2013 | $9,869 -1.1% | $158,510 |
| 2012 | $9,974 +102.7% | $158,510 |
| 2011 | $4,921 -50.9% | $158,510 -6% |
| 2010 | $10,023 +0.7% | $168,710 |
| 2009 | $9,949 +8.5% | $168,710 |
| 2008 | $9,173 -9.7% | $168,710 -3.4% |
| 2007 | $10,158 -1.4% | $174,700 |
| 2006 | $10,302 +10.5% | $174,700 +3.2% |
| 2004 | $9,320 +6.8% | $169,340 +0% |
| 2003 | $8,729 +15% | $169,330 |
| 2002 | $7,593 -8.7% | $169,330 +2.3% |
| 2001 | $8,314 -0.6% | $165,491 |
| 2000 | $8,361 | $165,491 |
Find assessor info on the county website
Neighborhood: 45440
Nearby homes
- $809,6005 bd4 ba5.3k sqft1373 Wild Ivy Way, Dayton, OH 45440Off Market
- $730,3004 bd4 ba3.6k sqft1353 Wild Ivy Way, Dayton, OH 45440Off Market
- $641,3004 bd4 ba4.3k sqft1358 Soaring Heights Dr, Dayton, OH 45440Off Market
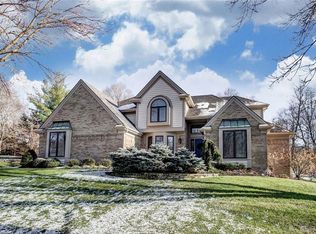
- $860,2004 bd5 ba5.7k sqft1381 Eden Meadows Way, Dayton, OH 45440Off Market
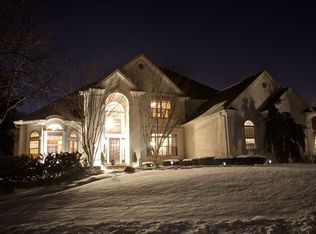
- $817,7004 bd5 ba4.5k sqft1381 Eden Meadows Way, Sugarcreek Township, OH 45440Off Market
- $881,0004 bd5 ba3.9k sqft1370 Soaring Heights Dr, Dayton, OH 45440Sold
- $932,2005 bd7 ba4.2k sqft1339 Wild Ivy Way, Dayton, OH 45440Off Market
- $791,7004 bd4 ba3.8k sqft1362 Wild Ivy Way, Dayton, OH 45440Off Market
Nearby schools
GreatSchools rating
- 9/10Bell Creek Intermediate SchoolGrades: 3-5Distance: 0.9 mi
- 10/10Bellbrook Middle SchoolGrades: 6-8Distance: 0.7 mi
- 8/10Bellbrook High SchoolGrades: 9-12Distance: 0.8 mi
Schools provided by the listing agent
- District: Sugarcreek
Source: DABR MLS. This data may not be complete. We recommend contacting the local school district to confirm school assignments for this home.
Get a cash offer in 3 minutes
Find out how much your home could sell for in as little as 3 minutes with a no-obligation cash offer.
Estimated market value
$782,600
Get a cash offer in 3 minutes
Find out how much your home could sell for in as little as 3 minutes with a no-obligation cash offer.
Estimated market value
$782,600
- Ohio
- Greene County
- Sugarcreek
- 45440
- 1361 Wild Ivy Way
Nearby cities
Nearby zip codes
Other Sugarcreek Topics
