Welcome to 1370 Soaring Heights, a stunning, fully remodeled home located in the highly sought-after Eagle Rise Subdivision within the esteemed Sugar Creek Local School System. This exquisite residence offers over 3,900 square feet of luxurious living space, not including the beautifully finished walk-out lower level. Boasting four spacious bedrooms and four and a half bathrooms, this home is ideal for families of all sizes. Step into the heart of the home — a bright white kitchen featuring brand-new appliances, ample cabinetry, and a large island, all open to the expansive family room with soaring ceilings, perfect for entertaining or cozy family nights. A convenient office is located on the main floor, along with a stylish wet bar for added convenience. The lower level offers a large bar area w/ mini fridge, microwave,Dishwasher and additional living space, making it perfect for guests, multigenerational living, or recreation. Outside, enjoy your own private retreat with an in-ground heated swimming pool set on a beautifully landscaped lot just under an acre in size. Practical features include a generous utility room and a four-plus-car garage providing ample storage and workspace. The home’s thoughtful layout, high-end finishes, and attention to detail create a truly turnkey living experience. Whether you’re hosting gatherings, working from home, or simply enjoying quiet evenings by the pool, 1370 Soaring Heights offers unmatched comfort, style, and functionality. Don’t miss your opportunity to own this one-of-a-kind home in a prestigious neighborhood.
Sold for $881,000
$881,000
1370 Soaring Heights Dr, Dayton, OH 45440
4beds
3,953sqft
Single Family Residence
Built in 1994
0.92 Acres Lot
$885,900 Zestimate®
$223/sqft
$5,653 Estimated rent
Home value
$885,900
$833,000 - $948,000
$5,653/mo
Zestimate® history
Owner options
List your home for rent
$5,653/mo
Rent Zestimate®
Find your next renter with Zillow Rental Manager. Plus, with online applications, you can quickly screen prospective tenants – for free.
$5,653/mo
Rent Zestimate®
Refinance and save
$6,018/mo
Est. payment
Refinancing to a lower rate could help reduce your monthly payments and save thousands over the life of the loan.
$6,018/mo
Est. payment
Explore your selling options
Work with a Zillow partner agent
Leverage their expertise and Zillow's premium Showcase listings to get your home seen by more buyers.
Get startedList with your own agent
Get your home in front of millions of buyers by listing it on Zillow.
Learn how to do itSell it yourself
Take full control of how buyers see your home on Zillow by listing For Sale by Owner (FSBO).
List your homeWhat's special
Four spacious bedroomsIn-ground heated swimming poolBeautifully landscaped lotStylish wet barFully remodeled homeBrand-new appliancesLarge bar area
Zillow last checked:
Listing updated:
Listed by:
Sherry A Stipp (937)848-6255,
Keller Williams Advisors Rlty,
Cortland Wood 716-725-3003,
Keller Williams Advisors Rlty
Bought with:
Paul Julian, 2009004220
Pathfinder Realty Inc.
Source: DABR MLS,MLS#: 934285 Originating MLS: Dayton Area Board of REALTORS
Originating MLS: Dayton Area Board of REALTORSFacts & features
Interior
Bedrooms & bathrooms
- Bedrooms: 4
- Bathrooms: 5
- Full bathrooms: 4
- 1/2 bathrooms: 1
- Main level bathrooms: 5
Primary bedroom
- Level: Second
- Dimensions: 18 x 16
Bedroom
- Level: Second
- Dimensions: 14 x 13
Bedroom
- Level: Second
- Dimensions: 13 x 12
Bedroom
- Level: Second
- Dimensions: 12 x 12
Breakfast room nook
- Level: Main
- Dimensions: 15 x 9
Dining room
- Level: Main
- Dimensions: 14 x 13
Entry foyer
- Level: Main
- Dimensions: 12 x 12
Family room
- Level: Lower
- Dimensions: 20 x 14
Great room
- Level: Main
- Dimensions: 22 x 18
Kitchen
- Level: Main
- Dimensions: 16 x 15
Laundry
- Level: Main
- Dimensions: 12 x 5
Living room
- Level: Main
- Dimensions: 17 x 13
Office
- Level: Main
- Dimensions: 16 x 12
Other
- Level: Second
- Dimensions: 24 x 13
Other
- Level: Lower
- Dimensions: 13 x 12
Recreation
- Level: Lower
- Dimensions: 33 x 22
Utility room
- Level: Main
- Dimensions: 12 x 6
Heating
- Forced Air, Natural Gas
Cooling
- Central Air, Heat Pump
Appliances
- Included: Dryer, Dishwasher, Disposal, Microwave, Range, Refrigerator, Water Softener, Wine Cooler, Washer, Gas Water Heater
Features
- Wet Bar, Ceiling Fan(s), High Speed Internet, Jetted Tub, Kitchen Island, Kitchen/Family Room Combo, Pantry, Quartz Counters, Remodeled, Second Kitchen, Solid Surface Counters, Bar, Walk-In Closet(s)
- Basement: Full,Finished,Walk-Out Access
- Number of fireplaces: 1
- Fireplace features: One, Gas, Glass Doors
Interior area
- Total structure area: 3,953
- Total interior livable area: 3,953 sqft
Property
Parking
- Total spaces: 4
- Parking features: Attached, Four or more Spaces, Garage, Garage Door Opener, Heated Garage, Storage
- Attached garage spaces: 4
Features
- Levels: Two
- Stories: 2
- Patio & porch: Patio, Porch
- Exterior features: Fence, Sprinkler/Irrigation, Pool, Porch, Patio
- Pool features: In Ground, Pool
Lot
- Size: 0.92 Acres
- Dimensions: .9
Details
- Parcel number: L32000100130007800
- Zoning: Residential
- Zoning description: Residential
Construction
Type & style
- Home type: SingleFamily
- Property subtype: Single Family Residence
Materials
- Brick, Frame, Wood Siding
Condition
- Year built: 1994
Utilities & green energy
- Sewer: Storm Sewer
- Water: Public
- Utilities for property: Natural Gas Available, Sewer Available, Water Available, Cable Available
Community & HOA
Community
- Security: Smoke Detector(s), Surveillance System
- Subdivision: Eagle Rise
HOA
- Has HOA: Yes
- HOA fee: $200 annually
Location
- Region: Dayton
Financial & listing details
- Price per square foot: $223/sqft
- Tax assessed value: $522,330
- Annual tax amount: $9,703
- Date on market: 5/15/2025
- Listing terms: Conventional
Price history
| Date | Event | Price |
|---|---|---|
| 7/21/2025 | Sold | $881,000+1.3%$223/sqft |
Source:  DABR MLS #934285 Report a problem DABR MLS #934285 Report a problem | ||
| 5/17/2025 | Pending sale | $869,900$220/sqft |
Source: DABR MLS #934285 Report a problem | ||
| 5/16/2025 | Listed for sale | $869,900$220/sqft |
Source: DABR MLS #934285 Report a problem | ||
Public tax history
| Year | Property taxes | Tax assessment |
|---|---|---|
| 2025 | $9,703 +1.6% | $182,820 |
| 2024 | $9,550 -0.7% | $182,820 |
| 2023 | $9,619 -8.2% | $182,820 +9.7% |
| 2022 | $10,474 -1.1% | $166,650 |
| 2021 | $10,592 +7.1% | $166,650 |
| 2020 | $9,894 +8.4% | $166,650 +17% |
| 2019 | $9,127 -0.1% | $142,400 |
| 2018 | $9,139 -3% | $142,400 |
| 2017 | $9,419 0% | $142,400 +0.1% |
| 2016 | $9,420 +1.6% | $142,300 |
| 2015 | $9,269 | $142,300 |
| 2014 | $9,269 +3.8% | $142,300 -6.4% |
| 2013 | $8,927 -1.1% | $152,070 |
| 2012 | $9,022 +102.7% | $152,070 |
| 2011 | $4,451 -51.3% | $152,070 -6.5% |
| 2010 | $9,146 -4.7% | $162,610 |
| 2009 | $9,594 +8.5% | $162,610 |
| 2008 | $8,846 +3% | $162,610 +10.1% |
| 2007 | $8,590 -1.4% | $147,640 |
| 2006 | $8,712 +11.7% | $147,640 +4.3% |
| 2004 | $7,797 +6.8% | $141,550 +0% |
| 2003 | $7,302 +15% | $141,548 |
| 2002 | $6,352 -11.5% | $141,548 -0.8% |
| 2001 | $7,177 +2.3% | $142,741 |
| 2000 | $7,017 | $142,741 |
Find assessor info on the county website
Neighborhood: 45440
Nearby homes
- $639,0004 bd4 ba4.3k sqft1358 Soaring Heights Dr, Dayton, OH 45440Off Market
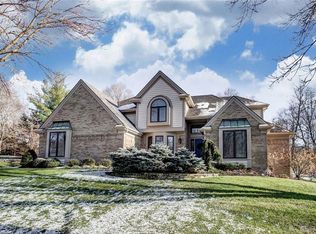
- $548,7004 bd4 ba2.9k sqft1380 Soaring Heights Dr, Dayton, OH 45440Off Market

- $582,2004 bd4 ba2.9k sqft1380 Soaring Heights Dr, Sugarcreek Township, OH 45440Off Market

- $563,6004 bd2 ba3.1k sqft1398 Nature Ct, Dayton, OH 45440Off Market
- $729,0004 bd5 ba5.7k sqft1361 Wild Ivy Way, Dayton, OH 45440Sold
- $801,1005 bd4 ba5.3k sqft1373 Wild Ivy Way, Dayton, OH 45440Off Market
- $601,2004 bd3 ba3.7k sqft1406 Nature Ct, Dayton, OH 45440Off Market
- $580,6004 bd3 ba3.1k sqft1348 Soaring Heights Dr, Dayton, OH 45440Off Market
Nearby schools
GreatSchools rating
- 9/10Bell Creek Intermediate SchoolGrades: 3-5Distance: 0.9 mi
- 10/10Bellbrook Middle SchoolGrades: 6-8Distance: 0.7 mi
- 8/10Bellbrook High SchoolGrades: 9-12Distance: 0.8 mi
Schools provided by the listing agent
- District: Sugarcreek
Source: DABR MLS. This data may not be complete. We recommend contacting the local school district to confirm school assignments for this home.
Get a cash offer in 3 minutes
Find out how much your home could sell for in as little as 3 minutes with a no-obligation cash offer.
Estimated market value
$885,900
Get a cash offer in 3 minutes
Find out how much your home could sell for in as little as 3 minutes with a no-obligation cash offer.
Estimated market value
$885,900
- Ohio
- Greene County
- Sugarcreek
- 45440
- 1370 Soaring Heights Dr
Nearby cities
Nearby zip codes
Other Sugarcreek Topics
