***ATTENTION INVESTORS, THOSE LOOKING TO MOVE IN 31 AUGUST 2024*** What a GEM! This unit has a newly remodeled kitchen, wood floors on 3 levels, NEW TRANE HVAC with UV air filtration, new dish washer, huge basement and a deck that faces nothing but woods! Could this be what you are looking for? 3 bedrooms, 2 1/2 baths, 1 car garage with extra storage space and a cozy fireplace. See who's at the door with the Ring doorbell. Tons of shopping and restaurants nearby and the new Innovation Metro Station (Silver Line) - this would make a GREAT Home for you!
Sold for $486,000
$486,000
13610 Salk St #128, Oak Hill, VA 20171
3beds
2,110sqft
Townhouse
Built in 2006
-- sqft lot
$533,400 Zestimate®
$230/sqft
$3,026 Estimated rent
Home value
$533,400
$507,000 - $560,000
$3,026/mo
Zestimate® history
Owner options
List your home for rent
$3,026/mo
Rent Zestimate®
Find your next renter with Zillow Rental Manager. Plus, with online applications, you can quickly screen prospective tenants – for free.
$3,026/mo
Rent Zestimate®
Refinance and save
$3,033/mo
Est. payment
Refinancing to a lower rate could help reduce your monthly payments and save thousands over the life of the loan.
$3,033/mo
Est. payment
Explore your selling options
Work with a Zillow partner agent
Leverage their expertise and Zillow's premium Showcase listings to get your home seen by more buyers.
Get startedList with your own agent
Get your home in front of millions of buyers by listing it on Zillow.
Learn how to do itSell it yourself
Take full control of how buyers see your home on Zillow by listing For Sale by Owner (FSBO).
List your homeWhat's special
Cozy fireplaceNewly remodeled kitchenUv air filtrationNew trane hvacWood floorsExtra storage spaceNew innovation metro station
Zillow last checked:
Listing updated:
Listed by:
Sharon Mastrianna 703-622-3909,
Pearson Smith Realty, LLC
Bought with:
Robert Wittman, 681060
Redfin Corporation
Source: Bright MLS,MLS#: VAFX2138878
Facts & features
Interior
Bedrooms & bathrooms
- Bedrooms: 3
- Bathrooms: 3
- Full bathrooms: 2
- 1/2 bathrooms: 1
- Main level bathrooms: 1
Rooms
- Room types: Living Room, Dining Room, Primary Bedroom, Bedroom 2, Kitchen, Basement, Bedroom 1, Bathroom 1, Primary Bathroom
Basement
- Description: Percent Finished: 100.0
- Area: 468
Heating
- Forced Air, Natural Gas
Cooling
- Central Air, Electric
Appliances
- Included: Microwave, Dishwasher, Disposal, Dryer, Ice Maker, Cooktop, Washer, Water Heater, Electric Water Heater
- Laundry: Upper Level
Features
- Open Floorplan, Combination Kitchen/Dining, Dry Wall
- Flooring: Hardwood, Carpet, Wood
- Basement: Full,Finished,Garage Access,Walk-Out Access,Windows
- Number of fireplaces: 1
- Fireplace features: Electric
Interior area
- Total structure area: 2,110
- Total interior livable area: 2,110 sqft
- Finished area above ground: 1,642
- Finished area below ground: 468
Property
Parking
- Total spaces: 2
- Parking features: Garage Faces Front, Attached, Driveway, Parking Lot
- Attached garage spaces: 1
- Uncovered spaces: 1
Accessibility
- Accessibility features: None
Features
- Levels: Four
- Stories: 4
- Exterior features: Other
- Pool features: None
- Has view: Yes
- View description: Trees/Woods
Lot
- Features: Suburban
Details
- Additional structures: Above Grade, Below Grade
- Parcel number: 0163 16 0128
- Zoning: 312
- Special conditions: Standard
Construction
Type & style
- Home type: Townhouse
- Property subtype: Townhouse
Materials
- Brick, Vinyl Siding
- Foundation: Slab
- Roof: Other
Condition
- Very Good
- New construction: No
- Year built: 2006
- Major remodel year: 2019
Utilities & green energy
- Electric: 120/240V
- Sewer: Public Sewer
- Water: Public
Community & HOA
Community
- Security: Security System
- Condo and coop fee: $231 monthly
- Subdivision: Coppermine Crossing
HOA
- Has HOA: No
- Amenities included: Basketball Court, Tot Lots/Playground
- Services included: Trash, Snow Removal
Location
- Region: Oak Hill
Financial & listing details
- Price per square foot: $230/sqft
- Tax assessed value: $465,630
- Annual tax amount: $5,255
- Date on market: 7/21/2023
- Listing agreement: Exclusive Right To Sell
- Listing terms: Cash,Conventional,FHA,Private Financing Available,VA Loan,VHDA
- Ownership: Other
Price history
| Date | Event | Price |
|---|---|---|
| 9/29/2023 | Sold | $486,000-2.8%$230/sqft |
Source:  Bright MLS #VAFX2138878 Report a problem Bright MLS #VAFX2138878 Report a problem | ||
| 8/30/2023 | Pending sale | $499,990$237/sqft |
Source: Bright MLS #VAFX2138878 Report a problem | ||
| 7/21/2023 | Listed for sale | $499,990+13.6%$237/sqft |
Source: Bright MLS #VAFX2138878 Report a problem | ||
| 9/14/2021 | Listing removed | -- |
Source: Zillow Rental Network Premium Report a problem | ||
| 9/12/2021 | Listed for rent | $2,500$1/sqft |
Source: Zillow Rental Network Premium #VAFX2021608 Report a problem | ||
| 7/20/2006 | Sold | $439,990$209/sqft |
Source: Public Record Report a problem | ||
Public tax history
| Year | Property taxes | Tax assessment |
|---|---|---|
| 2025 | $5,710 +3.8% | $493,940 +4% |
| 2024 | $5,502 | $474,940 +2% |
| 2023 | -- | $465,630 +8% |
| 2022 | -- | $431,140 +3% |
| 2021 | -- | $418,580 +0.7% |
| 2020 | -- | $415,670 +9.9% |
| 2019 | -- | $378,220 |
| 2018 | -- | $378,220 |
| 2017 | -- | $378,220 +3051.8% |
| 2016 | $139 | $12,000 -96.7% |
| 2015 | -- | $364,510 -2.5% |
| 2014 | -- | $373,860 |
| 2013 | -- | -- |
| 2012 | -- | -- |
| 2011 | -- | $307,410 +11.5% |
| 2010 | -- | $275,700 -15% |
| 2009 | -- | $324,350 -18.4% |
| 2008 | -- | $397,440 -0.6% |
| 2007 | -- | $400,000 |
Find assessor info on the county website
Neighborhood: 20171
Nearby homes
- $371,8003 bd2 ba2.1k sqft13610 Salk St #128, Oak Hill, VA 20171Off Market
- $498,0003 bd3 ba1.6k sqft13608 Salk St #127, Oak Hill, VA 20171Off Market
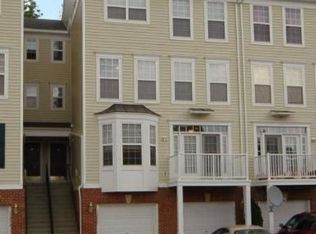
- $520,0003 bd3 ba1.6k sqft13614 Salk St #126, Oak Hill, VA 20171Sold
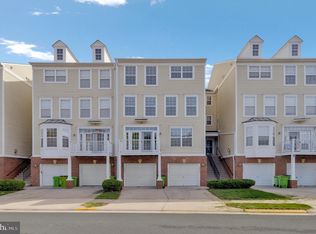
- $510,2003 bd2 ba2.1k sqft13618 Salk St #124, Oak Hill, VA 20171Off Market
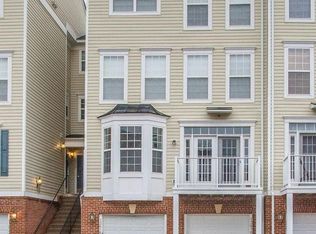
- $---- bd-- ba-- sqft13618 Salk St, Herndon, VA 20171Off Market
- $488,7003 bd2 ba1.6k sqft13616 Salk St #123, Oak Hill, VA 20171Off Market
- $530,0003 bd2 ba1.6k sqft13602 Salk St #132, Oak Hill, VA 20171Off Market
- $538,4003 bd3 ba2.2k sqft13636 Salk St #113, Oak Hill, VA 20171Off Market
Nearby schools
GreatSchools rating
- 3/10Coates ElementaryGrades: PK-6Distance: 0.2 mi
- 9/10Carson Middle SchoolGrades: 7-8Distance: 1.6 mi
- 5/10Westfield High SchoolGrades: 9-12Distance: 5.2 mi
Schools provided by the listing agent
- District: Fairfax County Public Schools
Source: Bright MLS. This data may not be complete. We recommend contacting the local school district to confirm school assignments for this home.
Get a cash offer in 3 minutes
Find out how much your home could sell for in as little as 3 minutes with a no-obligation cash offer.
Estimated market value
$533,400
Get a cash offer in 3 minutes
Find out how much your home could sell for in as little as 3 minutes with a no-obligation cash offer.
Estimated market value
$533,400
- Virginia
- Fairfax County
- Herndon
- 20171
- 13610 Salk St Unit 128
Nearby cities
Nearby neighborhoods
Nearby zip codes
Other Herndon Topics
