Welcome to 13614 Salk Street, a thoughtfully updated 3 bedroom, 2.5 bath townhome style condo in the desirable Coppermine Crossing community of Herndon, VA. Warm light greets you as you enter this open concept main level, offering spacious living and dining areas, perfect for entertaining or relaxing. Easily create your perfect meal in the gourmet kitchen, featuring new stainless steel appliances, ample cabinet space, solid counters, pantry, and separate eating area. The top floor master suite boasts a vaulted ceiling, a generous walk-in closet, conveniently located new full sized washer and dryer, and a huge luxurious en-suite bathroom with a soaking tub, separate shower, and dual vanities. The second level features two spacious bedrooms, linen closet and full bath. The lowest level highlights a one car garage with storage, additional driveway parking, and ample guest parking closeby. This home is move-in-ready with fresh paint throughout and new carpeting in the bedrooms. Situated just minutes from major roadways (VA-267, VA-28), Dulles International Airport, and walking distance to the Innovation Center Metro Station (Silver Line), this home offers unparalleled convenience. Enjoy community walking paths, shopping, dining, and recreational options in close proximity, making this home the perfect blend of comfort and location.
Sold for $520,000
$520,000
13614 Salk St #126, Oak Hill, VA 20171
3beds
1,620sqft
Townhouse
Built in 2006
-- sqft lot
$532,300 Zestimate®
$321/sqft
$2,935 Estimated rent
Home value
$532,300
$500,000 - $570,000
$2,935/mo
Zestimate® history
Owner options
List your home for rent
$2,935/mo
Rent Zestimate®
Find your next renter with Zillow Rental Manager. Plus, with online applications, you can quickly screen prospective tenants – for free.
$2,935/mo
Rent Zestimate®
Refinance and save
$3,251/mo
Est. payment
Refinancing to a lower rate could help reduce your monthly payments and save thousands over the life of the loan.
$3,251/mo
Est. payment
Explore your selling options
Work with a Zillow partner agent
Leverage their expertise and Zillow's premium Showcase listings to get your home seen by more buyers.
Get startedList with your own agent
Get your home in front of millions of buyers by listing it on Zillow.
Learn how to do itSell it yourself
Take full control of how buyers see your home on Zillow by listing For Sale by Owner (FSBO).
List your homeWhat's special
Zillow last checked:
Listing updated:
Listed by:
Betsy Norman 703-863-1010,
Spring Hill Real Estate, LLC.
Bought with:
Ajay Gupta, 0225096410
Fairfax Realty Select
Source: Bright MLS,MLS#: VAFX2237678
Facts & features
Interior
Bedrooms & bathrooms
- Bedrooms: 3
- Bathrooms: 3
- Full bathrooms: 2
- 1/2 bathrooms: 1
- Main level bathrooms: 1
Basement
- Area: 0
Heating
- Forced Air, Natural Gas
Cooling
- Central Air, Electric
Appliances
- Included: Microwave, Dishwasher, Disposal, Dryer, Washer, Cooktop, Gas Water Heater
- Laundry: Upper Level, Washer In Unit, Dryer In Unit
Features
- Breakfast Area, Ceiling Fan(s), Combination Kitchen/Dining, Family Room Off Kitchen, Open Floorplan, Floor Plan - Traditional, Eat-in Kitchen, Kitchen - Gourmet, Kitchen - Table Space, Pantry, Primary Bath(s), Recessed Lighting, Soaking Tub, Upgraded Countertops, Walk-In Closet(s)
- Flooring: Hardwood, Carpet, Wood
- Has basement: No
- Has fireplace: No
Interior area
- Total structure area: 1,620
- Total interior livable area: 1,620 sqft
- Finished area above ground: 1,620
- Finished area below ground: 0
Property
Parking
- Total spaces: 1
- Parking features: Garage Faces Front, Concrete, Attached
- Attached garage spaces: 1
- Has uncovered spaces: Yes
Accessibility
- Accessibility features: None
Features
- Levels: Four
- Stories: 4
- Exterior features: Balcony
- Pool features: None
Details
- Additional structures: Above Grade, Below Grade
- Parcel number: 0163 16 0126
- Zoning: 312
- Special conditions: Standard
Construction
Type & style
- Home type: Townhouse
- Architectural style: Colonial
- Property subtype: Townhouse
Materials
- Frame
- Foundation: Slab
Condition
- Excellent
- New construction: No
- Year built: 2006
Utilities & green energy
- Sewer: Public Sewer
- Water: Public
Community & HOA
Community
- Security: Security System
- Condo and coop fee: $258 monthly
- Subdivision: Copper Crossing
HOA
- Has HOA: No
- Amenities included: Common Grounds
- Services included: Trash, Snow Removal, Common Area Maintenance, Lawn Care Front, Lawn Care Rear, Lawn Care Side
- HOA name: Copper Crossing
Location
- Region: Oak Hill
Financial & listing details
- Price per square foot: $321/sqft
- Tax assessed value: $466,340
- Annual tax amount: $5,403
- Date on market: 5/2/2025
- Listing agreement: Exclusive Right To Sell
- Ownership: Condominium
Price history
| Date | Event | Price |
|---|---|---|
| 6/9/2025 | Sold | $520,000-0.9%$321/sqft |
Source:  Bright MLS #VAFX2237678 Report a problem Bright MLS #VAFX2237678 Report a problem | ||
| 5/15/2025 | Contingent | $524,900$324/sqft |
Source: Bright MLS #VAFX2237678 Report a problem | ||
| 5/2/2025 | Listed for sale | $524,900+31.2%$324/sqft |
Source: Bright MLS #VAFX2237678 Report a problem | ||
| 4/2/2025 | Sold | $400,000+31.1%$247/sqft |
Source: Public Record Report a problem | ||
| 12/16/2008 | Sold | $305,000-20.6%$188/sqft |
Source: Public Record Report a problem | ||
| 6/26/2006 | Sold | $383,990$237/sqft |
Source: Public Record Report a problem | ||
Public tax history
| Year | Property taxes | Tax assessment |
|---|---|---|
| 2025 | $5,391 +3.8% | $466,340 +4% |
| 2024 | $5,195 +4.7% | $448,400 +2% |
| 2023 | $4,961 +6.6% | $439,610 +8% |
| 2022 | $4,655 | $407,050 +6% |
| 2021 | -- | $384,010 +3.2% |
| 2020 | $4,405 +2% | $372,240 +2% |
| 2019 | $4,319 +3% | $364,940 +3% |
| 2018 | $4,193 +1.9% | $354,310 |
| 2017 | $4,114 +6.2% | $354,310 +6% |
| 2016 | $3,872 +8% | $334,250 +4% |
| 2015 | $3,587 -2.3% | $321,390 -2.5% |
| 2014 | $3,670 | $329,630 +12% |
| 2013 | -- | $294,310 +13.1% |
| 2012 | -- | $260,240 -4% |
| 2011 | -- | $271,080 +11.5% |
| 2010 | -- | $243,120 -15% |
| 2009 | -- | $286,020 -18.3% |
| 2008 | -- | $350,240 -1.3% |
| 2007 | -- | $355,000 |
Find assessor info on the county website
Neighborhood: 20171
Nearby homes
- $484,1003 bd2 ba1.6k sqft13616 Salk St #123, Oak Hill, VA 20171Off Market
- $495,6003 bd3 ba1.6k sqft13608 Salk St #127, Oak Hill, VA 20171Off Market
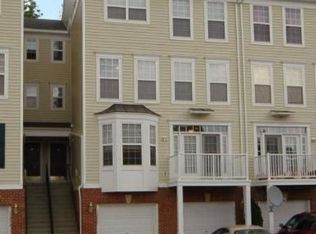
- $507,4003 bd2 ba2.1k sqft13618 Salk St #124, Oak Hill, VA 20171Off Market
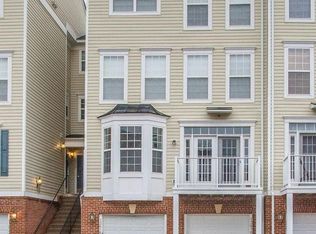
- $---- bd-- ba-- sqft13618 Salk St, Herndon, VA 20171Off Market
- $486,0003 bd3 ba2.1k sqft13610 Salk St #128, Oak Hill, VA 20171Sold
- $371,8003 bd2 ba2.1k sqft13610 Salk St #128, Oak Hill, VA 20171Off Market
- $535,2003 bd3 ba2.2k sqft13636 Salk St #113, Oak Hill, VA 20171Off Market
- $486,2003 bd2 ba1.6k sqft13632 Salk St #115, Oak Hill, VA 20171Off Market
Nearby schools
GreatSchools rating
- 3/10Coates ElementaryGrades: PK-6Distance: 0.2 mi
- 9/10Carson Middle SchoolGrades: 7-8Distance: 1.6 mi
- 5/10Westfield High SchoolGrades: 9-12Distance: 5.2 mi
Schools provided by the listing agent
- Elementary: Lutie Lewis Coates
- Middle: Carson
- High: Westfield
- District: Fairfax County Public Schools
Source: Bright MLS. This data may not be complete. We recommend contacting the local school district to confirm school assignments for this home.
Get a cash offer in 3 minutes
Find out how much your home could sell for in as little as 3 minutes with a no-obligation cash offer.
Estimated market value
$532,300
Get a cash offer in 3 minutes
Find out how much your home could sell for in as little as 3 minutes with a no-obligation cash offer.
Estimated market value
$532,300
- Virginia
- Fairfax County
- Herndon
- 20171
- 13614 Salk St Unit 126
Nearby cities
Nearby neighborhoods
Nearby zip codes
Other Herndon Topics
