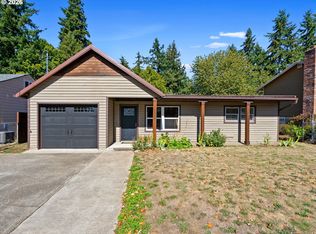
Beautifully renovated, move-in-ready, 3-bed/2 Bath home, showcasing extensive modern upgrades inside and out. This home features a stunning designer kitchen with quartz countertops, white shaker cabinetry, stainless steel appliances, and custom wood accents. Enjoy two spa-inspired bathrooms, including a permitted second full bath, premium luxury vinyl plank flooring throughout, custom architectural wood slat feature walls, and a built-in electric fireplace entertainment center. Major recent improvements include a new roof, new siding, fresh exterior paint, new fencing, updated landscaping, and a Goodman Central HVAC system. The spacious covered patio and screened outdoor living area with electrical service that's ideal for a future Hot Tub. Gazebo & Fire-Pit Area, create the perfect setting for year-round entertaining or relaxing. This thoughtfully renovated home combines modern design, quality craftsmanship, and exceptional functionality. This home abounds with special, unique features too: Bathrooms have Bluetooth Speakers in the lights, so you can listen to music while you shower, and all bedrooms have LED lights that are adjustable for brightness, color, and night mode. Programmable RING Camera included, and ALL APPLIANCES INCLUDED (Including Washer & Dryer). This is truly a unique, upgraded, "Turn-Key" Home - that's ready for you to make your own. Come see it soon before it's gone.(TOO MANY UPGRADES TO MENTION - PLEASE SEE ATTACHED LIST OF UPGRADES & IMPROVEMENTS) [Home Energy Score = 5. HES Report at https://rpt.greenbuildingregistry.com/hes/OR10250758]
Bumpable buyer
Price cut: $10K (8/7)
$465,000
13611 SE Lincoln Ct, Portland, OR 97233
3beds
1,092sqft
Residential, Single Family Residence
Built in 1963
7,405 Square Feet Lot
$-- Zestimate®
$426/sqft
$-- HOA
What's special
New fencingWhite shaker cabinetryUpdated landscapingFresh exterior paintSpacious covered patioCustom wood accentsTwo spa-inspired bathrooms
- 53 days
- 50
- 0
Zillow last checked:
Listing updated:
Listed by:
Todd Gang 503-330-2956,
ECOPRO Realty Group
Source: RMLS (OR),MLS#: 581218687
Facts & features
Interior
Bedrooms & bathrooms
- Bedrooms: 3
- Bathrooms: 2
- Full bathrooms: 2
- Main level bathrooms: 2
Rooms
- Room types: Bedroom 2, Bedroom 3, Dining Room, Family Room, Kitchen, Living Room, Primary Bedroom
Primary bedroom
- Features: Bathroom, Closet, Vinyl Floor
- Level: Main
- Area: 117
- Dimensions: 9 x 13
Bedroom 2
- Features: Closet, Vinyl Floor
- Level: Main
- Area: 132
- Dimensions: 12 x 11
Bedroom 3
- Features: Closet, Vinyl Floor
- Level: Main
- Area: 88
- Dimensions: 11 x 8
Dining room
- Features: Sliding Doors, Vinyl Floor
- Level: Main
- Area: 77
- Dimensions: 7 x 11
Kitchen
- Features: Builtin Range, Dishwasher, Disposal, Microwave, Free Standing Refrigerator, Quartz, Vinyl Floor
- Level: Main
- Area: 112
- Width: 14
Living room
- Features: Fireplace, Vinyl Floor
- Level: Main
- Area: 195
- Dimensions: 13 x 15
Heating
- Forced Air, Fireplace(s)
Cooling
- Central Air
Appliances
- Included: Built-In Range, Dishwasher, Disposal, Microwave, Washer/Dryer, Free-Standing Refrigerator, Electric Water Heater
Features
- Quartz, Closet, Bathroom
- Flooring: Tile, Vinyl
- Doors: Sliding Doors
- Windows: Double Pane Windows, Vinyl Frames
- Basement: Crawl Space
- Number of fireplaces: 1
- Fireplace features: Electric
Interior area
- Total structure area: 1,092
- Total interior livable area: 1,092 sqft
Property
Parking
- Total spaces: 1
- Parking features: Driveway, RV Access/Parking, Attached
- Attached garage spaces: 1
- Has uncovered spaces: Yes
Accessibility
- Accessibility features: Ground Level, Main Floor Bedroom Bath, One Level, Accessibility
Features
- Levels: One
- Stories: 1
- Patio & porch: Covered Patio, Patio
- Exterior features: Fire Pit, Yard
- Fencing: Fenced
Lot
- Size: 7,405 Square Feet
- Features: Cul-De-Sac, Level, SqFt 7000 to 9999
Details
- Additional structures: Gazebo, RVParking, ToolShed
- Parcel number: R195206
Construction
Type & style
- Home type: SingleFamily
- Architectural style: Ranch
- Property subtype: Residential, Single Family Residence
Materials
- Cement Siding
- Foundation: Concrete Perimeter
- Roof: Composition
Condition
- Resale
- New construction: No
- Year built: 1963
Utilities & green energy
- Gas: Gas
- Sewer: Public Sewer
- Water: Public
Community & HOA
HOA
- Has HOA: No
Location
- Region: Portland
Financial & listing details
- Price per square foot: $426/sqft
- Tax assessed value: $360,810
- Annual tax amount: $4,461
- Date on market: 7/30/2026
- Listing terms: Cash,Conventional,FHA
- Road surface type: Paved
Estimated market value
Not available
Estimated sales range
Not available
Not available
Price history
| Date | Event | Price |
|---|---|---|
| 8/7/2026 | Price change | $465,000-2.1%$426/sqft |
Source:  RMLS (OR) #581218687 Report a problem RMLS (OR) #581218687 Report a problem | ||
| 7/31/2026 | Listed for sale | $475,000+39.7%$435/sqft |
Source: RMLS (OR) #581218687 Report a problem | ||
| 11/8/2024 | Sold | $340,000+13.4%$311/sqft |
Source: RMLS (OR) #24682444 Report a problem | ||
| 10/16/2024 | Pending sale | $299,900$275/sqft |
Source: RMLS (OR) #24682444 Report a problem | ||
| 10/10/2024 | Listed for sale | $299,900+99.9%$275/sqft |
Source: RMLS (OR) #24682444 Report a problem | ||
| 3/1/2005 | Sold | $150,000+14.2%$137/sqft |
Source: Public Record Report a problem | ||
| 9/12/2002 | Sold | $131,325-0.5%$120/sqft |
Source: Public Record Report a problem | ||
| 1/11/2000 | Sold | $132,000$121/sqft |
Source: Public Record Report a problem | ||
Public tax history
| Year | Property taxes | Tax assessment |
|---|---|---|
| 2025 | $4,462 +4.4% | $184,520 +3% |
| 2024 | $4,274 +4.5% | $179,150 +3% |
| 2023 | $4,088 +5.5% | $173,940 +3% |
| 2022 | $3,875 +1.7% | $168,880 +3% |
| 2021 | $3,812 +10.4% | $163,970 +3% |
| 2020 | $3,453 +3.3% | $159,200 +3% |
| 2019 | $3,343 | $154,570 +3% |
| 2018 | $3,343 +3.2% | $150,070 +3% |
| 2017 | $3,241 +10.3% | $145,700 +3% |
| 2016 | $2,939 | $141,460 +3% |
| 2015 | $2,939 +9.3% | $137,340 +3% |
| 2014 | $2,688 +18% | $133,340 +3% |
| 2013 | $2,279 +1.6% | $129,460 +3% |
| 2012 | $2,244 +1.9% | $125,690 +3% |
| 2011 | $2,201 -9.1% | $122,030 +3% |
| 2010 | $2,422 -2.9% | $118,480 +3% |
| 2009 | $2,494 +3.5% | $115,030 +3% |
| 2008 | $2,409 +0.4% | $111,680 +3% |
| 2007 | $2,399 +4.9% | $108,430 +3% |
| 2006 | $2,287 +3.5% | $105,280 +3% |
| 2005 | $2,209 +2.8% | $102,220 +3% |
| 2004 | $2,150 +5.9% | $99,250 +3% |
| 2003 | $2,031 +4.6% | $96,360 +3% |
| 2002 | $1,941 +12.4% | $93,560 +6.1% |
| 2000 | $1,726 | $88,200 |
Find assessor info on the county website
Monthly payment
Est. payment
Payment breakdown
Explore the cost of this home by adjusting the details. Changes won't be saved.Climate risks
Neighborhood: Hazelwood
Nearby schools
Schools provided by the listing agent
- Elementary: Lincoln Park
- Middle: Ron Russell
- High: David Douglas
Source: RMLS (OR). This data may not be complete. We recommend contacting the local school district to confirm school assignments for this home.


Similar homes
- $439,9003 bd1 ba1k sqft17126 SE Taylor St, Portland, OR 97233Active

 MLS ID #559196385, Jeremy Wilkerson, MORE Realty. RMLS (OR)
 - $450,0003 bd1 ba1.3k sqft10953 SE Salmon St, Portland, OR 97216Active
 MLS ID #692434101, Israel Hill, John L. Scott Portland Central. RMLS (OR)
 - $430,0003 bd1 ba1.4k sqft12839 SE Raymond St, Portland, OR 97236Active
 MLS ID #589481043, Benjamin Hollenbaugh, Living PDX Real Estate. RMLS (OR)
 - $489,0003 bd2 ba1.6k sqft1842 SE 92nd Ave, Portland, OR 97216Active
 MLS ID #297118750, Tara Stone, MORE Realty. RMLS (OR)
 - $479,0003 bd2 ba1.5k sqft2315 NE 156th Pl, Portland, OR 97230ActiveMLS ID #316328739, Cassandra Skelley, PDX Dwellings LLC. RMLS (OR)
- $459,9503 bd1 ba1k sqft8115 SE 64th Ave, Portland, OR 97206ActiveMLS ID #767836147, Israel Hill, John L. Scott Portland Central. RMLS (OR)
- $490,0003 bd2 ba1.2k sqft17925 SE Troge Rd, Damascus, OR 97089ActiveMLS ID #314356697, Troy DeVries, Real Broker. RMLS (OR)
- $365,0003 bd1 ba1k sqft1420 SE 117th Ave, Portland, OR 97216ActiveMLS ID #649635317, Steve Ahmed, Knipe Realty ERA Powered. RMLS (OR)
- $449,0003 bd2 ba1.2k sqft21892 Bramble Way, Fairview, OR 97024ActiveMLS ID #174384004, Stephanie Peck, eXp Realty, LLC. RMLS (OR)
- $449,0003 bd3 ba1.3k sqft5303 SE 13th Ct, Gresham, OR 97080ActiveMLS ID #197126652, Kris Shuler, John L. Scott Sandy. RMLS (OR)
- $550,0002 bd1 ba1.5k sqft4950 NE 34th Ave, Portland, OR 97211ActiveMLS ID #616050018, William Tucker, WVR Realty. RMLS (OR)
- $525,0004 bd2 ba1.3k sqft3149 SE Silver Springs Rd, Milwaukie, OR 97222ActiveMLS ID #151062931, William Tucker, WVR Realty. RMLS (OR)
- $389,9003 bd1 ba1.5k sqft3016 SE 87th Ave, Portland, OR 97266ActiveMLS ID #197090276, Dmitri Galkovski, Pristine Realty LLC. RMLS (OR)
- $499,9003 bd2 ba1.3k sqft205 NW Loan Pl, Vancouver, WA 98665ActiveMLS ID #316538985, Diana DeLay, Berkshire Hathaway HomeServices NW Real Estate. RMLS (OR)
- $455,0004 bd2 ba1.4k sqft18035 Bodley Ct, Sandy, OR 97055ActiveMLS ID #782756863, Greg Rosen, Pacific Pioneer Real Estate. RMLS (OR)
