Skip main navigation
Sold
  • $405,500

    13657 SE Sherman Dr, Portland, OR 97233

    3beds
    1,126sqft
    Residential, Single Family Residence
    Built in 1961
    7,840 Square Feet Lot
    $405,400 Zestimate®
    $360/sqft
    $2,283 Estimated rent

    Home value

    $405,400

    $385,000 - $426,000

    $2,283/mo

    Zestimate® history
    Loading
    Loading...

    Owner options

    List your home for rent

    $2,283/mo

    Rent Zestimate®

    Find your next renter with Zillow Rental Manager. Plus, with online applications, you can quickly screen prospective tenants – for free.

    Learn more

    $2,283/mo

    Rent Zestimate®

    Refinance and save

    $2,529/mo

    Est. payment

    Refinancing to a lower rate could help reduce your monthly payments and save thousands over the life of the loan.

    See today's rates

    $2,529/mo

    Est. payment

    Explore your selling options

    Work with a Zillow partner agent

    Leverage their expertise and Zillow's premium Showcase listings to get your home seen by more buyers.

    Get started

    List with your own agent

    Get your home in front of millions of buyers by listing it on Zillow.

    Learn how to do it

    Sell it yourself

    Take full control of how buyers see your home on Zillow by listing For Sale by Owner (FSBO).

    List your home

    What's special

    Cozy brick gas fireplaceBackyard wisteria arborFreshly painted interiorCovered back patioSingle levelGas rangeGranite kitchen counters
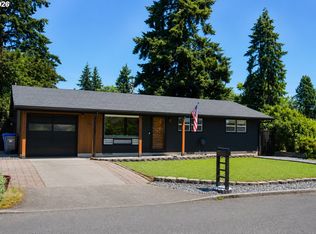
    Single level 3 Bedroom 1 Bath home with classic brick facade sits on a 0.18 acre lot. Features brand new roof, freshly painted interior, and upgraded electrical panel that is hot tub ready. This home is turn key with warm hardwood floors throughout, decorative tray ceiling, cozy brick gas fireplace awaiting those rainy Portland evenings, granite kitchen counters, high end cabinetry, and gas range for the chef of the house.Large fenced in back yard with attractive arborvitae wall for privacy. All around landscaping with beautiful roses, butterfly bush, snowball bush, Japanese maple, ferns, ornamental grasses, Hydrangea, and Iris all around and so much more. Plowed side garden ready for planting summer vegetables. Raised bed containing strawberries. Admire the backyard Wisteria arbor and Magnolia tree while relaxing on the covered back patio. Moments from Lincoln Park and Lincoln Elementary. Beautiful new Parklane and Mill Park close by.Completing your checklist with spacious 2 car garage, built in air conditioner unit, ceiling fans, shopping minutes away, this home offers an unbeatable blend of comfort, charm, and recent updates so you can spend more time enjoying your home and less time tackling to-do lists. [Home Energy Score = 6. HES Report at https://rpt.greenbuildingregistry.com/hes/OR10205848]

    Zillow last checked:

    Listing updated:

    Listed by:

    Scott Edelman 415-481-2962,

    Think Real Estate,

    Scott Friesen 415-961-0281,

    Think Real Estate

    Bought with:

    Jon Conelly, 201253775

    Reger Homes, LLC

    Source: RMLS (OR),MLS#: 689544590MLS Logo

    Facts & features

    Interior

    Bedrooms & bathrooms
    • Bedrooms: 3
    • Bathrooms: 1
    • Full bathrooms: 1
    • Main level bathrooms: 1
    Rooms
    • Room types: Bedroom 2, Bedroom 3, Dining Room, Family Room, Kitchen, Living Room, Primary Bedroom
    Primary bedroom
    • Features: Ceiling Fan, Hardwood Floors
    • Level: Main
    • Area: 150
    • Dimensions: 10 x 15
    Bedroom 2
    • Features: Hardwood Floors
    • Level: Main
    • Area: 130
    • Dimensions: 10 x 13
    Bedroom 3
    • Features: Ceiling Fan, Hardwood Floors
    • Level: Main
    • Area: 120
    • Dimensions: 10 x 12
    Dining room
    • Features: Ceiling Fan, Hardwood Floors, Sliding Doors
    • Level: Main
    • Area: 100
    • Dimensions: 10 x 10
    Kitchen
    • Features: Dishwasher, Disposal, Gas Appliances, Pantry, Updated Remodeled, Free Standing Refrigerator, Granite, Vinyl Floor
    • Level: Main
    • Area: 117
    • Width: 9
    Living room
    • Features: Fireplace, Hardwood Floors
    • Level: Main
    • Area: 285
    • Dimensions: 19 x 15
    Heating
    • Baseboard, Other, Fireplace(s)
    Cooling
    • Wall Unit(s)
    Appliances
    • Included: Dishwasher, Disposal, Free-Standing Gas Range, Free-Standing Refrigerator, Gas Appliances, Plumbed For Ice Maker, Range Hood, Washer/Dryer, Gas Water Heater
    Features
    • Ceiling Fan(s), Granite, Pantry, Updated Remodeled, Tile
    • Flooring: Hardwood, Vinyl
    • Doors: Storm Door(s), Sliding Doors
    • Windows: Aluminum Frames, Storm Window(s)
    • Basement: Crawl Space
    • Number of fireplaces: 1
    • Fireplace features: Gas
    Interior area
    • Total structure area: 1,126
    • Total interior livable area: 1,126 sqft

    Property

    Parking
    • Total spaces: 2
    • Parking features: Driveway, Off Street, Garage Door Opener, Attached
    • Attached garage spaces: 2
    • Has uncovered spaces: Yes
    Accessibility
    • Accessibility features: One Level, Accessibility
    Features
    • Levels: One
    • Stories: 1
    • Patio & porch: Covered Patio
    • Exterior features: Garden, Gas Hookup, Raised Beds, Yard
    • Fencing: Fenced
    • Has view: Yes
    • View description: Seasonal
    Lot
    • Size: 7,840 Square Feet
    • Dimensions: 7800
    • Features: Corner Lot, Level, SqFt 7000 to 9999
    Details
    • Additional structures: GasHookup
    • Parcel number: R195208
    • Zoning: R7

    Construction

    Type & style
    • Home type: SingleFamily
    • Architectural style: Ranch
    • Property subtype: Residential, Single Family Residence
    Materials
    • Aluminum Siding, Lap Siding
    • Foundation: Concrete Perimeter
    • Roof: Composition
    Condition
    • Resale,Updated/Remodeled
    • New construction: No
    • Year built: 1961

    Utilities & green energy

    • Gas: Gas Hookup, Gas
    • Sewer: Public Sewer
    • Water: Public

    Community & HOA

    Community
    • Subdivision: Hazelwood
    HOA
    • Has HOA: No
    Location
    • Region: Portland

    Financial & listing details

    • Price per square foot: $360/sqft
    • Tax assessed value: $378,690
    • Annual tax amount: $4,564
    • Date on market: 5/21/2026
    • Cumulative days on market: 6 days
    • Listing terms: Cash,Conventional,FHA,VA Loan
    • Road surface type: Concrete, Paved

    Price history

    DateEventPrice
    6/24/2026Sold$405,500+1.4%$360/sqft
    Source: RMLS (OR) #689544590 Report a problem
    5/27/2026Pending sale$399,900$355/sqft
    Source: RMLS (OR) #689544590 Report a problem
    5/21/2026Listed for sale$399,900+6.6%$355/sqft
    Source: RMLS (OR) #689544590 Report a problem
    2/10/2023Sold$375,000-3.8%$333/sqft
    Source: RMLS (OR) #22601072 Report a problem
    1/12/2023Pending sale$389,900$346/sqft
    Source: RMLS (OR) #22601072 Report a problem
    9/9/2022Listed for sale$389,900+173.6%$346/sqft
    Source: RMLS (OR) #22601072 Report a problem
    6/4/2002Sold$142,500$127/sqft
    Source: Public Record Report a problem

    Public tax history

    YearProperty taxesTax assessment
    2025$4,565 +4.4%$188,780 +3%
    2024$4,373 +4.5%$183,290 +3%
    2023$4,183 +5.5%$177,960 +3%
    2022$3,965 +1.7%$172,780 +3%
    2021$3,900 +10.4%$167,750 +3%
    2020$3,533 +3.3%$162,870 +3%
    2019$3,420 $158,130 +3%
    2018$3,420 +3.2%$153,530 +3%
    2017$3,315 +8.3%$149,060 +3%
    2016$3,062 $144,720 +3%
    2015$3,062 +7.5%$140,510 +3%
    2014$2,848 +19.6%$136,420 +3%
    2013$2,382 +1.6%$132,450 +3%
    2012$2,344 +2%$128,600 +3%
    2011$2,299 -9%$124,860 +3%
    2010$2,527 -1%$121,230 +3%
    2009$2,552 +3.5%$117,700 +3%
    2008$2,465 +0.4%$114,280 +3%
    2007$2,455 +4.9%$110,960 +3%
    2006$2,341 +3.5%$107,730 +3%
    2005$2,261 +2.8%$104,600 +3%
    2004$2,200 +4.6%$101,560 +3%
    2003$2,103 +5.9%$98,610 +3%
    2002$1,986 +12.4%$95,740 +6.1%
    2000$1,767 +4.1%$90,260 +3%
    1999$1,697 $87,640
    Find assessor info on the county website

    Neighborhood: Hazelwood

    Nearby schools

    GreatSchools rating
    Schools provided by the listing agent
    • Elementary: Lincoln Park
    • Middle: Ron Russell
    • High: David Douglas

    Source: RMLS (OR). This data may not be complete. We recommend contacting the local school district to confirm school assignments for this home.

    Get a cash offer in 3 minutes
    Find out how much your home could sell for in as little as 3 minutes with a no-obligation cash offer.
    Estimated market value
    $405,400
    Get a cash offer in 3 minutes
    Find out how much your home could sell for in as little as 3 minutes with a no-obligation cash offer.
    Estimated market value
    $405,400