Skip main navigation
Off market
  • $1,175,100

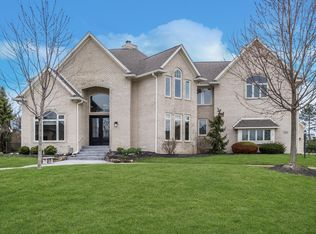
    13611 Singletree Ct, Carmel, IN 46032

    7beds
    5,895sqft
    SingleFamily
    Built in 1997
    0.76 Acres Lot
    $1,175,100 Zestimate®
    $199/sqft
    $6,336 Estimated rent

    Home value

    $1,175,100

    $1.09M - $1.28M

    $6,336/mo

    Zestimate® history
    Loading
    Loading...

    Owner options

    List your home for rent

    $6,336/mo

    Rent Zestimate®

    Find your next renter with Zillow Rental Manager. Plus, with online applications, you can quickly screen prospective tenants – for free.

    Learn more

    $6,336/mo

    Rent Zestimate®

    Refinance and save

    $5,928/mo

    Est. payment

    Refinancing to a lower rate could help reduce your monthly payments and save thousands over the life of the loan.

    See today's rates

    $5,928/mo

    Est. payment

    Explore your selling options

    Work with a Zillow partner agent

    Leverage their expertise and Zillow's premium Showcase listings to get your home seen by more buyers.

    Get started

    List with your own agent

    Get your home in front of millions of buyers by listing it on Zillow.

    Learn how to do it

    Sell it yourself

    Take full control of how buyers see your home on Zillow by listing For Sale by Owner (FSBO).

    List your home

    What's special

    FSBO = FOR SALE BY OWNER! Not on MLS! Like your own private Resort! Pool, Hot Tub, Home Theater, 2 fireplaces; Custom-built in 1997, this unique 7-Bedroom plus Office and 5½ Bath home on large ¾ Acre Lot with private Pool & Hot Tub boasts quality construction and many upgrades throughout the home. Our home is on a quiet cul-de-sac. We have a large backyard with a fenced 20’ x 40’ in-ground pool with slide, a 38’ x 25’ custom wood deck with built-in seating and sunken 7-person hot tub. The oversized finished 4-car garage measures 40’ x 23’ (over 900 sq. ft of floor space). Main Level: Magnificent two-story Entryway/Foyer with hardwood floors and a very large 17-light Crystal chandelier. Numerous closets and features; The Main level boasts 10-foot ceilings, Living room has French doors which open into the Family room. Glass transoms are above all the downstairs doorways. The oversized formal Dining room has large beautiful chandelier. The spacious Kitchen with Eat-In-Kitchen is open to the Family room and features a Functional center island with a 6-burner Jenn Air gas cooktop. It has rich wood cabinets, hardwood flooring, a gourmet Hanging Pot Rack, double Jenn Air ovens (one dual convection/conventional), built-in microwave, an elevated dishwasher, granite countertops with undermount sinks, 2 walk-in pantries, Breakfast Bar and “Office Bar” areas. The 2-story Family room has Oversized Picture Windows, custom wood built-in bookshelves, a wood & gas fireplace and a large custom mirror over the mantle. There is a half bath Powder Room with pedestal sink adjacent to the Family room as well. There is a Bedroom/Office/Den (complete with walk-in closet) on the Main level and an updated 3/4 bathroom adjacent to this Bedroom/Office with an outside door that leads onto the wood deck and pool area. The Mudroom off the Garage entrance has tile floors and a custom built-in six-unit coat and shoe storage Cubbies that are 7 feet high. Additionally, there are Double staircases leading upstairs and Double staircases leading downstairs, allowing for easy access to all parts of the home. Lower Level: The finished lower level has Mediterranean-styled textured walls, fresh paint and 9-foot ceilings. A built-in wet bar has a full size refrigerator and dishwasher. And a large Game room is the entertainment centerpiece and has a built-in pool rack and drink shelves mounted on the walls, but don’t forget about the 2 bedrooms with crown molding and a ¾ bathroom with tile floors and double vanities. Perfect for entertaining or guests. Also there is an Exercise room / Gym with a mirrored wall and wood barre. A wall mounted 42” TV and wall speakers keep you entertained while you burn away your calories. The newly-added Home Theater has a 110-inch professional screen, built-in cabinets for your electronics. The Eight Oversized reclining Theater seats with beverage holders STAY to make the experience even better. Also, at the back of the home theater are two sets of double doors for built-in storage closets for games and crafts. The Utility room has 2 water heaters (50 gallon + 50 gallon) a furnace, a water softener, an AC sump pump and a DC sump pump with a battery backup and also the AC ejector pump. There is a large Workshop room on this floor as well with custom workbench, cabinets and pegboard for tool storage and projects. UPSTAIRS: All 9-foot ceilings with extensive crown molding, MBR and 4 BR Up plus a 2nd floor laundry and numerous closets. The large Master Bedroom has a sitting area, cathedral ceiling and a see-through gas fireplace between the master bedroom and master bath. Updated MBA with granite countertop, tiles, cabinets, a whirlpool tub, 2-headed granite tile shower and a separate toilet room. There are 4 other spacious bedrooms on the upper level, some cathedral ceilings, arched windows, skylights, and walk-in closets. A Hall Bath and another Jack and Jill bathroom. There is a large Bonus Room above the garage.

    This property is off market, which means it's not currently listed for sale or rent on Zillow. This may be different from what's available on other websites or public sources.
    Facts & features

    Interior

    Bedrooms & bathrooms
    • Bedrooms: 7
    • Bathrooms: 6
    • Full bathrooms: 5
    • 1/2 bathrooms: 1
    Heating
    • Forced air, Gas
    Cooling
    • Central
    Appliances
    • Included: Dishwasher, Dryer, Freezer, Garbage disposal, Microwave, Range / Oven, Refrigerator
    Features
    • Flooring: Tile, Carpet, Hardwood
    • Basement: Finished
    • Has fireplace: Yes
    Interior area
    • Total interior livable area: 5,895 sqft

    Property

    Parking
    • Total spaces: 4
    • Parking features: Garage - Attached
    Features
    • Exterior features: Wood, Brick
    • Has spa: Yes
    • Has view: Yes
    • View description: Water
    • Has water view: Yes
    • Water view: Water
    Lot
    • Size: 0.76 Acres
    Details
    • Parcel number: 290922005010000018

    Construction

    Type & style
    • Home type: SingleFamily
    Materials
    • Roof: Asphalt
    Condition
    • Year built: 1997

    Community & HOA

    HOA
    • Has HOA: Yes
    • HOA fee: $79 monthly
    Location
    • Region: Carmel

    Financial & listing details

    • Price per square foot: $199/sqft
    • Tax assessed value: $910,400
    • Annual tax amount: $9,582

    Price history

    DateEventPrice
    5/3/2022Sold$875,000-2.8%$148/sqft
    Source: MIBOR as distributed by MLS GRID #21846037 Report a problem
    4/20/2022Pending sale$899,900$153/sqft
    Source: MIBOR as distributed by MLS GRID #21846037 Report a problem
    3/30/2022Listed for sale$899,900$153/sqft
    Source: MIBOR as distributed by MLS GRID #21846037 Report a problem
    3/25/2022Listing removed--
    Source: Owner Report a problem
    3/20/2022Listed for sale$899,900+51.3%$153/sqft
    Source: Owner Report a problem
    10/1/2014Sold$594,900-4.8%$101/sqft
    Source: MIBOR as distributed by MLS GRID #21285194 Report a problem
    9/12/2014Pending sale$624,900$106/sqft
    Source: F.C. Tucker Company, Inc. #21285194 Report a problem
    7/30/2014Price change$624,900-2.3%$106/sqft
    Source: F.C. Tucker Company, Inc. #21285194 Report a problem
    7/1/2014Price change$639,900-1.5%$109/sqft
    Source: F.C. Tucker Company, Inc. #21285194 Report a problem
    4/15/2014Listed for sale$649,900$110/sqft
    Source: F.C. Tucker Company, Inc. #21285194 Report a problem

    Public tax history

    YearProperty taxesTax assessment
    2025$9,582 +5.9%$910,400 +9%
    2024$9,047 +7.3%$835,600 +6.6%
    2023$8,428 +16.6%$784,200 +8.5%
    2022$7,230 +3.8%$722,600 +15.4%
    2021$6,964 +4.7%$625,900 +4.2%
    2020$6,650 +4.3%$600,900 +4.7%
    2019$6,377 -6.2%$573,800 +3.8%
    2018$6,800 +6%$552,600 -9.2%
    2017$6,416 +1%$608,300 +5.6%
    2016$6,351 +2.7%$576,300 +2%
    2014$6,185 +2.1%$564,900 +2.1%
    2013$6,056 +1%$553,200 +1%
    2012$5,995 -7.8%$547,700 -6.2%
    2011$6,501 +10%$584,000 +9.9%
    2010$5,911 +13%$531,600
    2009$5,232 -17.2%$531,600 -10.1%
    2007$6,315 -15.6%$591,000
    2006$7,484 $591,000 +17.3%
    2005-- $504,000 +70%
    2002$4,973 -1.5%$296,500 +200%
    2001$5,050 $98,840
    Find assessor info on the county website

    Neighborhood: 46032

    Nearby schools

    GreatSchools rating
    Schools provided by the listing agent
    • District: Carmelclay

    Source: The MLS. This data may not be complete. We recommend contacting the local school district to confirm school assignments for this home.

    Get a cash offer in 3 minutes
    Find out how much your home could sell for in as little as 3 minutes with a no-obligation cash offer.
    Estimated market value
    $1,175,100
    Get a cash offer in 3 minutes
    Find out how much your home could sell for in as little as 3 minutes with a no-obligation cash offer.
    Estimated market value
    $1,175,100