Skip main navigation
Sold
  • $992,900

    13631 Singletree Ct, Carmel, IN 46032

    5beds
    6,694sqft
    Residential, Single Family Residence
    Built in 1995
    0.64 Acres Lot
    $1,029,200 Zestimate®
    $148/sqft
    $7,116 Estimated rent

    Home value

    $1,029,200

    $967,000 - $1.09M

    $7,116/mo

    Zestimate® history
    Loading
    Loading...

    Owner options

    List your home for rent

    $7,116/mo

    Rent Zestimate®

    Find your next renter with Zillow Rental Manager. Plus, with online applications, you can quickly screen prospective tenants – for free.

    Learn more

    $7,116/mo

    Rent Zestimate®

    Refinance and save

    $5,892/mo

    Est. payment

    Refinancing to a lower rate could help reduce your monthly payments and save thousands over the life of the loan.

    See today's rates

    $5,892/mo

    Est. payment

    Explore your selling options

    Work with a Zillow partner agent

    Leverage their expertise and Zillow's premium Showcase listings to get your home seen by more buyers.

    Get started

    List with your own agent

    Get your home in front of millions of buyers by listing it on Zillow.

    Learn how to do it

    Sell it yourself

    Take full control of how buyers see your home on Zillow by listing For Sale by Owner (FSBO).

    List your home

    What's special

    Recreation roomStunning inground poolStriking brick fireplaceCovered front porchSpacious secondary bedroomsDaylight finished lower levelFour-season sunroom
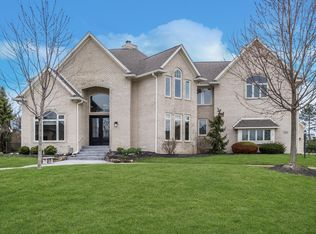
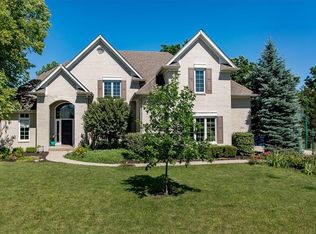
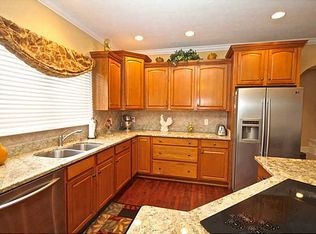
    Discover the perfect blend of elegance and comfort in this gorgeous West Carmel home. From the inviting covered front porch to the resort-style backyard with a stunning inground pool, paver patio, and gas firepit. Step inside to a dramatic two-story entry open to the great room with 12' ceilings, a striking brick fireplace and custom built-ins. The chef's kitchen features a 15-foot custom island, granite countertops, and stainless appliances. The main-level primary suite offers a tray ceiling and spa-like updated bath, while a guest suite or office with a full bath adds versatility. Upstairs offers spacious secondary bedrooms including a private en-suite and an additional full bath. The daylight finished lower level offers endless possibilities with a recreation room, family room with a second brick fireplace, office/exercise room, and abundant storage. Relax year-round in the four-season sunroom with a cathedral ceiling and fireplace overlooking the beautifully landscaped fenced backyard and pool. Additional features include new carpet, fresh interior/exterior paint, irrigation system, .64 acre lot and a three-car garage. Top-rated Carmel Schools

    Zillow last checked:

    Listing updated:

    Listed by:

    Beckie Schroeder 317-345-1122,

    F.C. Tucker Company

    Bought with:

    Jacob Hemrick

    Hemrick Property Group Inc.

    Source: MIBOR as distributed by MLS GRID,MLS#: 22023481MLS Logo

    Facts & features

    Interior

    Bedrooms & bathrooms
    • Bedrooms: 5
    • Bathrooms: 6
    • Full bathrooms: 4
    • 1/2 bathrooms: 2
    • Main level bathrooms: 3
    • Main level bedrooms: 2
    Primary bedroom
    • Features: Carpet
    • Level: Main
    • Area: 288 Square Feet
    • Dimensions: 18x16
    Bedroom 2
    • Features: Carpet
    • Level: Upper
    • Area: 210 Square Feet
    • Dimensions: 15x14
    Bedroom 3
    • Features: Carpet
    • Level: Upper
    • Area: 195 Square Feet
    • Dimensions: 15x13
    Bedroom 4
    • Features: Carpet
    • Level: Upper
    • Area: 182 Square Feet
    • Dimensions: 14x13
    Bedroom 5
    • Features: Carpet
    • Level: Main
    • Area: 182 Square Feet
    • Dimensions: 14x13
    Breakfast room
    • Features: Hardwood
    • Level: Main
    • Area: 156 Square Feet
    • Dimensions: 13x12
    Dining room
    • Features: Hardwood
    • Level: Main
    • Area: 224 Square Feet
    • Dimensions: 16x14
    Family room
    • Features: Luxury Vinyl Plank
    • Level: Basement
    • Area: 441 Square Feet
    • Dimensions: 21x21
    Great room
    • Features: Hardwood
    • Level: Main
    • Area: 378 Square Feet
    • Dimensions: 21x18
    Kitchen
    • Features: Hardwood
    • Level: Main
    • Area: 288 Square Feet
    • Dimensions: 18x16
    Office
    • Features: Luxury Vinyl Plank
    • Level: Basement
    • Area: 204 Square Feet
    • Dimensions: 17x12
    Play room
    • Features: Carpet
    • Level: Basement
    • Area: 384 Square Feet
    • Dimensions: 24x16
    Sun room
    • Features: Tile-Ceramic
    • Level: Main
    • Area: 187 Square Feet
    • Dimensions: 17x11
    Heating
    • Forced Air, Natural Gas
    Appliances
    • Included: Gas Cooktop, Dishwasher, Dryer, Disposal, Gas Water Heater, Humidifier, Microwave, Double Oven, Convection Oven, Refrigerator, Bar Fridge, Tankless Water Heater, Washer, Water Softener Owned
    • Laundry: Main Level
    Features
    • Attic Access, Bookcases, Tray Ceiling(s), Hardwood Floors, Walk-In Closet(s), Breakfast Bar, Ceiling Fan(s), Entrance Foyer, High Speed Internet, Wired for Data, In-Law Floorplan, Kitchen Island, Pantry
    • Flooring: Hardwood
    • Windows: Screens
    • Basement: Ceiling - 9+ feet,Daylight,Finished
    • Attic: Access Only
    • Number of fireplaces: 4
    • Fireplace features: Basement, Gas Log, Gas Starter, Great Room, Outside, Other
    Interior area
    • Total structure area: 6,694
    • Total interior livable area: 6,694 sqft
    • Finished area below ground: 2,495

    Property

    Parking
    • Total spaces: 3
    • Parking features: Attached
    • Attached garage spaces: 3
    • Details: Garage Parking Other(Floor Drain, Keyless Entry)
    Features
    • Levels: Two
    • Stories: 2
    • Patio & porch: Deck, Covered
    • Exterior features: Sprinkler System
    • Pool features: In Ground
    • Fencing: Fenced,Fence Full Rear
    Lot
    • Size: 0.64 Acres
    • Features: Cul-De-Sac, Sidewalks, Mature Trees
    Details
    • Parcel number: 290922005008000018
    • Special conditions: Defects/None Noted,Sales Disclosure On File
    • Other equipment: Radon System
    • Horse amenities: None

    Construction

    Type & style
    • Home type: SingleFamily
    • Architectural style: Traditional
    • Property subtype: Residential, Single Family Residence
    Materials
    • Brick, Cedar
    • Foundation: Concrete Perimeter
    Condition
    • New construction: No
    • Year built: 1995

    Utilities & green energy

    • Water: Municipal/City

    Community & HOA

    Community
    • Features: Tennis Court(s)
    • Security: Security Alarm Paid
    • Subdivision: Cheswick Place
    HOA
    • Has HOA: Yes
    • Amenities included: Playground, Pool, Tennis Court(s)
    • Services included: Association Home Owners, Insurance, Maintenance, Tennis Court(s)
    • HOA fee: $950 annually
    • HOA phone: 317-706-1706
    Location
    • Region: Carmel

    Financial & listing details

    • Price per square foot: $148/sqft
    • Tax assessed value: $843,700
    • Annual tax amount: $8,472
    • Date on market: 3/6/2025
    • Cumulative days on market: 5 days

    Price history

    DateEventPrice
    4/25/2025Sold$992,900-0.6%$148/sqft
    Source: MIBOR as distributed by MLS GRID #22023481 Report a problem
    3/11/2025Pending sale$998,900$149/sqft
    Source: MIBOR as distributed by MLS GRID #22023481 Report a problem
    3/6/2025Listed for sale$998,900+70.8%$149/sqft
    Source: MIBOR as distributed by MLS GRID #22023481 Report a problem
    7/1/2013Sold$585,000-6.4%$87/sqft
    Source: MIBOR as distributed by MLS GRID #21227782 Report a problem
    4/24/2013Listed for sale$624,900+25%$93/sqft
    Source: F.C. Tucker Company, Inc. #21227782 Report a problem
    4/22/2003Sold$500,000$75/sqft
    Source: MIBOR as distributed by MLS GRID #2257756 Report a problem

    Public tax history

    YearProperty taxesTax assessment
    2025$8,924 +6.1%$843,700 +8.2%
    2024$8,408 +10.6%$779,500 +7.1%
    2023$7,601 +15.5%$727,700 +11.2%
    2022$6,580 +0.6%$654,500 +14.5%
    2021$6,541 +4.6%$571,600 +1.1%
    2020$6,252 +3.3%$565,500 +4.6%
    2019$6,055 -4.5%$540,500 +3.8%
    2018$6,343 +2.7%$520,800 -4.9%
    2017$6,179 +1%$547,400 +1.7%
    2016$6,119 +1%$538,100 +0.2%
    2014$6,057 +2.5%$536,900 +2.8%
    2013$5,908 +0.1%$522,400 +0.3%
    2012$5,899 -1.4%$520,600 -0.8%
    2011$5,984 +9%$524,600 +9.5%
    2010$5,490 +14.7%$479,300
    2009$4,787 -11.5%$479,300 -5.3%
    2007$5,411 -10.5%$505,900 +4%
    2006$6,045 $486,600 +20.6%
    2005-- $403,400 +65.1%
    2002$4,072 -1.7%$244,400 +200%
    2001$4,141 $81,460
    Find assessor info on the county website

    Neighborhood: 46032

    Nearby schools

    GreatSchools rating
    Schools provided by the listing agent
    • Elementary: Smoky Row Elementary School
    • Middle: Carmel Middle School

    Source: MIBOR as distributed by MLS GRID. This data may not be complete. We recommend contacting the local school district to confirm school assignments for this home.

    Get a cash offer in 3 minutes
    Find out how much your home could sell for in as little as 3 minutes with a no-obligation cash offer.
    Estimated market value
    $1,029,200
    Get a cash offer in 3 minutes
    Find out how much your home could sell for in as little as 3 minutes with a no-obligation cash offer.
    Estimated market value
    $1,029,200