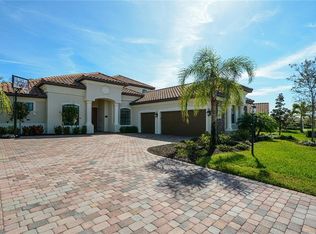
Located in the highly sought-after gated Bridgewater community. This neighborhood includes ground and landscaping maintenance with a low HOA fee and is close to everything Lakewood Ranch offers. Situated on a private preserve lot, this impressive 6-bedroom, 4-bathroom home offers almost 3,900 square feet of living space. From the moment you pull up to the stunning two story home the details are quickly noticed with a stone accent on the 2nd story, architectural banding around the windows, and a stained glass door and sidelights. Entering the foyer, you’ll be welcomed by a 2 story volume ceiling and tile flooring throughout the main living areas. The 6th bedroom on the first level could also be used as a den and features luxury vinyl planking and a built in closet. The staircase and entire upper level have been upgraded with luxury vinyl plank flooring. Ease of maintenance with no carpet anywhere in the home. The Interior and exterior have been repainted and all kitchen, bathrooms, and laundry cabinets have been painted in 2023. Light fixtures throughout the house, 3 exterior fans on 1st floor lanai have been replaced, and a surge protector for the house has been installed. Designed with entertaining in mind, the chef’s kitchen features an island with a new gas cooktop and custom stainless steel hood fan, granite countertops, raised-panel recently painted cabinetry, and stainless-steel appliances, including a built-in oven and microwave(gas cooktop, dishwasher, garbage disposal and washer dryer all have been recently replaced). The first floor offers an ideal layout for gatherings, with multiple areas for entertaining, sliding glass doors leading to the covered patio, and pool bath for easy access for guests and swimmers alike. Serene views of the pool area, preserve area and beyond provide a sense of peace while you are looking from the great room, breakfast area and kitchen. Step outside to your private outdoor oasis, complete with pavers, a PebbleTec pool with a water feature, and ample space for outdoor dining and lounging—all surrounded by peaceful preserve views. Featuring a newer pool heater and pool pump. Upstairs includes your owner suite, 3 guest bedrooms, and an additional in-law suite that gives you full five bedrooms and additional loft area. The generous owner’s retreat features crown molding, step ceiling, dual walk-in closets with upgraded custom cabinetry, en-suite bathroom with recently painted dual vanities showcasing granite countertops, a soaking tub, and a walk in shower. The spacious in-law suite features an en-suite bath. Enjoy relaxing views of the pool and nature preserve from your second-story balcony that runs the width of the home and is accessible from the owner’s suite and two additional bedrooms. A 3-car garage has a recently epoxied garage floor, with a Tesla charger installed, and provides plenty of room for vehicles, storage, and recreational toys, . Conveniently located just minutes from shopping, dining, Lakewood Ranch Main Street, I-75, and top-rated schools. LAKEWOOD RANCH PREPARATORY ACADEMY just across from the subdivision.
Sold for $899,000
$899,000
13611 Swiftwater Way, Bradenton, FL 34211
6beds
3,861sqft
Single Family Residence
Built in 2016
0.28 Acres Lot
$893,800 Zestimate®
$233/sqft
$7,027 Estimated rent
Home value
$893,800
$831,000 - $965,000
$7,027/mo
Zestimate® history
Owner options
List your home for rent
$7,027/mo
Rent Zestimate®
Find your next renter with Zillow Rental Manager. Plus, with online applications, you can quickly screen prospective tenants – for free.
$7,027/mo
Rent Zestimate®
Refinance and save
$6,231/mo
Est. payment
Refinancing to a lower rate could help reduce your monthly payments and save thousands over the life of the loan.
$6,231/mo
Est. payment
Explore your selling options
Work with a Zillow partner agent
Leverage their expertise and Zillow's premium Showcase listings to get your home seen by more buyers.
Get startedList with your own agent
Get your home in front of millions of buyers by listing it on Zillow.
Learn how to do itSell it yourself
Take full control of how buyers see your home on Zillow by listing For Sale by Owner (FSBO).
List your homeWhat's special
Stunning two story homeGranite countertopsBuilt-in oven and microwaveSoaking tubWalk in showerRaised-panel recently painted cabinetryStainless-steel appliances
Zillow last checked:
Listing updated:
Listed by:
Matt Cannon LLC 941-228-2030,
COLDWELL BANKER REALTY 941-366-8070,
Jenny Cannon LLC 941-961-3557,
COLDWELL BANKER REALTY
Bought with:
Matt Cannon LLC, 3044054
COLDWELL BANKER REALTY
Source: Stellar MLS,MLS#: A4675656 Originating MLS: Sarasota - Manatee
Originating MLS: Sarasota - Manatee
Facts & features
Interior
Bedrooms & bathrooms
- Bedrooms: 6
- Bathrooms: 4
- Full bathrooms: 4
Rooms
- Room types: Bonus Room, Den/Library/Office, Family Room, Dining Room, Living Room, Utility Room, Loft
Primary bedroom
- Features: Ceiling Fan(s), Dual Sinks, En Suite Bathroom, Split Vanities, Tub with Separate Shower Stall, Walk-In Closet(s)
- Level: Second
- Area: 374.55 Square Feet
- Dimensions: 16.5x22.7
Bedroom 2
- Features: Ceiling Fan(s), Built-in Closet
- Level: Second
- Area: 161 Square Feet
- Dimensions: 11.5x14
Bedroom 3
- Features: Ceiling Fan(s), Built-in Closet
- Level: Second
- Area: 188.4 Square Feet
- Dimensions: 12x15.7
Bedroom 4
- Features: Ceiling Fan(s), Built-in Closet
- Level: Second
- Area: 155.04 Square Feet
- Dimensions: 11.4x13.6
Bedroom 5
- Features: Ceiling Fan(s), En Suite Bathroom, Granite Counters, Single Vanity, Tub With Shower, Built-in Closet
- Level: Second
- Area: 432 Square Feet
- Dimensions: 18x24
Balcony porch lanai
- Features: Ceiling Fan(s)
- Level: Second
- Area: 390.4 Square Feet
- Dimensions: 8x48.8
Balcony porch lanai
- Features: Ceiling Fan(s)
- Level: First
- Area: 390.4 Square Feet
- Dimensions: 8x48.8
Den
- Features: Ceiling Fan(s), En Suite Bathroom, Built-in Closet
- Level: First
- Area: 154 Square Feet
- Dimensions: 11x14
Dinette
- Level: First
- Area: 90 Square Feet
- Dimensions: 9x10
Dining room
- Level: First
- Area: 165 Square Feet
- Dimensions: 11x15
Great room
- Level: First
- Area: 330 Square Feet
- Dimensions: 15x22
Kitchen
- Features: Breakfast Bar, Granite Counters, Kitchen Island, Stone Counters, Pantry
- Level: First
- Area: 270 Square Feet
- Dimensions: 15x18
Living room
- Level: First
- Area: 280 Square Feet
- Dimensions: 14x20
Loft
- Level: Second
- Area: 120 Square Feet
- Dimensions: 10x12
Heating
- Central
Cooling
- Central Air
Appliances
- Included: Oven, Cooktop, Dishwasher, Disposal, Dryer, Microwave, Refrigerator, Tankless Water Heater, Washer
- Laundry: Inside, Laundry Room
Features
- Ceiling Fan(s), Crown Molding, High Ceilings, PrimaryBedroom Upstairs, Stone Counters, Walk-In Closet(s)
- Flooring: Luxury Vinyl, Tile
- Doors: Sliding Doors
- Windows: Window Treatments, Hurricane Shutters, Hurricane Shutters/Windows
- Has fireplace: No
Interior area
- Total structure area: 5,687
- Total interior livable area: 3,861 sqft
Property
Parking
- Total spaces: 3
- Parking features: Driveway, Electric Vehicle Charging Station(s), Garage Door Opener, Garage Faces Side
- Attached garage spaces: 3
- Has uncovered spaces: Yes
Features
- Levels: Two
- Stories: 2
- Patio & porch: Covered, Front Porch, Rear Porch, Screened
- Exterior features: Sidewalk
- Has private pool: Yes
- Pool features: Child Safety Fence, Gunite, Heated, In Ground, Salt Water, Screen Enclosure
- Has view: Yes
- View description: Park/Greenbelt, Trees/Woods
Lot
- Size: 0.28 Acres
- Features: In County, Landscaped, Sidewalk
- Residential vegetation: Trees/Landscaped
Details
- Parcel number: 579960809
- Zoning: PDMU/A
- Special conditions: None
Construction
Type & style
- Home type: SingleFamily
- Architectural style: Other
- Property subtype: Single Family Residence
Materials
- Block, Stucco
- Foundation: Slab
- Roof: Tile
Condition
- New construction: No
- Year built: 2016
Utilities & green energy
- Sewer: Public Sewer
- Water: Public
- Utilities for property: Cable Connected, Electricity Connected, Natural Gas Connected, Public, Sewer Connected, Water Connected
Community & HOA
Community
- Features: Buyer Approval Required, Deed Restrictions, Gated Community - No Guard, Playground, Sidewalks
- Pet fee: $0 monthly
- Subdivision: BRIDGEWATER PH III AT LAKEWOOD RANCH
HOA
- Has HOA: Yes
- Amenities included: Gated, Playground
- Services included: Maintenance Grounds
- HOA fee: $355 monthly
- HOA name: Bridgewater/Teresa Minafra
- HOA phone: 941-359-1134
Location
- Region: Bradenton
Financial & listing details
- Price per square foot: $233/sqft
- Tax assessed value: $822,456
- Annual tax amount: $13,488
- Date on market: 12/17/2025
- Cumulative days on market: 13 days
- Listing terms: Cash,Conventional,VA Loan
- Ownership: Fee Simple
- Total actual rent: 0
- Electric utility on property: Yes
- Road surface type: Paved, Asphalt
Price history
| Date | Event | Price |
|---|---|---|
| 3/2/2026 | Sold | $899,000$233/sqft |
Source:  Stellar MLS #A4675656 Report a problem Stellar MLS #A4675656 Report a problem | ||
| 12/31/2025 | Pending sale | $899,000$233/sqft |
Source: Stellar MLS #A4675656 Report a problem | ||
| 12/18/2025 | Price change | $899,000-5.4%$233/sqft |
Source: Stellar MLS #A4675656 Report a problem | ||
| 4/17/2023 | Pending sale | $950,000$246/sqft |
Source: Stellar MLS #A4555262 Report a problem | ||
| 4/14/2023 | Listed for sale | $950,000-5%$246/sqft |
Source: Stellar MLS #A4555262 Report a problem | ||
| 12/2/2022 | Listing removed | $1,000,000$259/sqft |
Source: Stellar MLS #A4545320 Report a problem | ||
| 10/21/2022 | Price change | $1,000,000-9.1%$259/sqft |
Source: Stellar MLS #A4545320 Report a problem | ||
| 9/22/2022 | Price change | $1,100,000-4.3%$285/sqft |
Source: Stellar MLS #A4545320 Report a problem | ||
| 9/9/2022 | Price change | $1,150,000-2.1%$298/sqft |
Source: Stellar MLS #A4545320 Report a problem | ||
| 8/31/2022 | Price change | $1,175,000-3.7%$304/sqft |
Source: Stellar MLS #A4545320 Report a problem | ||
| 8/19/2022 | Listed for sale | $1,220,000+93%$316/sqft |
Source: Stellar MLS #A4545320 Report a problem | ||
| 7/29/2016 | Sold | $632,200$164/sqft |
Source: Public Record Report a problem | ||
Public tax history
| Year | Property taxes | Tax assessment |
|---|---|---|
| 2025 | $13,488 -3.9% | $822,456 -4.4% |
| 2024 | $14,032 -6.3% | $860,438 -5.3% |
| 2023 | $14,982 +24.8% | $908,388 +60.9% |
| 2022 | $12,007 +16.5% | $564,577 +10% |
| 2021 | $10,305 +7.8% | $513,252 +7.3% |
| 2020 | $9,563 -13.7% | $478,392 -6.7% |
| 2019 | $11,086 0% | $512,702 +2% |
| 2018 | $11,086 +0.8% | $502,810 +2.1% |
| 2017 | $10,999 | $492,640 +515.8% |
| 2016 | -- | $80,000 +276.5% |
| 2015 | -- | $21,249 |
Find assessor info on the county website
Neighborhood: 34211
Nearby homes
- $855,5004 bd4 ba3.1k sqft13607 Swiftwater Way, Bradenton, FL 34211Off Market
- $745,8003 bd3 ba3.1k sqft13615 Swiftwater Way, Bradenton, FL 34211Off Market
- $831,5004 bd3 ba3.1k sqft13525 Swiftwater Way, Bradenton, FL 34211Off Market
- $541,6004 bd3 ba2.9k sqft13619 Swiftwater Way, Lakewood Ranch, FL 34211Off Market

- $818,9005 bd3 ba2.9k sqft13619 Swiftwater Way, Bradenton, FL 34211Off Market
- $737,7004 bd3 ba2.4k sqft13612 Swiftwater Way, Bradenton, FL 34211Off Market
- $915,0003 bd4 ba3.1k sqft13614 Swiftwater Way, Bradenton, FL 34211Sold
- $737,1004 bd3 ba2.4k sqft13608 Swiftwater Way, Bradenton, FL 34211Off Market
Nearby schools
GreatSchools rating
- 8/10B.D. Gullett Elementary SchoolGrades: PK-5Distance: 1.8 mi
- 8/10Dr Mona Jain Middle SchoolGrades: 6-8Distance: 1.7 mi
- 6/10Lakewood Ranch High SchoolGrades: PK,9-12Distance: 2.1 mi
Schools provided by the listing agent
- Elementary: Gullett Elementary
- Middle: Dr Mona Jain Middle
- High: Lakewood Ranch High
Source: Stellar MLS. This data may not be complete. We recommend contacting the local school district to confirm school assignments for this home.
Get a cash offer in 3 minutes
Find out how much your home could sell for in as little as 3 minutes with a no-obligation cash offer.
Estimated market value
$893,800
Get a cash offer in 3 minutes
Find out how much your home could sell for in as little as 3 minutes with a no-obligation cash offer.
Estimated market value
$893,800
- Florida
- Manatee County
- Lakewood Ranch
- 34211
- 13611 Swiftwater Way
Nearby cities
Nearby neighborhoods
Nearby zip codes
Other Lakewood Ranch Topics
