No detail has been overlooked in this Stunning, customized 3-bedroom, 3.5-bathroom, 3 car garage + Study/Office, Lake view home with huge bonus room. Located in the upscale, gated community of Bridgewater at Lakewood Ranch, this Estate series Cambridge Grande model features a scenic lakefront setting and lush landscaping that enhance its remarkable curb appeal. Meticulously maintained, the home showcases refined appointments such as tile flooring throughout (including the bedrooms), crown molding, volume ceilings, 8-foot doors, a custom feature wall in the great room, custom fixtures, fresh interior paint, water softener, and a Stellar custom- designed pool and spa complete with sun shelf and loungers. The open-concept floor plan is perfect for entertaining, featuring a gourmet kitchen, formal dining room, and a study/office with French doors. You'll be captivated by the great room's accent wall, entertainment console, glass shelving, and specialty lighting. The chef’s kitchen is equipped with 42-inch espresso wood cabinetry, granite countertops, a tile backsplash, stainless steel appliances, a gas cooktop with a vented hood, a spacious breakfast bar, and a cozy eat-in nook. Retreat to the romantic owner's suite, which includes a smartly designed custom walk-in closet, tray ceiling, private access to the lanai, and an en-suite bathroom featuring dual sink vanities, a garden tub, and a tiled walk-in shower. Two additional bedrooms are conveniently situated in their own wing with a full bathroom. Upstairs you will be wowed at the capacious bonus room which includes built-in custom closets, a kitchenette, and a full bathroom, making it a versatile fourth bedroom suite. With its kitchenette featuring a fridge and sink, guests will feel right at home, making this space perfect as a second family room, in-law suite, media room, or craft room. But wait, there’s more! Don’t miss the chance to enjoy your morning coffee while taking in breathtaking views, sunrises and nature from your private screened lanai overlooking the pool and lake—truly a peaceful retreat. Bridgewater of Lakewood Ranch is a gated community offering landscaping maintenance for worry-free living. With its appealing curb appeal, lush landscaping, three-car garages, pavered driveways, and a lovely community park hosting various social events, it truly feels like home. You’re just moments away from parks, walking trails, and top-rated schools, including the new Lakewood Ranch Preparatory Academy. With Lakewood Ranch’s vibrant town center, championship golf courses, and world-class amenities, you’ll have endless opportunities to embrace the Florida lifestyle. A short drive takes you to beautiful beaches and downtown Sarasota. Bridgewater is conveniently located for easy access to the best of Gulf Coast living, including top-rated schools, excellent shopping and dining, and a wealth of outdoor and cultural activities. The low HOA fee covers grounds maintenance, escrow reserves, and access to community parks and walking paths. Close to the interstate and just an hour from Tampa/St. Pete, Lakewood Ranch is an award-winning, family-oriented master-planned community, consistently ranked #1 in the US.
Sold for $915,000
$915,000
13614 Swiftwater Way, Bradenton, FL 34211
3beds
3,107sqft
Single Family Residence
Built in 2016
0.27 Acres Lot
$866,900 Zestimate®
$294/sqft
$6,880 Estimated rent
Home value
$866,900
$789,000 - $954,000
$6,880/mo
Zestimate® history
Owner options
List your home for rent
$6,880/mo
Rent Zestimate®
Find your next renter with Zillow Rental Manager. Plus, with online applications, you can quickly screen prospective tenants – for free.
$6,880/mo
Rent Zestimate®
Refinance and save
$6,336/mo
Est. payment
Refinancing to a lower rate could help reduce your monthly payments and save thousands over the life of the loan.
$6,336/mo
Est. payment
Explore your selling options
Work with a Zillow partner agent
Leverage their expertise and Zillow's premium Showcase listings to get your home seen by more buyers.
Get startedList with your own agent
Get your home in front of millions of buyers by listing it on Zillow.
Learn how to do itSell it yourself
Take full control of how buyers see your home on Zillow by listing For Sale by Owner (FSBO).
List your homeWhat's special
Private screened lanaiEn-suite bathroomGranite countertopsFresh interior paintCapacious bonus roomCustom-designed pool and spaCustom fixtures
Zillow last checked:
Listing updated:
Listed by:
Christopher Van Vliet 941-993-7087,
MICHAEL SAUNDERS & COMPANY 941-907-9595,
Jamie Van Vliet, PA 941-993-8996,
MICHAEL SAUNDERS & COMPANY
Bought with:
Jamie Stern, 3017540
SARASOTA BROKERS LLC
Source: Stellar MLS,MLS#: A4624696 Originating MLS: Sarasota - Manatee
Originating MLS: Sarasota - Manatee
Facts & features
Interior
Bedrooms & bathrooms
- Bedrooms: 3
- Bathrooms: 4
- Full bathrooms: 3
- 1/2 bathrooms: 1
Primary bedroom
- Features: Ceiling Fan(s), Walk-In Closet(s)
- Level: First
- Dimensions: 13x18
Bedroom 2
- Features: Built-in Closet
- Level: First
- Dimensions: 11x13
Bedroom 3
- Features: Built-in Closet
- Level: First
- Dimensions: 11x12
Den
- Features: Built-in Closet
- Level: First
- Dimensions: 10x12
Dinette
- Level: First
- Dimensions: 10x7
Dining room
- Level: First
- Dimensions: 12x15
Great room
- Level: First
- Dimensions: 21x18
Kitchen
- Features: Pantry
- Level: First
- Dimensions: 11x15
Loft
- Level: Second
- Dimensions: 23x23
Heating
- Central
Cooling
- Central Air
Appliances
- Included: Oven, Convection Oven, Cooktop, Dishwasher, Disposal, Dryer, Exhaust Fan, Gas Water Heater, Microwave, Range, Refrigerator, Washer, Water Softener
- Laundry: Inside, Laundry Room
Features
- Ceiling Fan(s), Crown Molding, High Ceilings, In Wall Pest System, Primary Bedroom Main Floor, Solid Wood Cabinets, Tray Ceiling(s), Walk-In Closet(s)
- Flooring: Carpet, Ceramic Tile
- Doors: Sliding Doors
- Windows: Hurricane Shutters
- Has fireplace: No
Interior area
- Total structure area: 4,132
- Total interior livable area: 3,107 sqft
Property
Parking
- Total spaces: 3
- Parking features: Garage - Attached
- Attached garage spaces: 3
Features
- Levels: Two
- Stories: 2
- Exterior features: Irrigation System, Sidewalk
- Has private pool: Yes
- Pool features: Heated, In Ground, Pool Alarm
- Has spa: Yes
- Spa features: Heated, In Ground
- Has view: Yes
- View description: Water
- Water view: Water
Lot
- Size: 0.27 Acres
- Features: Landscaped, Sidewalk
- Residential vegetation: Mature Landscaping
Details
- Parcel number: 579963209
- Zoning: PDMU/A
- Special conditions: None
Construction
Type & style
- Home type: SingleFamily
- Property subtype: Single Family Residence
Materials
- Brick, Stucco
- Foundation: Slab
- Roof: Tile
Condition
- New construction: No
- Year built: 2016
Details
- Builder model: Cambridge Grande
- Builder name: Lennar
Utilities & green energy
- Sewer: Public Sewer
- Water: Public
- Utilities for property: Electricity Connected, Fire Hydrant, Natural Gas Connected, Public, Sprinkler Recycled, Street Lights, Underground Utilities, Water Connected
Community & HOA
Community
- Features: Deed Restrictions, Gated Community - No Guard, Golf Carts OK, Park, Playground, Sidewalks
- Pet fee: $0 monthly
- Subdivision: BRIDGEWATER PH III AT LAKEWOOD RANCH
HOA
- Has HOA: Yes
- HOA fee: $355 monthly
- HOA name: Lysly Candelier
Location
- Region: Bradenton
Financial & listing details
- Price per square foot: $294/sqft
- Tax assessed value: $752,380
- Annual tax amount: $8,374
- Date on market: 9/27/2024
- Cumulative days on market: 116 days
- Listing terms: Cash,Conventional,VA Loan
- Ownership: Fee Simple
- Total actual rent: 0
- Electric utility on property: Yes
- Road surface type: Paved, Asphalt
Price history
| Date | Event | Price |
|---|---|---|
| 2/20/2025 | Sold | $915,000-8.5%$294/sqft |
Source:  Stellar MLS #A4624696 Report a problem Stellar MLS #A4624696 Report a problem | ||
| 1/22/2025 | Pending sale | $1,000,000$322/sqft |
Source: Stellar MLS #A4624696 Report a problem | ||
| 12/12/2024 | Price change | $1,000,000-4.7%$322/sqft |
Source: Stellar MLS #A4624696 Report a problem | ||
| 9/27/2024 | Listed for sale | $1,049,000+100.3%$338/sqft |
Source: Stellar MLS #A4624696 Report a problem | ||
| 8/1/2016 | Sold | $523,600$169/sqft |
Source: Public Record Report a problem | ||
Public tax history
| Year | Property taxes | Tax assessment |
|---|---|---|
| 2025 | $8,654 +2.4% | $488,560 +2.9% |
| 2024 | $8,447 +0.9% | $474,791 +3% |
| 2023 | $8,374 +2.4% | $460,962 +3% |
| 2022 | $8,180 -3% | $447,536 +3% |
| 2021 | $8,430 +3.9% | $434,501 +1.4% |
| 2020 | $8,116 -14.6% | $428,502 -5.8% |
| 2019 | $9,501 | $454,743 +1.9% |
| 2018 | $9,501 +0.9% | $446,264 +12.6% |
| 2017 | $9,418 | $396,449 +395.6% |
| 2016 | -- | $80,000 +276.5% |
| 2015 | -- | $21,249 |
Find assessor info on the county website
Neighborhood: 34211
Nearby homes
- $740,0004 bd3 ba2.4k sqft13612 Swiftwater Way, Bradenton, FL 34211Off Market

- $941,6006 bd4 ba3.8k sqft13616 Swiftwater Way, Bradenton, FL 34211Off Market
- $805,3006 bd4 ba3.8k sqft13616 Swiftwater Way, Lakewood Ranch, FL 34211Off Market
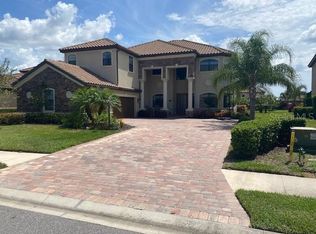
- $744,6004 bd3 ba2.4k sqft13608 Swiftwater Way, Bradenton, FL 34211Off Market
- $901,2004 bd4 ba3.1k sqft13620 Swiftwater Way, Bradenton, FL 34211Off Market
- $899,0006 bd4 ba3.8k sqft13611 Swiftwater Way, Bradenton, FL 34211Sold
- $745,8003 bd3 ba3.1k sqft13615 Swiftwater Way, Bradenton, FL 34211Off Market
- $855,5004 bd4 ba3.1k sqft13607 Swiftwater Way, Bradenton, FL 34211Off Market
Nearby schools
GreatSchools rating
- 8/10B.D. Gullett Elementary SchoolGrades: PK-5Distance: 1.8 mi
- 8/10Dr Mona Jain Middle SchoolGrades: 6-8Distance: 1.7 mi
- 6/10Lakewood Ranch High SchoolGrades: PK,9-12Distance: 2.1 mi
Schools provided by the listing agent
- Elementary: Gullett Elementary
- Middle: Dr Mona Jain Middle
- High: Lakewood Ranch High
Source: Stellar MLS. This data may not be complete. We recommend contacting the local school district to confirm school assignments for this home.
Get a cash offer in 3 minutes
Find out how much your home could sell for in as little as 3 minutes with a no-obligation cash offer.
Estimated market value
$866,900
Get a cash offer in 3 minutes
Find out how much your home could sell for in as little as 3 minutes with a no-obligation cash offer.
Estimated market value
$866,900
- Florida
- Manatee County
- Lakewood Ranch
- 34211
- 13614 Swiftwater Way
Nearby cities
Nearby neighborhoods
Nearby zip codes
Other Lakewood Ranch Topics
