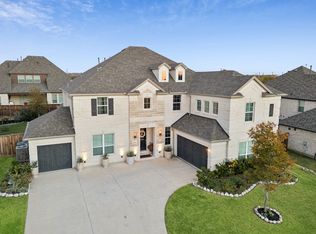
Beazer Homes Chateau floor plan in the master planned community of Miramonte. This beautiful two-story home on a corner lot features 5 beds with two down, 4.5 baths, study, dining room, mud room, covered porch and patio and a 3-car garage. The kitchen includes white cabinets, stainless steel appliances and a 6 burner gas cook top. It opens up to the great room with a cozy fireplace and stunning wood floors. Enjoy your private study with double French doors off the foyer. Inside the spacious master suite bathroom features dual vanity sinks, soaking tub and his and her walk-in closets. Three bedrooms up with game room and media. Est. completion July 2019. *Days on market is based on start of construction.*
This property is not currently displayed as for sale or rent on Zillow. This may be different from what's on other websites or public sources.