Skip main navigation
Sold
  • Price Unknown

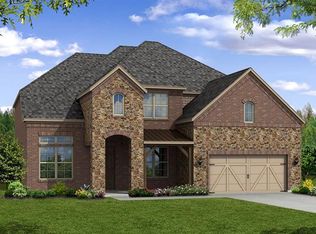
    13662 Gabriel Dr, Frisco, TX 75035

    4beds
    4,204sqft
    Single Family Residence
    Built in 2021
    10,802 Square Feet Lot
    $1,169,800 Zestimate®
    $--/sqft
    $4,167 Estimated rent

    Home value

    $1,169,800

    $1.10M - $1.25M

    $4,167/mo

    Zestimate® history
    Loading
    Loading...

    Owner options

    List your home for rent

    $4,167/mo

    Rent Zestimate®

    Find your next renter with Zillow Rental Manager. Plus, with online applications, you can quickly screen prospective tenants – for free.

    Learn more

    $4,167/mo

    Rent Zestimate®

    Refinance and save

    $890/mo

    Est. payment

    Refinancing to a lower rate could help reduce your monthly payments and save thousands over the life of the loan.

    See today's rates

    $890/mo

    Est. payment

    Explore your selling options

    Work with a Zillow partner agent

    Leverage their expertise and Zillow's premium Showcase listings to get your home seen by more buyers.

    Get started

    List with your own agent

    Get your home in front of millions of buyers by listing it on Zillow.

    Learn how to do it

    Sell it yourself

    Take full control of how buyers see your home on Zillow by listing For Sale by Owner (FSBO).

    List your home

    What's special

    Modern lightingBuilt-in grillTinted windowsGranite counterBuilt-in barJennair appliancesFloating staircase
    Custom and furnished Grand Home in the coveted 5-star Miramonte neighborhood in Frisco! Meticulously maintained by one owner, this open-concept designer dream features 20' vaulted ceilings, 5 inch white oak flooring, statement slat wall gas fireplace, motorized shades, modern lighting, & over $200K in upgrades. The luxury chef’s kitchen includes a seamless quartz waterfall island, pot filler, glass rinser, filtered water, & a full suite of Jennair appliances including a 48 inch range, double oven, built-in fridge, & steam oven. All cabinetry includes soft-close, pull-out drawers. Enjoy multiple dining areas, a built-in bar, & a private office with dual French doors. Multi-slide glass doors lead to a 90’ wide landscaped yard with built-in grill, granite counter, 14-zone sprinkler system, & covered patio. Primary suites up & down, floating staircase, 3-car split garage, tinted windows, professionally maintained lawn, & top-rated Prosper-ISD schools within walking distance. Low HOA with pool, trails, park, & more! House has been feng shui’d by a master for optimal energy!

    Zillow last checked:

    Listing updated:

    Listed by:

    Jennifer Cloud 0631260 469-319-2846,

    Prominus, LLC 469-319-2846

    Bought with:

    Suresh Gupta

    Blossom Realty

    Source: NTREIS,MLS#: 20866602

    Facts & features

    Interior

    Bedrooms & bathrooms
    • Bedrooms: 4
    • Bathrooms: 5
    • Full bathrooms: 5
    Primary bedroom
    • Features: Built-in Features, Ceiling Fan(s), Separate Shower, Walk-In Closet(s)
    • Level: Second
    • Dimensions: 14 x 25
    Primary bedroom
    • Features: Ceiling Fan(s), Double Vanity, En Suite Bathroom, Garden Tub/Roman Tub, Separate Shower, Walk-In Closet(s)
    • Level: First
    • Dimensions: 17 x 17
    Bedroom
    • Features: Ceiling Fan(s), Walk-In Closet(s)
    • Level: Second
    • Dimensions: 12 x 11
    Bedroom
    • Features: Ceiling Fan(s), En Suite Bathroom, Walk-In Closet(s)
    • Level: First
    • Dimensions: 17 x 14
    Primary bathroom
    • Features: Built-in Features, Dual Sinks, Double Vanity, En Suite Bathroom, Garden Tub/Roman Tub, Stone Counters, Separate Shower
    • Level: First
    • Dimensions: 16 x 15
    Breakfast room nook
    • Features: Built-in Features, Eat-in Kitchen
    • Level: First
    • Dimensions: 16 x 11
    Dining room
    • Level: First
    • Dimensions: 15 x 16
    Family room
    • Level: Second
    • Dimensions: 20 x 17
    Other
    • Features: Built-in Features, En Suite Bathroom, Stone Counters, Separate Shower
    • Level: Second
    • Dimensions: 6 x 9
    Other
    • Features: Built-in Features, Garden Tub/Roman Tub, Solid Surface Counters
    • Level: Second
    • Dimensions: 9 x 5
    Other
    • Features: Built-in Features, En Suite Bathroom, Garden Tub/Roman Tub, Stone Counters
    • Level: First
    • Dimensions: 11 x 5
    Other
    • Features: Built-in Features, Garden Tub/Roman Tub, Stone Counters
    • Level: First
    • Dimensions: 8 x 5
    Kitchen
    • Features: Breakfast Bar, Built-in Features, Eat-in Kitchen, Kitchen Island, Pot Filler, Stone Counters
    • Level: First
    • Dimensions: 14 x 16
    Laundry
    • Level: First
    • Dimensions: 6 x 8
    Living room
    • Features: Fireplace
    • Level: First
    • Dimensions: 17 x 23
    Media room
    • Level: Second
    • Dimensions: 17 x 20
    Office
    • Level: First
    • Dimensions: 10 x 14
    Heating
    • Central, Fireplace(s), Natural Gas, Zoned
    Cooling
    • Central Air, Ceiling Fan(s), Electric, Zoned
    Appliances
    • Included: Some Gas Appliances, Built-In Gas Range, Built-In Refrigerator, Double Oven, Dishwasher, Disposal, Gas Range, Gas Water Heater, Microwave, Plumbed For Gas, Range, Refrigerator, Some Commercial Grade, Tankless Water Heater, Vented Exhaust Fan, Water Purifier
    • Laundry: Washer Hookup, Electric Dryer Hookup, Laundry in Utility Room
    Features
    • Built-in Features, Chandelier, Decorative/Designer Lighting Fixtures, Eat-in Kitchen, Granite Counters, High Speed Internet, Kitchen Island, Multiple Master Suites, Open Floorplan, Paneling/Wainscoting, Smart Home, Cable TV, Vaulted Ceiling(s), Natural Woodwork, Walk-In Closet(s), Wired for Sound
    • Flooring: Tile, Wood
    • Windows: Window Coverings
    • Has basement: No
    • Number of fireplaces: 1
    • Fireplace features: Gas, Gas Log, Gas Starter, Living Room
    Interior area
    • Total interior livable area: 4,204 sqft

    Property

    Parking
    • Total spaces: 3
    • Parking features: Asphalt, Concrete, Door-Multi, Door-Single, Driveway, Electric Vehicle Charging Station(s), Garage Faces Front, Garage, Garage Door Opener, Kitchen Level, On Site, Garage Faces Side
    • Attached garage spaces: 3
    • Has uncovered spaces: Yes
    Features
    • Levels: Two
    • Stories: 2
    • Patio & porch: Covered
    • Exterior features: Gas Grill, Outdoor Grill, Outdoor Kitchen, Private Yard, Rain Gutters
    • Pool features: None, Community
    • Fencing: Wood
    Lot
    • Size: 10,802 Square Feet
    • Features: Interior Lot, Landscaped, Subdivision, Few Trees
    Details
    • Parcel number: R1125000J02001

    Construction

    Type & style
    • Home type: SingleFamily
    • Architectural style: Traditional,Detached
    • Property subtype: Single Family Residence
    Materials
    • Brick
    • Foundation: Slab
    • Roof: Composition
    Condition
    • Year built: 2021

    Utilities & green energy

    • Sewer: Public Sewer
    • Water: Public
    • Utilities for property: Electricity Available, Electricity Connected, Natural Gas Available, Sewer Available, Separate Meters, Underground Utilities, Water Available, Cable Available

    Community & HOA

    Community
    • Features: Clubhouse, Playground, Park, Pool, Trails/Paths, Community Mailbox, Curbs, Sidewalks
    • Security: Security System, Smoke Detector(s)
    • Subdivision: Miramonte Ph 1b
    HOA
    • Has HOA: Yes
    • Services included: Association Management, Insurance, Maintenance Grounds
    • HOA fee: $890 annually
    • HOA name: RTI Community Management Association, Inc
    • HOA phone: 972-943-2820
    Location
    • Region: Frisco

    Financial & listing details

    • Tax assessed value: $907,448
    • Annual tax amount: $16,513
    • Date on market: 3/19/2025
    • Cumulative days on market: 4 days
    • Listing terms: Cash,Conventional,Contract,Lease Back,VA Loan
    • Exclusions: The rug in the office, all interior planters with live plants inside, all back exterior planters with live plants and crystal decorations.
    • Electric utility on property: Yes
    • Road surface type: Asphalt

    Price history

    DateEventPrice
    5/15/2025Sold--
    Source: NTREIS #20866602 Report a problem
    4/10/2025Pending sale$1,136,620$270/sqft
    Source: NTREIS #20866602 Report a problem
    3/25/2025Contingent$1,136,620$270/sqft
    Source: NTREIS #20866602 Report a problem
    3/19/2025Listed for sale$1,136,620+13.8%$270/sqft
    Source: NTREIS #20866602 Report a problem
    10/24/2022Listing removed--
    Source: RE/MAX International Report a problem
    10/15/2022Pending sale$999,000$238/sqft
    Source: RE/MAX International #20076799 Report a problem
    10/14/2022Sold--
    Source: NTREIS #20076799 Report a problem
    9/23/2022Pending sale$999,000$238/sqft
    Source: RE/MAX International #20076799 Report a problem
    9/23/2022Contingent$999,000$238/sqft
    Source: NTREIS #20076799 Report a problem
    8/23/2022Price change$999,000-8.8%$238/sqft
    Source: NTREIS #20076799 Report a problem
    7/14/2022Price change$1,095,000-6.8%$260/sqft
    Source: NTREIS #20076799 Report a problem
    6/18/2022Price change$1,175,000-6%$279/sqft
    Source: NTREIS #20076799 Report a problem
    6/8/2022Listed for sale$1,250,000$297/sqft
    Source: NTREIS #20076799 Report a problem

    Public tax history

    YearProperty taxesTax assessment
    2025$14,284 -1.5%$907,448 +5%
    2024$14,502 -1.1%$864,000 -0.6%
    2023$14,658 $868,850 +101%
    2022-- $432,208 +326.2%
    2021$2,186 -1.7%$101,400
    2020$2,224 -3.4%$101,400
    2019$2,303 +16.4%$101,400 +21.9%
    2018$1,979 $83,200
    2017-- --
    Find assessor info on the county website

    Neighborhood: 75035

    Nearby schools

    GreatSchools rating
    Schools provided by the listing agent
    • Elementary: Jim Spradley
    • Middle: Bill Hays
    • High: Rock Hill
    • District: Prosper ISD

    Source: NTREIS. This data may not be complete. We recommend contacting the local school district to confirm school assignments for this home.

    Get a cash offer in 3 minutes
    Find out how much your home could sell for in as little as 3 minutes with a no-obligation cash offer.
    Estimated market value
    $1,169,800
    Get a cash offer in 3 minutes
    Find out how much your home could sell for in as little as 3 minutes with a no-obligation cash offer.
    Estimated market value
    $1,169,800