Welcome to this immaculate end-unit townhome in The Vistas at Cherrywood Park, where abundant natural light and thoughtful design create an inviting place to call home. A charming front porch opens directly to a neighborhood park with a playground, offering a peaceful and picturesque setting right outside your door. Inside, you’ll find a spacious main-floor living and dining area, ideal for entertaining or everyday living. The main level features modern LVP flooring and fresh interior paint, providing a clean and contemporary feel. The kitchen offers ample cabinet space along with recently updated appliances, making meal prep both functional and enjoyable. Upstairs, the home boasts three bedrooms and two full bathrooms, including a generously sized primary suite complete with a 5-piece en-suite bath and a walk-in closet. Additional highlights include a hot water heater that is just two years old. The property also features a private yard—perfect for pets, gardening, or outdoor dining—and a detached two-car garage that provides convenient parking and extra storage. Ideally located just around the corner from shopping and dining, with easy access to I-25 and DIA, this home is less than 10 minutes from The Orchard Town Center and Denver Premium Outlets. Enjoy the convenience of a nearby neighborhood park and schools within the Adams 12 Five Star School District, all within walking distance. Experience comfortable and connected living at its best in Thornton!
Sold for $472,000
$472,000
13614 Garfield Street #A, Thornton, CO 80602
3beds
1,876sqft
Townhouse
Built in 2006
2,613 Square Feet Lot
$471,500 Zestimate®
$252/sqft
$2,683 Estimated rent
Home value
$471,500
$448,000 - $500,000
$2,683/mo
Zestimate® history
Owner options
List your home for rent
$2,683/mo
Rent Zestimate®
Find your next renter with Zillow Rental Manager. Plus, with online applications, you can quickly screen prospective tenants – for free.
$2,683/mo
Rent Zestimate®
Refinance and save
$3,079/mo
Est. payment
Refinancing to a lower rate could help reduce your monthly payments and save thousands over the life of the loan.
$3,079/mo
Est. payment
Explore your selling options
Work with a Zillow partner agent
Leverage their expertise and Zillow's premium Showcase listings to get your home seen by more buyers.
Get startedList with your own agent
Get your home in front of millions of buyers by listing it on Zillow.
Learn how to do itSell it yourself
Take full control of how buyers see your home on Zillow by listing For Sale by Owner (FSBO).
List your homeWhat's special
Modern lvp flooringPrivate yardNearby neighborhood parkCharming front porchGenerously sized primary suiteDetached two-car garageThoughtful design
Zillow last checked:
Listing updated:
Listed by:
Amanda Tally 303-489-4409 AmandaJaneTally@gmail.com,
HomeSmart Realty
Bought with:
Michelle Lopez, 100053353
Coldwell Banker Realty 54
Source: REcolorado as distributed by MLS GRID,MLS#: 2202664
Facts & features
Interior
Bedrooms & bathrooms
- Bedrooms: 3
- Bathrooms: 3
- Full bathrooms: 2
- 1/2 bathrooms: 1
- Main level bathrooms: 1
Bedroom
- Description: Over-Sized Primary Bedroom
- Features: Primary Suite
- Level: Upper
Bedroom
- Description: Over Looks Private Backyard
- Level: Upper
Bedroom
- Description: 3 Bedrooms On The Upper Floor
- Level: Upper
Bathroom
- Description: Half Bath On The Main Floor
- Level: Main
Bathroom
- Description: 5-Piece Primary Bathroom
- Features: Primary Suite
- Level: Upper
Bathroom
- Description: Double Sinks
- Level: Upper
Dining room
- Description: Spacious For Entertaining
- Level: Main
Family room
- Description: Charming Fireplace
- Level: Main
Great room
- Description: Beautiful Plank Floors
- Level: Main
Kitchen
- Description: Updated Appliances
- Level: Main
Laundry
- Description: Washer And Dryer Included
- Level: Main
Heating
- Forced Air
Cooling
- Central Air
Appliances
- Included: Dishwasher, Disposal, Dryer, Gas Water Heater, Microwave, Refrigerator, Self Cleaning Oven, Washer
- Laundry: In Unit
Features
- Ceiling Fan(s), Eat-in Kitchen, Five Piece Bath, High Ceilings, Kitchen Island, Laminate Counters, Open Floorplan, Pantry, Primary Suite, Smart Thermostat, Smoke Free, Walk-In Closet(s)
- Flooring: Carpet, Laminate
- Windows: Double Pane Windows
- Has basement: No
- Number of fireplaces: 1
- Fireplace features: Family Room
- Common walls with other units/homes: End Unit,1 Common Wall
Interior area
- Total structure area: 1,876
- Total interior livable area: 1,876 sqft
- Finished area above ground: 1,876
Property
Parking
- Total spaces: 2
- Parking features: Garage
- Garage spaces: 2
Features
- Levels: Two
- Stories: 2
- Entry location: Courtyard
- Patio & porch: Covered, Front Porch, Patio
- Exterior features: Garden, Lighting, Playground, Private Yard, Rain Gutters
- Fencing: Full
Lot
- Size: 2,613 Square Feet
- Features: Greenbelt, Master Planned, Open Space
Details
- Parcel number: R0163418
- Special conditions: Standard
Construction
Type & style
- Home type: Townhouse
- Architectural style: Contemporary
- Property subtype: Townhouse
- Attached to another structure: Yes
Materials
- Frame
Condition
- Updated/Remodeled
- Year built: 2006
Utilities & green energy
- Sewer: Public Sewer
- Water: Public
Community & HOA
Community
- Subdivision: The Vistas At Cherrywood Park
HOA
- Has HOA: Yes
- Amenities included: Park, Parking, Playground
- Services included: Reserve Fund, Insurance, Maintenance Grounds, Maintenance Structure, Recycling, Snow Removal, Trash
- HOA fee: $265 monthly
- HOA name: The Vistas at Cherrywood Townhome Association, In
- HOA phone: 303-429-2611
Location
- Region: Thornton
Financial & listing details
- Price per square foot: $252/sqft
- Tax assessed value: $483,000
- Annual tax amount: $3,696
- Date on market: 5/15/2026
- Listing terms: Cash,Conventional,FHA,VA Loan
- Exclusions: Seller's Personal Property
- Ownership: Individual
Price history
| Date | Event | Price |
|---|---|---|
| 6/30/2026 | Sold | $472,000-0.6%$252/sqft |
Source:  REcolorado as distributed by MLS GRID #2202664 Report a problem REcolorado as distributed by MLS GRID #2202664 Report a problem | ||
| 6/2/2026 | Pending sale | $474,900$253/sqft |
Source: REcolorado as distributed by MLS GRID #2202664 Report a problem | ||
| 5/23/2026 | Price change | $474,9000%$253/sqft |
Source: REcolorado as distributed by MLS GRID #2202664 Report a problem | ||
| 5/15/2026 | Listed for sale | $475,000+4.4%$253/sqft |
Source: REcolorado as distributed by MLS GRID #2202664 Report a problem | ||
| 9/29/2021 | Sold | $455,000+40%$243/sqft |
Source: Public Record Report a problem | ||
| 11/11/2020 | Listing removed | $2,200$1/sqft |
Source: Owner Report a problem | ||
| 11/6/2020 | Listed for rent | $2,200$1/sqft |
Source: Zillow Rental Manager Report a problem | ||
| 1/12/2017 | Sold | $325,000+81.6%$173/sqft |
Source: Public Record Report a problem | ||
| 10/4/2011 | Sold | $179,000-3.2%$95/sqft |
Source: Public Record Report a problem | ||
| 8/7/2011 | Price change | $184,900-2.6%$99/sqft |
Source: RE/MAX 100 INC #990781 Report a problem | ||
| 4/28/2011 | Listed for sale | $189,900-16%$101/sqft |
Source: RE/MAX 100 INC #990781 Report a problem | ||
| 8/21/2006 | Sold | $226,050$120/sqft |
Source: Public Record Report a problem | ||
Public tax history
| Year | Property taxes | Tax assessment |
|---|---|---|
| 2025 | $3,074 +1% | $30,190 -9.7% |
| 2024 | $3,043 +6.1% | $33,420 |
| 2023 | $2,867 -3.2% | $33,420 +28.4% |
| 2022 | $2,963 | $26,030 -2.8% |
| 2021 | -- | $26,780 -4.1% |
| 2020 | $3,104 | $27,920 -0.1% |
| 2019 | $3,104 +27.8% | $27,960 +32.4% |
| 2018 | $2,429 | $21,110 |
| 2017 | $2,429 | $21,110 +13% |
| 2016 | -- | $18,680 |
| 2015 | $2,007 | $18,680 +33.4% |
| 2014 | -- | $14,000 |
| 2013 | -- | $14,000 -11.7% |
| 2012 | -- | $15,860 |
| 2011 | -- | $15,860 -7.7% |
| 2010 | -- | $17,180 |
| 2009 | -- | $17,180 -5.3% |
| 2008 | -- | $18,140 |
| 2007 | -- | $18,140 +229.8% |
| 2006 | -- | $5,500 |
Find assessor info on the county website
Neighborhood: Cherrywood Park
Nearby homes
- $465,000-- bd-- ba1.8k sqft13624 Garfield St UNIT G, Thornton, CO 80602Sold
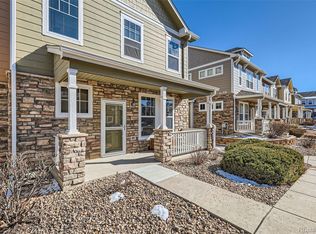
- $425,0002 bd3 ba1.2k sqft13614 Garfield St UNIT C, Thornton, CO 80602Sold

- $409,6003 bd3 ba1.5k sqft13624 Garfield St UNIT D, Thornton, CO 80602Off Market

- $373,9002 bd2 ba1.2k sqft13624 Garfield St UNIT C, Thornton, CO 80602Off Market
- $384,9002 bd2 ba1.1k sqft13624 Garfield St UNIT E, Thornton, CO 80602Off Market
- $401,4003 bd3 ba1.5k sqft13624 Garfield St UNIT F, Thornton, CO 80602Off Market
- $471,0003 bd3 ba1.8k sqft13624 Garfield St UNIT A, Thornton, CO 80602Off Market
- $---- bd-- ba-- sqft13624 Garfield St UNIT A, Brighton, CO 80602Off Market
Nearby schools
GreatSchools rating
- 6/10Prairie Hills Elementary SchoolGrades: K-5Distance: 0.2 mi
- 7/10Rocky Top Middle SchoolGrades: 6-8Distance: 0.9 mi
- 8/10Horizon High SchoolGrades: 9-12Distance: 1 mi
Schools provided by the listing agent
- Elementary: Prairie Hills
- Middle: Rocky Top
- High: Horizon
- District: Adams 12 5 Star Schl
Source: REcolorado as distributed by MLS GRID. This data may not be complete. We recommend contacting the local school district to confirm school assignments for this home.
Get a cash offer in 3 minutes
Find out how much your home could sell for in as little as 3 minutes with a no-obligation cash offer.
Estimated market value
$471,500
Get a cash offer in 3 minutes
Find out how much your home could sell for in as little as 3 minutes with a no-obligation cash offer.
Estimated market value
$471,500
- Colorado
- Adams County
- Thornton
- 80602
- Cherrywood Park
- 13614 Garfield Street Unit A
Nearby cities
Nearby neighborhoods
Nearby zip codes
Other Thornton Topics
