Skip main navigation
Off market
  • $471,000

    13624 Garfield St Unit A, Thornton, CO 80602

    3beds
    1,876sqft
    SingleFamily
    Built in 2006
    2,622 Square Feet Lot
    $471,000 Zestimate®
    $251/sqft
    $2,670 Estimated rent

    Home value

    $471,000

    $447,000 - $495,000

    $2,670/mo

    Zestimate® history
    Loading
    Loading...

    Owner options

    List your home for rent

    $2,670/mo

    Rent Zestimate®

    Find your next renter with Zillow Rental Manager. Plus, with online applications, you can quickly screen prospective tenants – for free.

    Learn more

    $2,670/mo

    Rent Zestimate®

    Refinance and save

    $2,998/mo

    Est. payment

    Refinancing to a lower rate could help reduce your monthly payments and save thousands over the life of the loan.

    See today's rates

    $2,998/mo

    Est. payment

    Explore your selling options

    Work with a Zillow partner agent

    Leverage their expertise and Zillow's premium Showcase listings to get your home seen by more buyers.

    Get started

    List with your own agent

    Get your home in front of millions of buyers by listing it on Zillow.

    Learn how to do it

    Sell it yourself

    Take full control of how buyers see your home on Zillow by listing For Sale by Owner (FSBO).

    List your home

    What's special

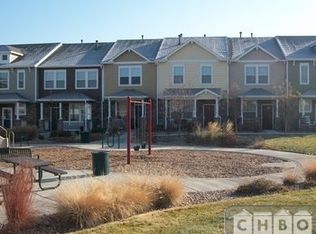
    Gorgeous 3 bedroom townhome with a detached garage in the highly sought after Vistas at Cherrywood Park community! The townhome features an open floor plan with a large living room complete with a fireplace to keep warm on those cold winter nights, large windows to let in the natural light and is open to the kitchen and dining room. The kitchen is an entertainer's delight featuring a large island with a breakfast bar, upgraded counters, beautiful cabinetry with matching hardware, modern black appliances and plenty of counter and cabinet space! The dining room is adjacent to the kitchen and is a great gathering place with patio access allowing you to bring the outdoors in. The large primary bedroom is upgraded with a lovely chandelier and includes an en suite 5 piece bathroom, oversize walk in closet and large windows to let in the natural light. The two secondary bedrooms share an additional full bath and there is a half bath located on the main level for easy access. Step out on your cozy patio and enjoy the fresh air while soaking in the sun. Community features include a park and playground. Close proximity to Trail Winds Park, Riverdale Dunes Golf Course, Riverdale Regional Park, The Diff Volleyball Club, White Harvest Farms Equestrian Facility and Springvale Park Disc Golf Course and Eastlake Shores Park/Nature Preserve as well as several other area parks for outdoor activities. Historic Downtown Brighton, The Grove Shopping Mall, Prairie Center, Denver Premium Outlets, The Orchard Town Center and Thorncreek Crossing are just a few of the many options for shopping, dining and entertainment in the area. With so many options there is something for everyone!

    This property is off market, which means it's not currently listed for sale or rent on Zillow. This may be different from what's available on other websites or public sources.

    Facts & features

    Interior

    Bedrooms & bathrooms
    • Bedrooms: 3
    • Bathrooms: 3
    • Full bathrooms: 2
    • 1/2 bathrooms: 1
    Heating
    • Forced air
    Cooling
    • Central
    Appliances
    • Included: Dishwasher, Microwave, Refrigerator
    Features
    • Kitchen Island, Walk-In Closet(s), Open Floorplan, Master Suite, Five Piece Bath
    • Flooring: Carpet, Hardwood, Linoleum / Vinyl
    • Has fireplace: Yes
    • Fireplace features: Gas, Living Room, Gas Log
    Interior area
    • Total interior livable area: 1,876 sqft

    Property

    Parking
    • Total spaces: 2
    • Parking features: Garage - Detached
    Features
    • Patio & porch: Deck, Front Porch
    • Exterior features: Other
    Lot
    • Size: 2,622 Square Feet
    Details
    • Parcel number: 0157324435169

    Construction

    Type & style
    • Home type: SingleFamily
    Materials
    • Frame
    • Foundation: Concrete
    • Roof: Composition
    Condition
    • Year built: 2006

    Utilities & green energy

    • Sewer: Public Sewer
    • Water: Public

    Community & HOA

    HOA
    • Has HOA: Yes
    • Amenities included: Playground, Park
    • Services included: Snow Removal, Trash, Maintenance Grounds, Maintenance Structure
    • HOA fee: $190 monthly
    Location
    • Region: Thornton

    Financial & listing details

    • Price per square foot: $251/sqft
    • Tax assessed value: $483,000
    • Annual tax amount: $3,074

    Price history

    DateEventPrice
    12/17/2020Sold$390,000+4.7%$208/sqft
    Source: Public Record Report a problem
    10/16/2020Sold$372,500+64%$199/sqft
    Source: Public Record Report a problem
    7/21/2020Listing removed$2,095$1/sqft
    Source: gkhouses Denver Report a problem
    6/9/2020Listed for rent$2,095+5%$1/sqft
    Source: gkhouses Denver Report a problem
    2/1/2019Listing removed$1,995$1/sqft
    Source: Echo Summit Report a problem
    12/28/2018Listed for rent$1,995+8.1%$1/sqft
    Source: Echo Summit Property Management Report a problem
    1/7/2018Listing removed$1,845$1/sqft
    Source: Echo Summit Report a problem
    12/8/2017Listed for rent$1,845-0.3%$1/sqft
    Source: Echo Summit Property Management Report a problem
    11/13/2015Listing removed$1,850$1/sqft
    Source: Echo Summit Report a problem
    11/12/2015Price change$1,850+3.1%$1/sqft
    Source: Echo Summit Report a problem
    11/4/2015Price change$1,795-3%$1/sqft
    Source: Echo Summit Property Management Report a problem
    10/14/2015Listed for rent$1,850+2.8%$1/sqft
    Source: Echo Summit Property Management Report a problem
    8/16/2014Listing removed$1,800$1/sqft
    Source: Echo Summit Report a problem
    8/6/2014Price change$1,800+3.2%$1/sqft
    Source: Echo Summit Report a problem
    8/28/2013Price change$1,745-2.8%$1/sqft
    Source: Echo Summit Properties Report a problem
    8/13/2013Price change$1,795-5.5%$1/sqft
    Source: Echo Summit Properties Report a problem
    8/2/2013Price change$1,900-2.6%$1/sqft
    Source: Echo Summit Properties Report a problem
    7/25/2013Listed for rent$1,950$1/sqft
    Source: Echo Summit Properties Report a problem
    5/3/2007Sold$227,175$121/sqft
    Source: Public Record Report a problem

    Public tax history

    YearProperty taxesTax assessment
    2025$3,074 +1%$30,190 -9.7%
    2024$3,043 +6.1%$33,420
    2023$2,867 -3.2%$33,420 +28.4%
    2022$2,963 $26,030 -2.8%
    2021-- $26,780 -4.1%
    2020$2,918 $27,920 -0.1%
    2019$2,918 +20.1%$27,960 +32.4%
    2018$2,429 $21,110
    2017$2,429 $21,110 +13%
    2016-- $18,680
    2015$2,007 $18,680 +33.4%
    2014-- $14,000
    2013-- $14,000 -11.7%
    2012-- $15,860
    2011-- $15,860 -7.7%
    2010-- $17,180
    2009-- $17,180 -5.3%
    2008-- $18,140
    2007-- $18,140 +229.8%
    2006-- $5,500
    Find assessor info on the county website

    Neighborhood: Cherrywood Park

    Nearby schools

    GreatSchools rating
    Schools provided by the listing agent
    • Elementary: Prairie Hills
    • Middle: Rocky Top
    • High: Horizon
    • District: Adams 12 5 Star Schl

    Source: The MLS. This data may not be complete. We recommend contacting the local school district to confirm school assignments for this home.

    Get a cash offer in 3 minutes
    Find out how much your home could sell for in as little as 3 minutes with a no-obligation cash offer.
    Estimated market value
    $471,000
    Get a cash offer in 3 minutes
    Find out how much your home could sell for in as little as 3 minutes with a no-obligation cash offer.
    Estimated market value
    $471,000